1 of 16

4 bedroom semi-detached houseBirch Grove, Glasgow, G72 7LW

£160,000

Listing Description


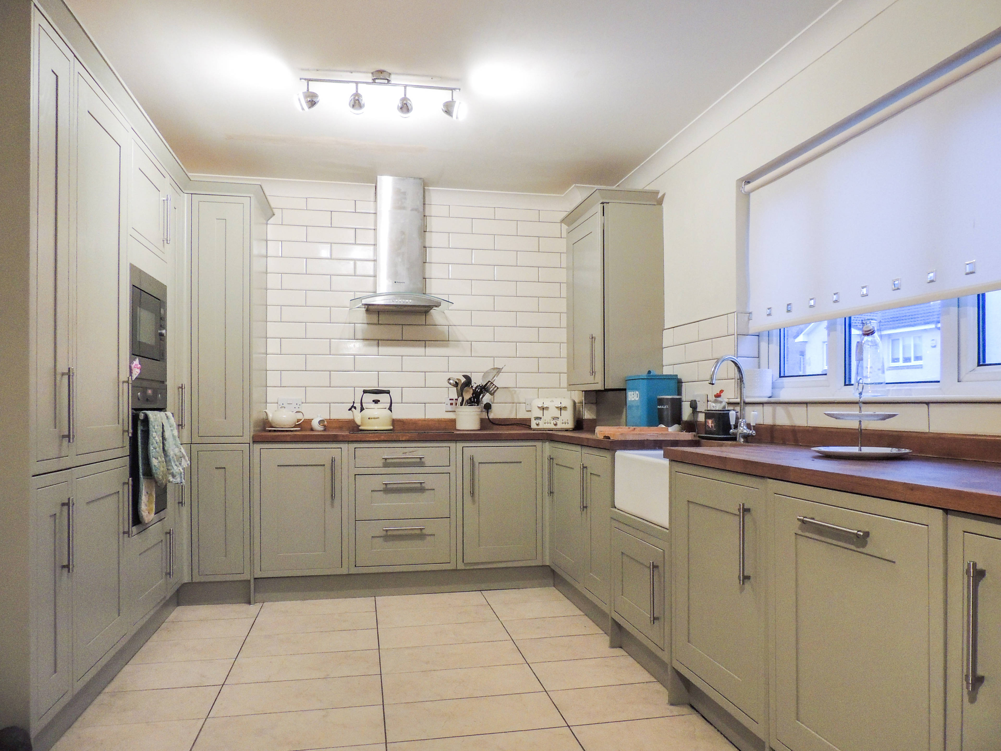
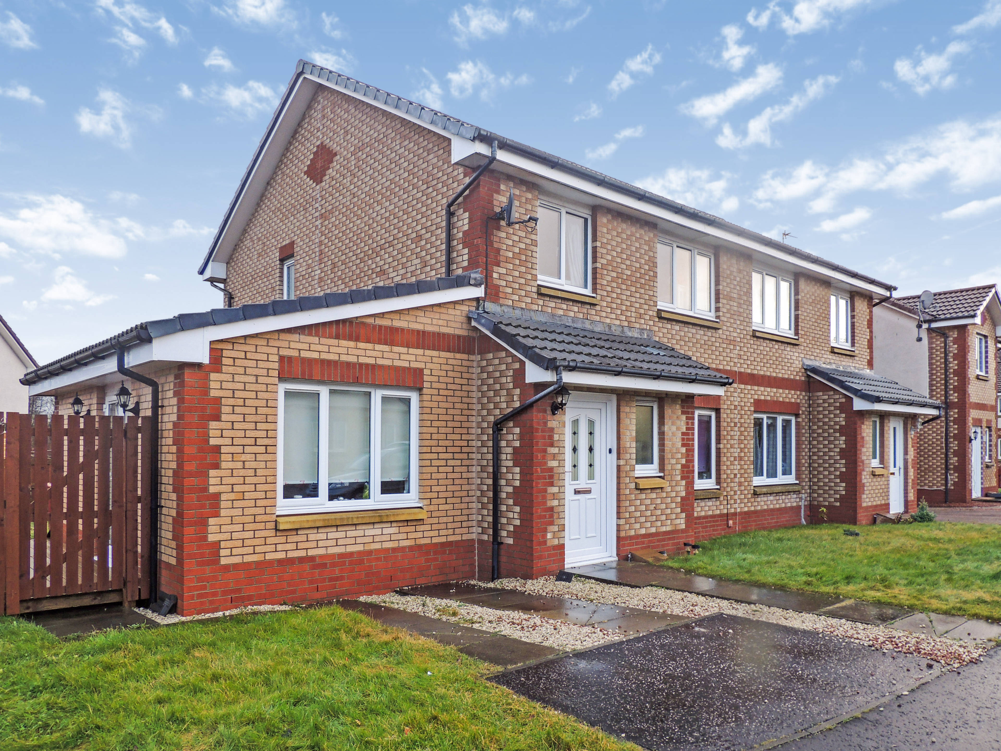
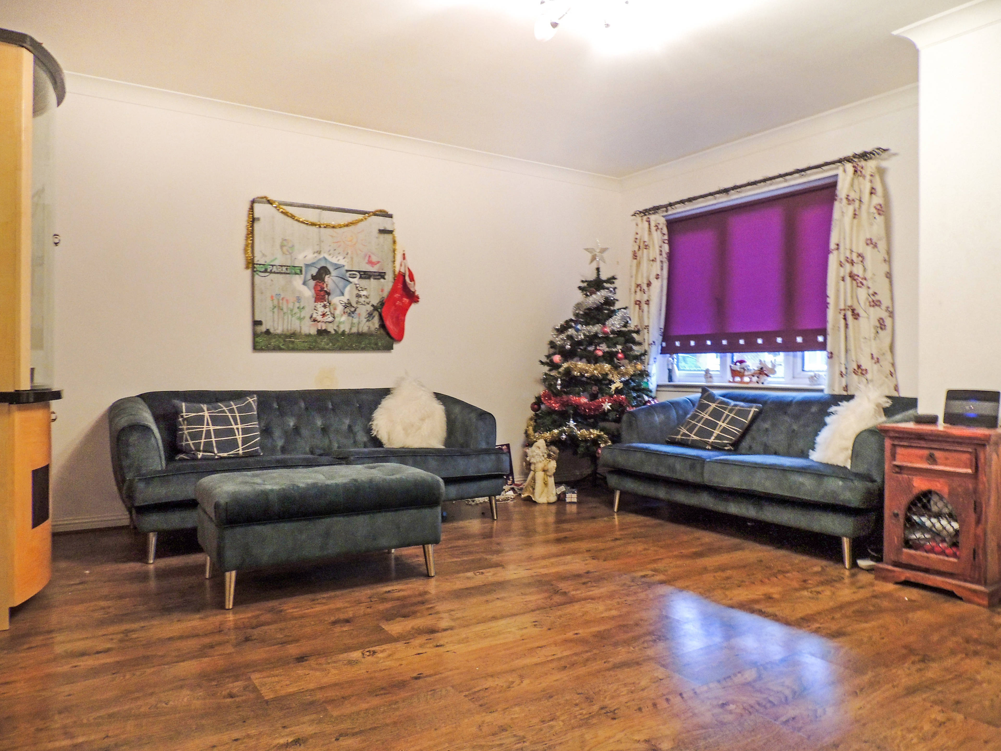
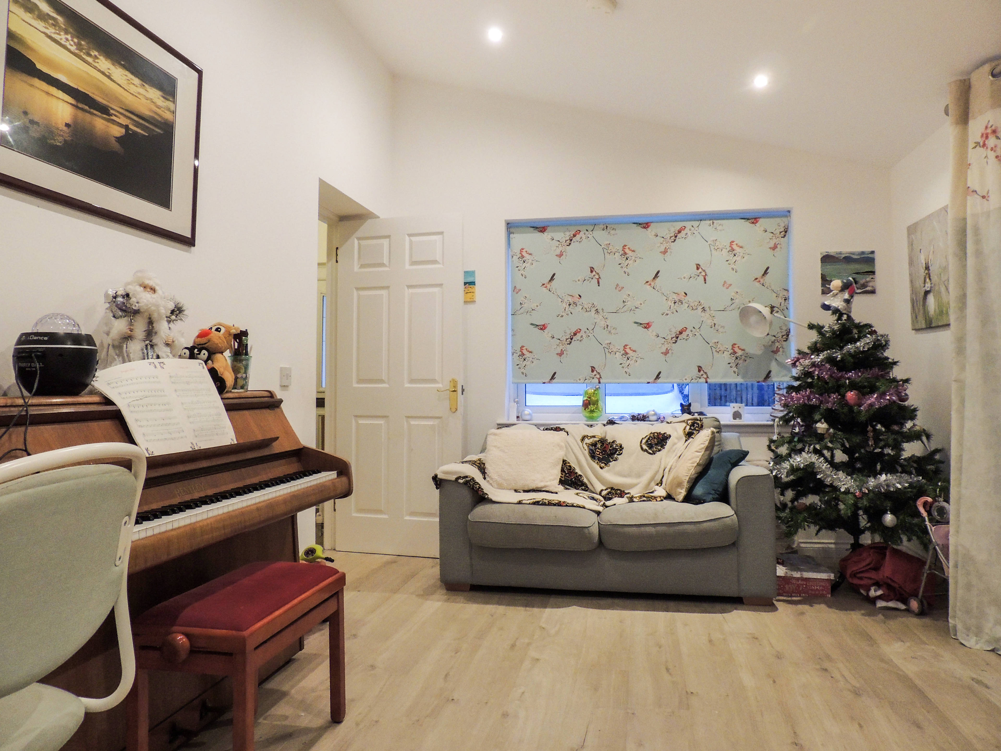
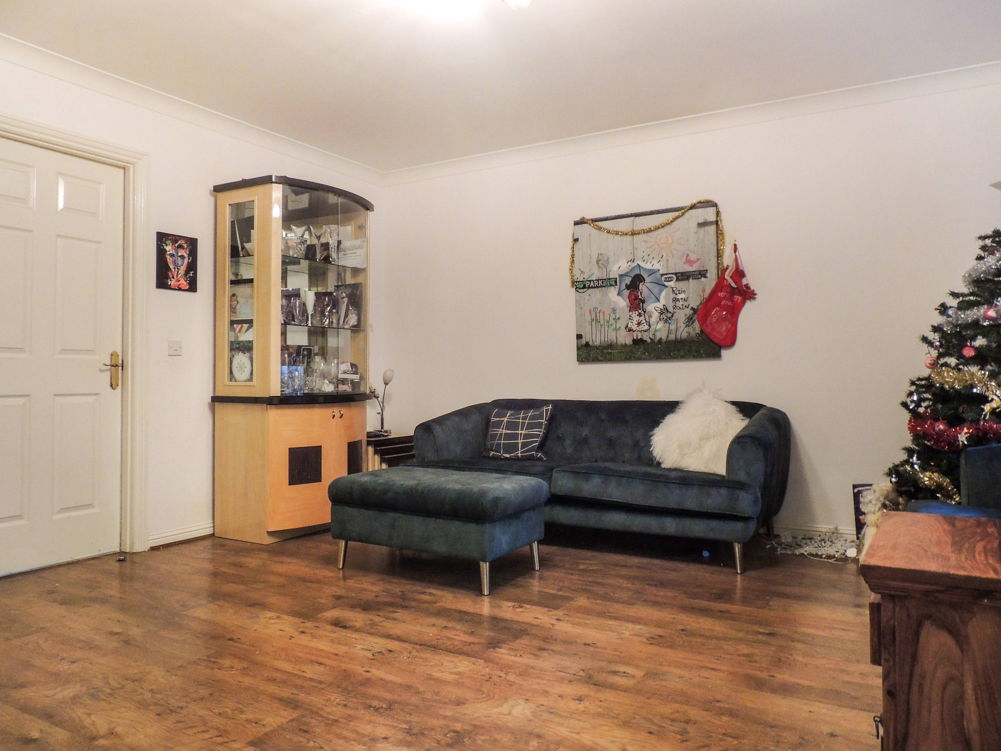
A successfully extended semi detached villa located in a very popular residential Cul de Sac. This bright home has instant appeal with its versatile layout & complimented by the neutral decor throughout. These homes are hugely popular with both young & elderly purchasers alike & early viewing comes highly advised. Instantly as you enter the reception hall you get that feel of space, the lounge is a generous size with d/g window to the front which allows ample daylight, the floors are finished by gloss laminate. There is a door to the rear that leads to the fabulous country style breakfasting kitchen. There is a comprehensive range of wall & floor-standing units with complimented by Butchers Block work-tops, Belfast sink & tiled splash. Appliances include a 4-ring induction hub with extractor hood above, pyrolytic oven/grill with microwave on top, integrated washing machine, dishwasher & a fridge freezer. The floors are finished by tiles. The dining area offers ample space for a table & chairs, ideal for entertaining. Feature French doors open to the rear patio within the enclosed garden. Completing the lower level is the 4th bedroom or family room with en suite features French doors to the side &opening to a decked patio. There is also a downstairs W/c. The upper landing leads to 3 bedrooms, 2 are good size doubles & bedroom 3 is single in size. The bathroom has been re-modeled with amazing roll-top bath & vanity units which include basin & W/c. Further features are d/g, g.c.h & off street parking. There are garden with the rear absolutely enclosed. Birch Grove has easy access to all local amenities & transport links to Glasgow. Reception Hall Lounge 14'8” x 14'1” (4.46 x 4.29m) Breakfast Kitchen 14'10” x 10'1” (4.53 x 3.08m) Bedroom 4/ Family Rm 13'9" x 9'11" (3.2 x 3.01m) En Suite 9'9" x 3' (2.97 x 0.91m) W/c Bedroom 1 10'6” x 9'11” (3.2 x 3.01m) Bedroom 2 12'10" x 8' (3.92 x 2.44m) Bedroom 3 9'3" x 6'4" (2.82 x 1.92m) Bathroom 6'8" x 6'8" (2.04 x 2.04m)


Address
Birch Grove, Glasgow, G72 7LW
Price
£160,000 - Offers over
Bedrooms
4
Bathrooms
3
  • 4 Bedrooms
  • A Successfully Extended Semi Detached Villa
  • Very Popular Cul de Sac Location
  • Versatile Layout & Complimented By Neutral Decor
  • Great Size Lounge & Country Style Kitchen
  • Bedroom 4 Or Family Room With En Suite
  • Gardens & The Rear Is Totally Enclosed With Patio
  • D/g, G.c.h & Off Street Parking
  • Downstairs W/c & 3 Further Bedrooms
  • Luxury Re-Modeled Bathroom
  • Internal Viewing Is A Must

Sold prices nearby

No sold prices found nearby.

Purplebricks vs high street agents

How much could you save?

Purplebricks’ fixed fee service is a great way to get excellent exposure for your home and can save you a lot of money when comparing us to the service you receive from high street agents. Get SOLD with Purplebricks.

Book a free valuation

Your property price

£300,000

High street agent (1.3%)
£4,680
Purplebricks fixed fee (0.53%)
£1,599
You could save
£3,081

Equivalent to an average of 1.3% plus VAT charged by high street agents. Purplebricks service is a fixed fee including VAT.

A family looking at a phone together on their sofa

The Purplebricks service

Expert people & powerful tech delivering a seamless service

What's included for £1,299:

Powerful technology:

  • Viewings booked 24/7

  • Offers made 24/7

  • Sales agreed faster

  • Marketing tracked live

  • You're in the know 24/7

Comprehensive service:

  • An Agent's expertise

  • Professional valuation

  • Professional photos & floor plan

  • For sale board

  • Listing on Zoopla, Rightmove & OnTheMarket

  • Service that happens 24/7

  • Dedicated sales progression

  • Switch to TAUK any time

  • Simple communication