1 of 27

4 bedroom semi-detached houseBuckingham Road, Droylsden, M43 6WF

Sold

Listing Description


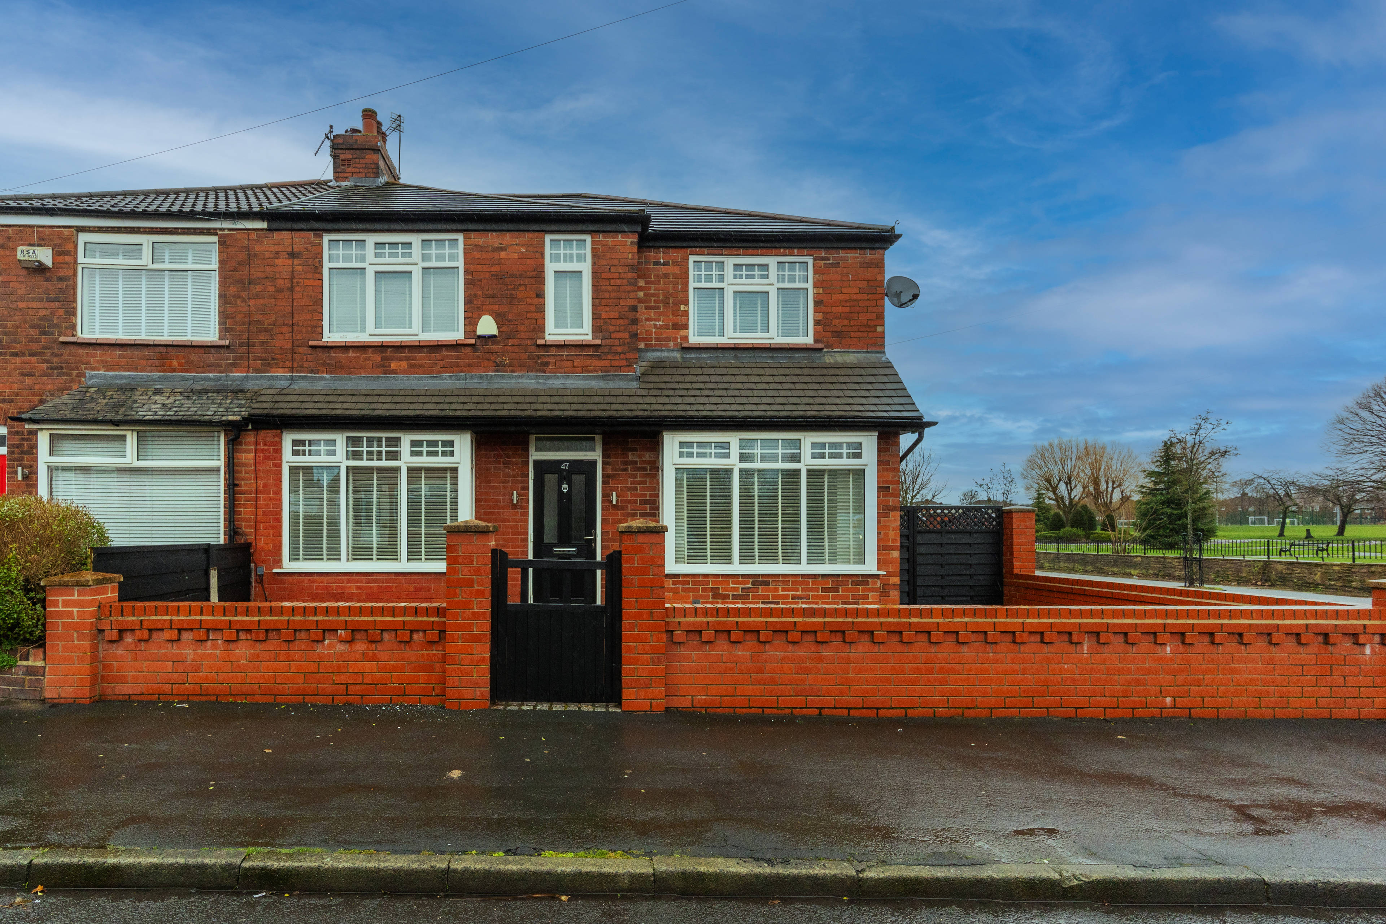
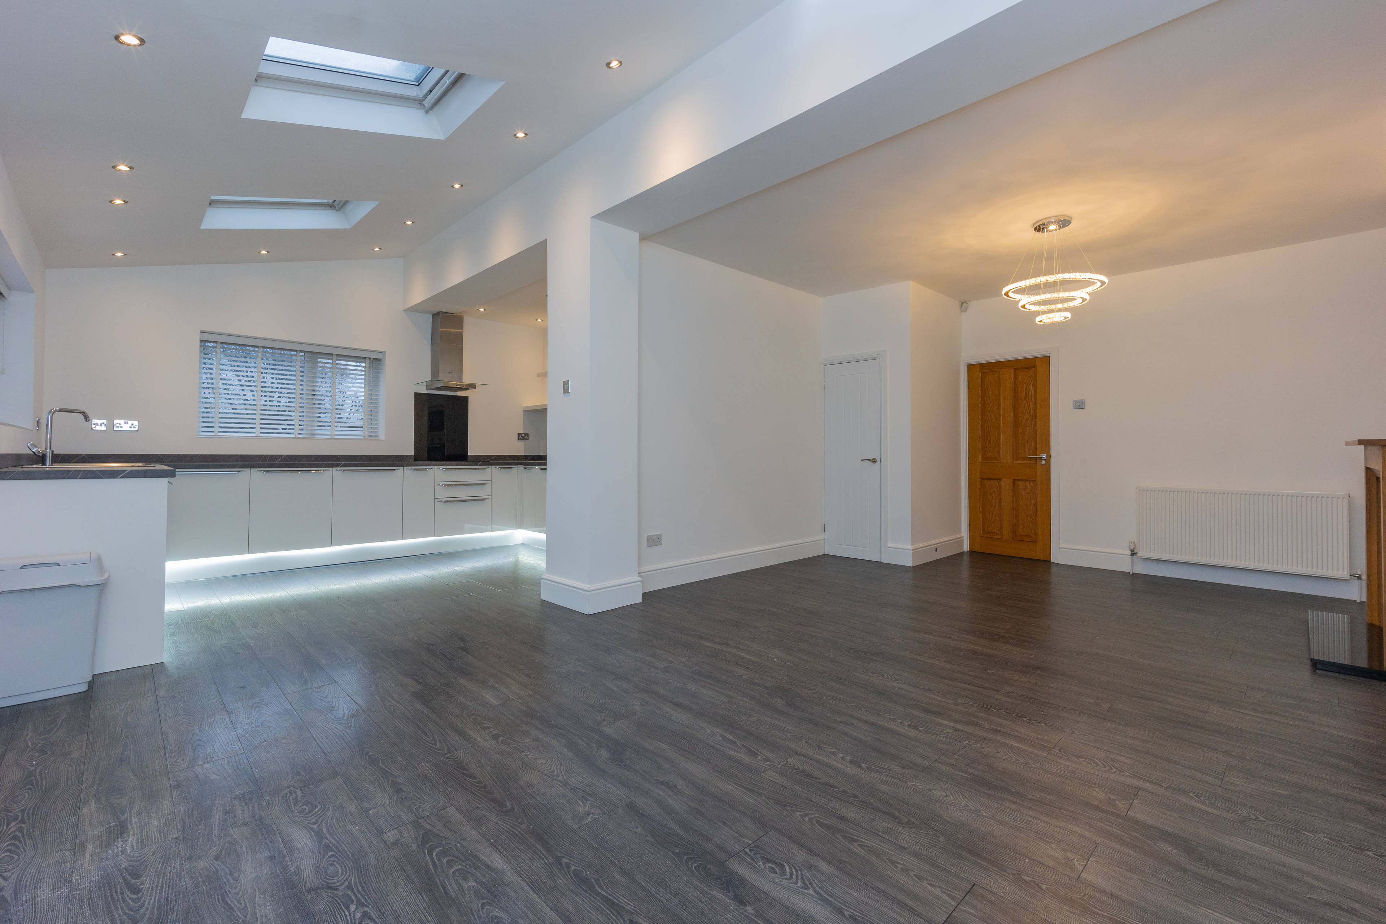
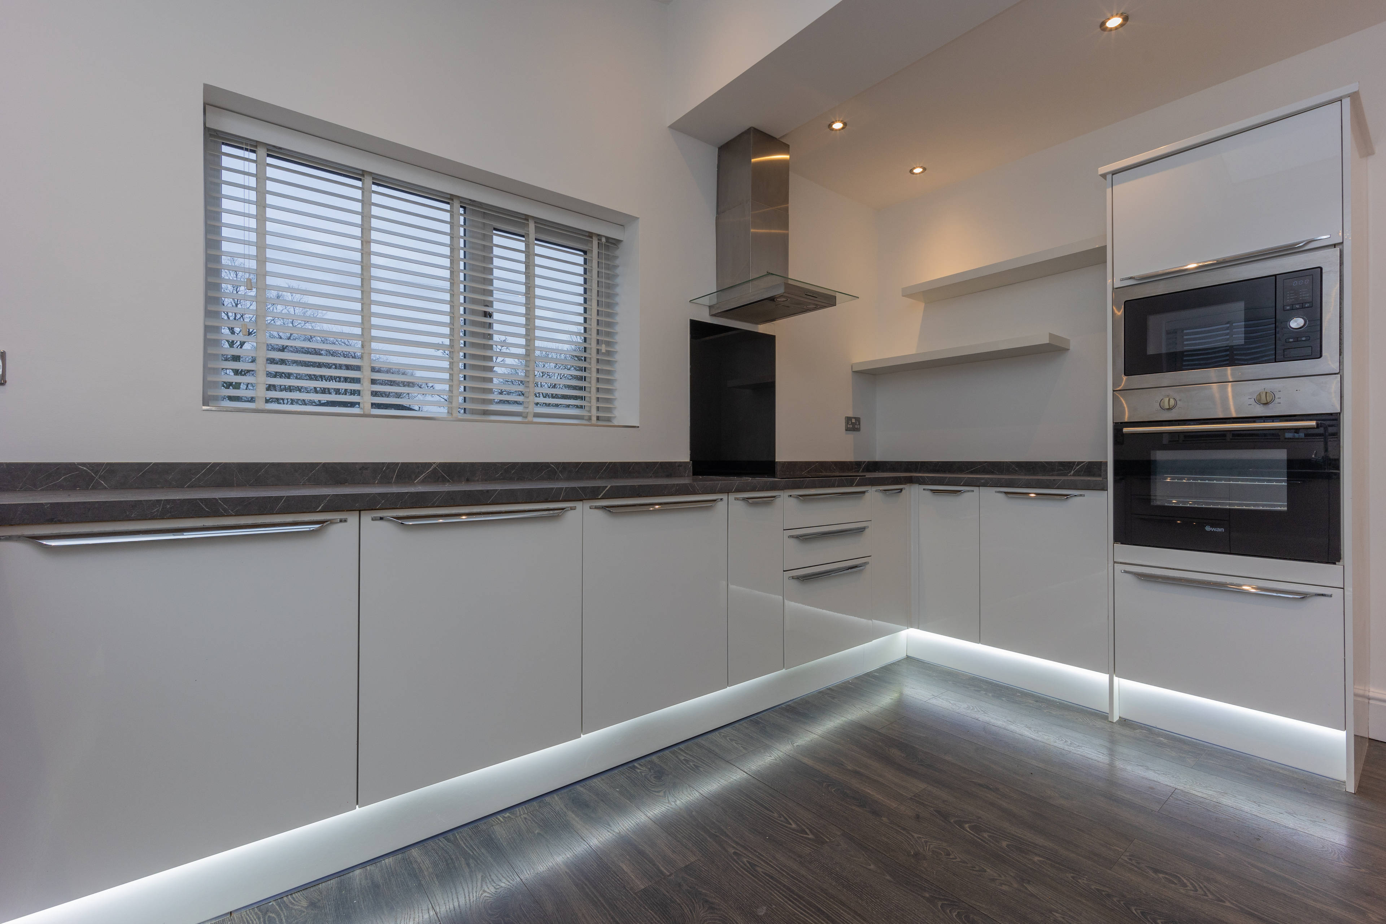
Stunning Corner-Plot Semi-Detached Family Home – No Chain, Excellent Commuter Links This absolutely stunning property has been renovated and finished to the highest standard throughout, offered to the market with no vendor chain. A rare corner-plot position overlooking the park and parkland with spectacular views provides a truly enviable setting. The home is completely move-in ready, making it ideal for families seeking a ready-made, stylish residence with superb versatility and effortless living. Set back from the road in a private garden fronted position, the property enjoys abundant natural light from multiple directions thanks to its corner plot, creating a double-aspect feel that enhances the sense of space. Step inside to a welcoming entrance hall that immediately conveys light and space. To the front, two generously proportioned reception rooms offer flexible living that could function as a formal lounge, home office, or playroom to suit modern family life. A practical utility room and a ground-floor W.C. add convenience and keep daily living organised and clutter-free. At the heart of the home lies the modern fitted kitchen, which opens seamlessly into the open-plan living and dining area. Designed for contemporary family living, this inviting space is enhanced by feature skylights that flood the room with natural light. Patio doors lead out to the rear garden, delivering a seamless indoor-outdoor flow ideal for summer entertaining, family meals, or quiet evenings in. The property benefits from a thoughtful, contemporary layout that maximises space and light, providing flexible accommodation to suit growing families or multi-generational living. Upstairs, the well-appointed bedrooms are complemented by stylish, high-quality finishes and a family bathroom that combines practicality with a refined aesthetic.


Address
Buckingham Road, Droylsden, M43 6WF
Price
Sold
Property Type
House
Bedrooms
4
Bathrooms
2
Tenure
Freehold
  • 4 Bedrooms
  • House
  • Two Reception Rooms & Fitted kitchen
  • Open Plan Living/ Dining Room
  • Utility & W.C.
  • Four Bedrooms & Family Bathroom
  • En Suite to the Master Bedroom
  • Driveway Parking & Detached Garage to the Rear
  • Gardens to the Front & Rear
  • No upward chain; move-in ready
  • Renowned local schools within catchment
  • Book Viewings Online 24/7

Purplebricks vs high street agents

How much could you save?

Your property price

£200,000

High street agent (1.3%)
£3,120

Purplebricks fixed fee (0.5%)

Nothing to pay upfront

£999
You could save
£2,121

Purplebricks’ fixed fee service is a great way to get excellent exposure for your home and can save you a lot of money when comparing us to the service you receive from high street agents. Get SOLD with Purplebricks.

Book a free valuation

Equivalent to an average of 1.3% plus VAT charged by high street agents. Purplebricks service is a fixed fee including VAT.

A family looking at a phone together on their sofa

The Purplebricks service

Expert people & powerful tech delivering a seamless service

What's included for £999:

Powerful technology:

  • Viewings booked 24/7

  • Offers made 24/7

  • Sales agreed faster

  • Marketing tracked live

  • You're in the know 24/7

Comprehensive service:

  • An Agent's expertise

  • Professional valuation

  • Professional photos & floor plan

  • For sale board

  • Listing on Zoopla, Rightmove & OnTheMarket

  • Service that happens 24/7

  • Dedicated sales progression

  • Switch to TAUK any time

  • Simple communication

  • Nothing to pay upfront