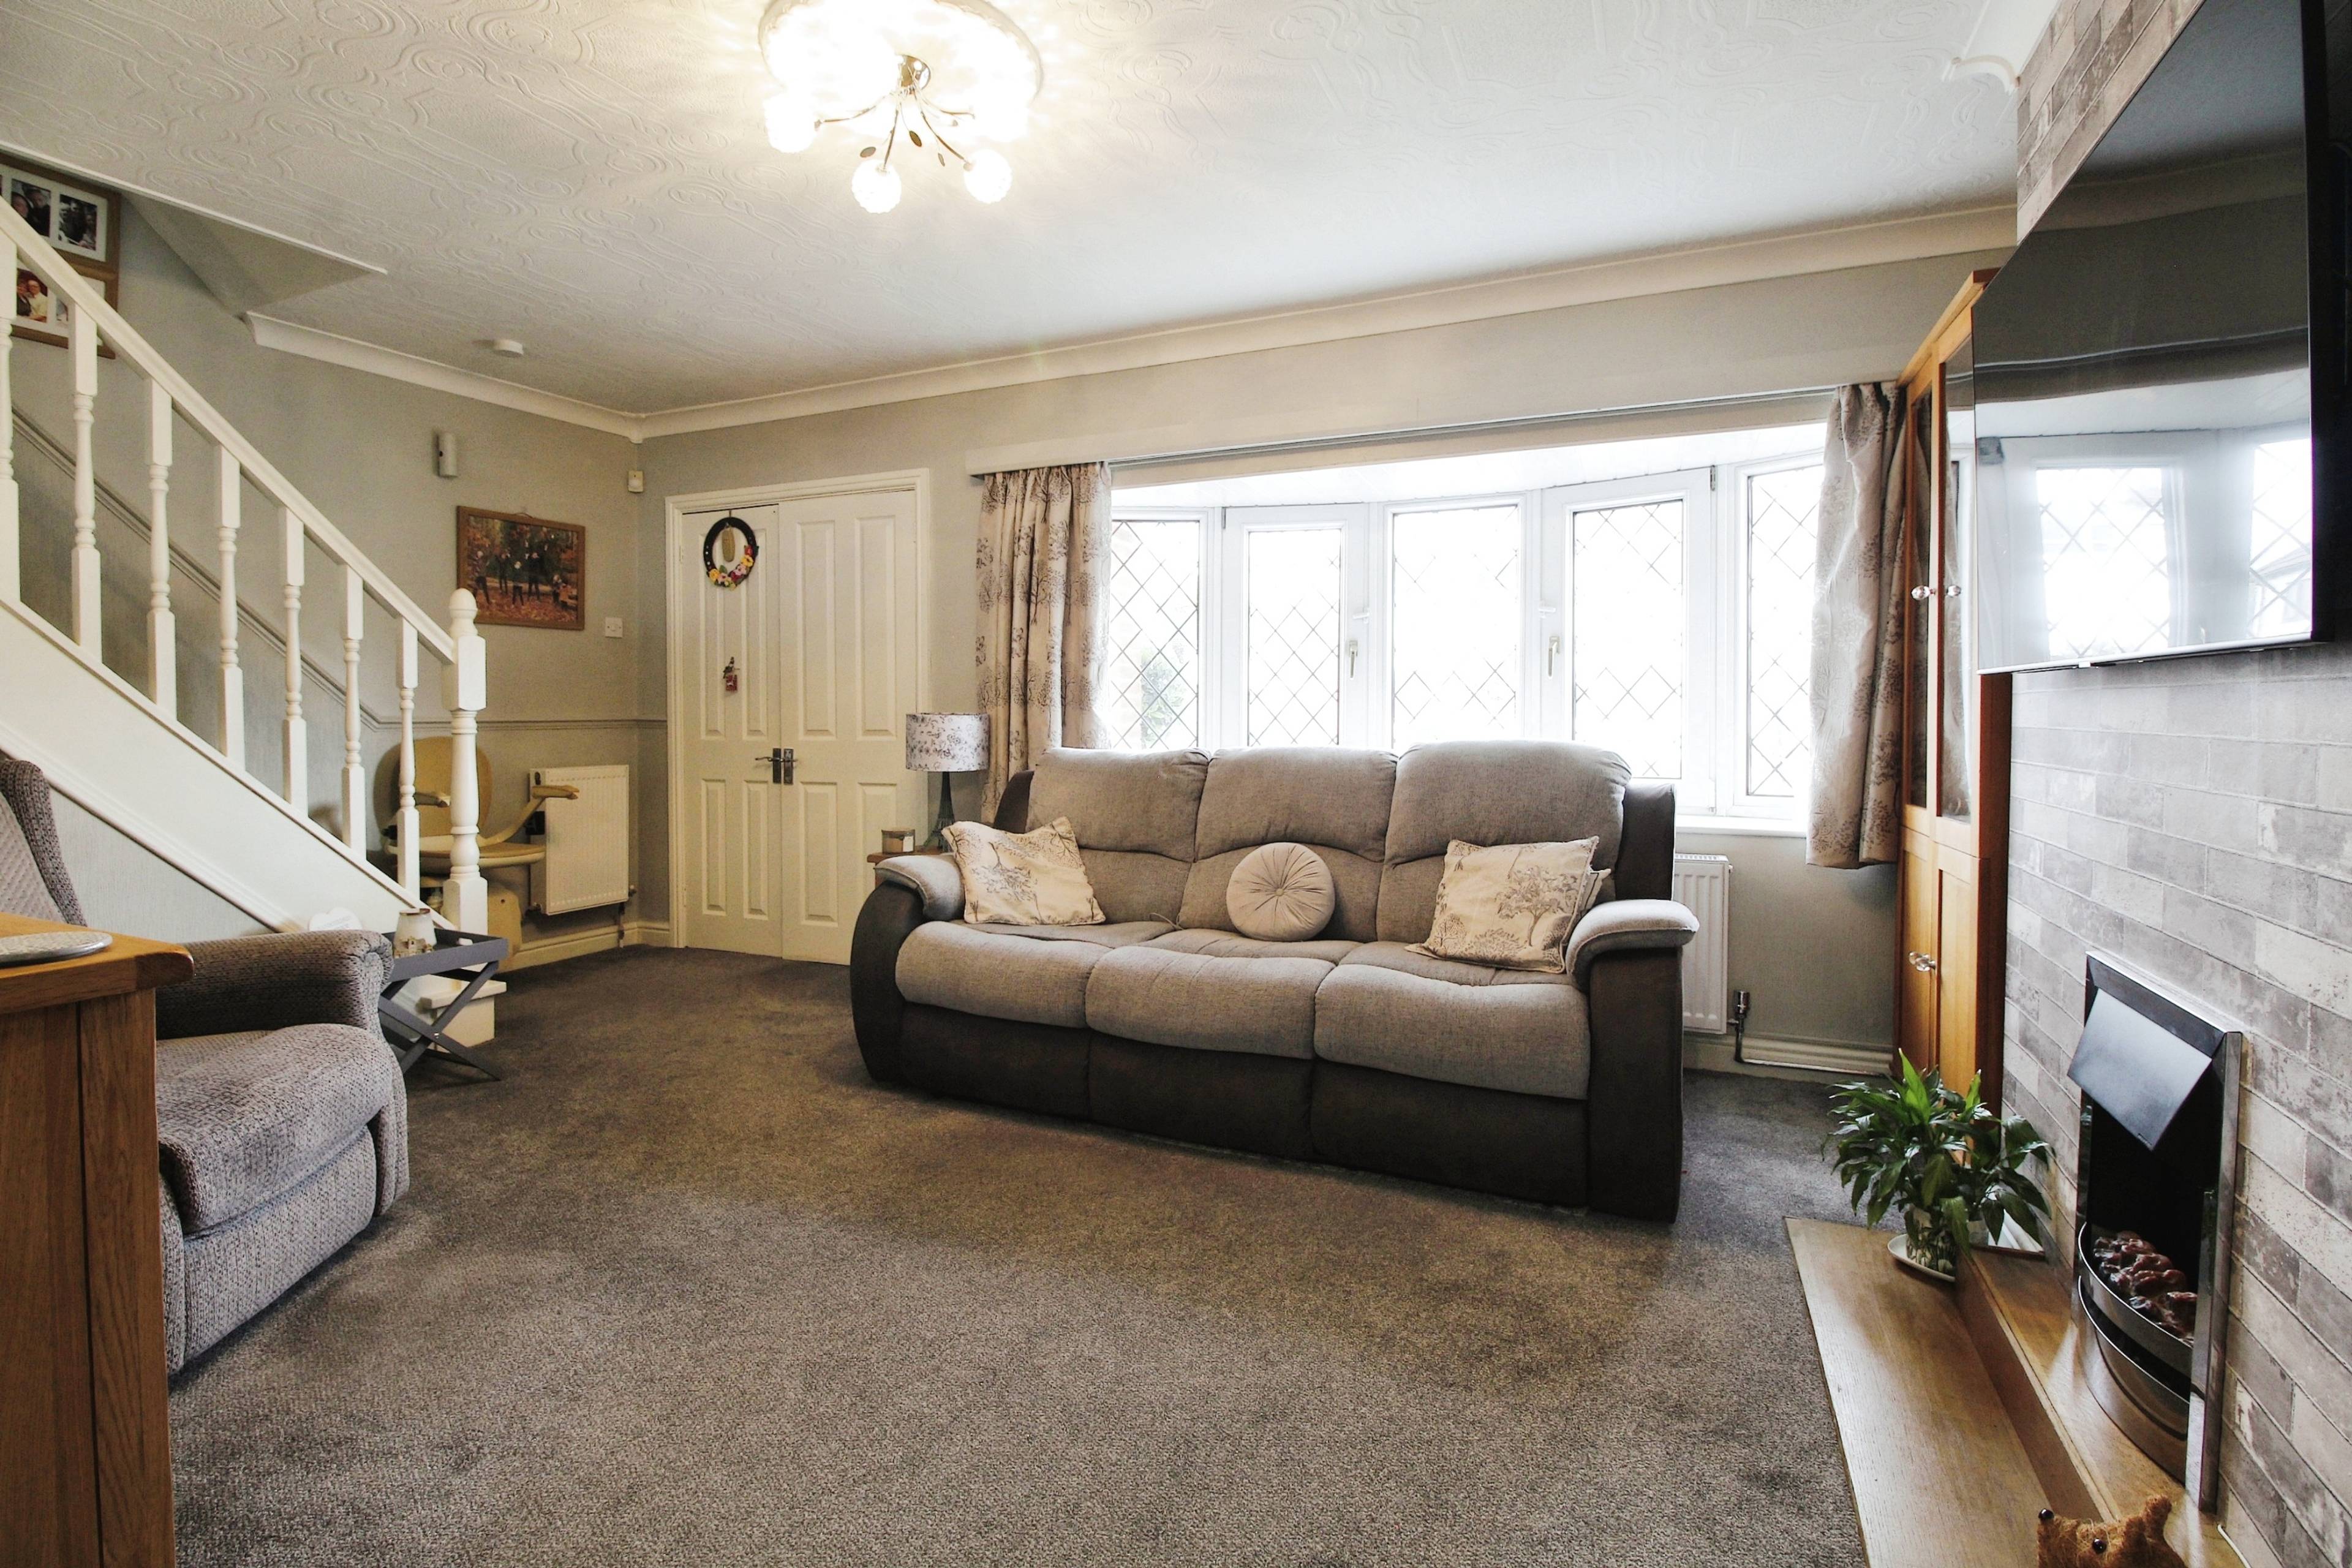
1 of 20

4 bedroom semi-detached houseChapel Close, Doncaster, DN9 3DL

£270,000

Listing Description


***EXTENDED SEMI DETACHED FAMILY HOME***BEAUTIFULLY PRESENTED THROUGHOUT***FOUR BEDROOMS***GROUND FLOOR SHOWER ROOM***GROUND FLOOR FOUTH/OPTIONAL FIRTH BEDROOM & LIVING AREA***ANNEX SEPERATE KITCHEN/UTILITY***LOUNGE/DINING***CONSERVATORY***CONTEMPORARY BATHROOM***FULLY DISABILITY SET UP***GARAGE CONVERSION***SPACIOUS PRIVATE REAR GARDENS***WORKSHOPS/OUTERBUILDINGS***SOLAR PANELS*** This fabulous extended family home, with luxury modern bathroom and spacious living area is located in the sought after village of Finningley, is within the catchment area of St Oswalds & Hayfields School and is in easy reach of all Bawtry amenities shops schools and transport links. Property - to the main residence, briefly comprises of hall with ample storage space, spacious lounge/dining room, contemporary kitchen & conservatory. The property has undergone a garage conversion offering an independent annex set up perfectly for disability living, having a Kitchen/Utility, ground floor/fourth bedroom & living area with & ground floor shower room. The ground floor fourth bedroom and disabled living area with shower is ideal to support a family member living at home to allow independence. On the first floor, two double bedrooms both with fitted wardrobes and further single bedroom and modern luxury bathroom. Outside to the front, landscaped garden area with driveway offers ample offer road parking. To the rear of the property opens up to three separate garden areas with workshops/outer building making it the perfect plot to run a small business from home and perfect for enjoying this private outside space. This property provides Solar Panels and Independent alarms & security, One year old boiler with warranty. Viewing is essential to fully appreciate the space and location of this fabulous family home.


Address
Chapel Close, Doncaster, DN9 3DL
Price
£270,000
Property Type
House
Bedrooms
4
Bathrooms
2
Tenure
Freehold
  • 4 Bedrooms
  • House
  • Extended Semi Detached Family Home
  • Disabled Functional Home
  • Quiet Cul De Sac Location
  • Ground Floor Fourth Bedroom Living Area
  • Separate Kitchen/Utility Annex
  • Ground Floor Shower Room
  • Conservatory
  • SOLAR PANELS & ALARMS
  • Garage Conversion
  • Within The Catchment Area Of Hayfields School

Purplebricks vs high street agents

How much could you save?

Your property price

£200,000

High street agent (1.3%)
£3,120

Purplebricks fixed fee (0.5%)

Nothing to pay upfront

£999
You could save
£2,121

Purplebricks’ fixed fee service is a great way to get excellent exposure for your home and can save you a lot of money when comparing us to the service you receive from high street agents. Get SOLD with Purplebricks.

Book a free valuation

Equivalent to an average of 1.3% plus VAT charged by high street agents. Purplebricks service is a fixed fee including VAT.

A family looking at a phone together on their sofa

The Purplebricks service

Expert people & powerful tech delivering a seamless service

What's included for £999:

Powerful technology:

  • Viewings booked 24/7

  • Offers made 24/7

  • Sales agreed faster

  • Marketing tracked live

  • You're in the know 24/7

Comprehensive service:

  • An Agent's expertise

  • Professional valuation

  • Professional photos & floor plan

  • For sale board

  • Listing on Zoopla, Rightmove & OnTheMarket

  • Service that happens 24/7

  • Dedicated sales progression

  • Switch to TAUK any time

  • Simple communication

  • Nothing to pay upfront