1 of 18

4 bedroom semi-detached houseSwallow Way, Cullompton, EX15 1GH

£290,000


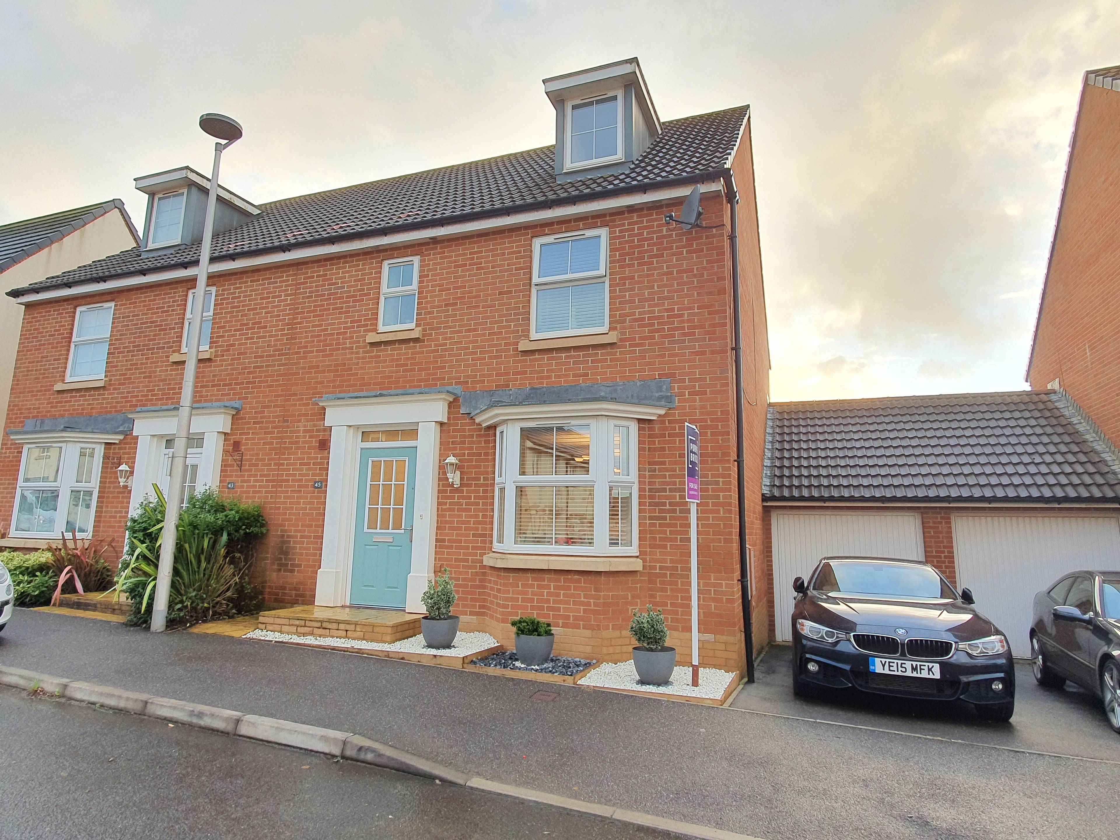
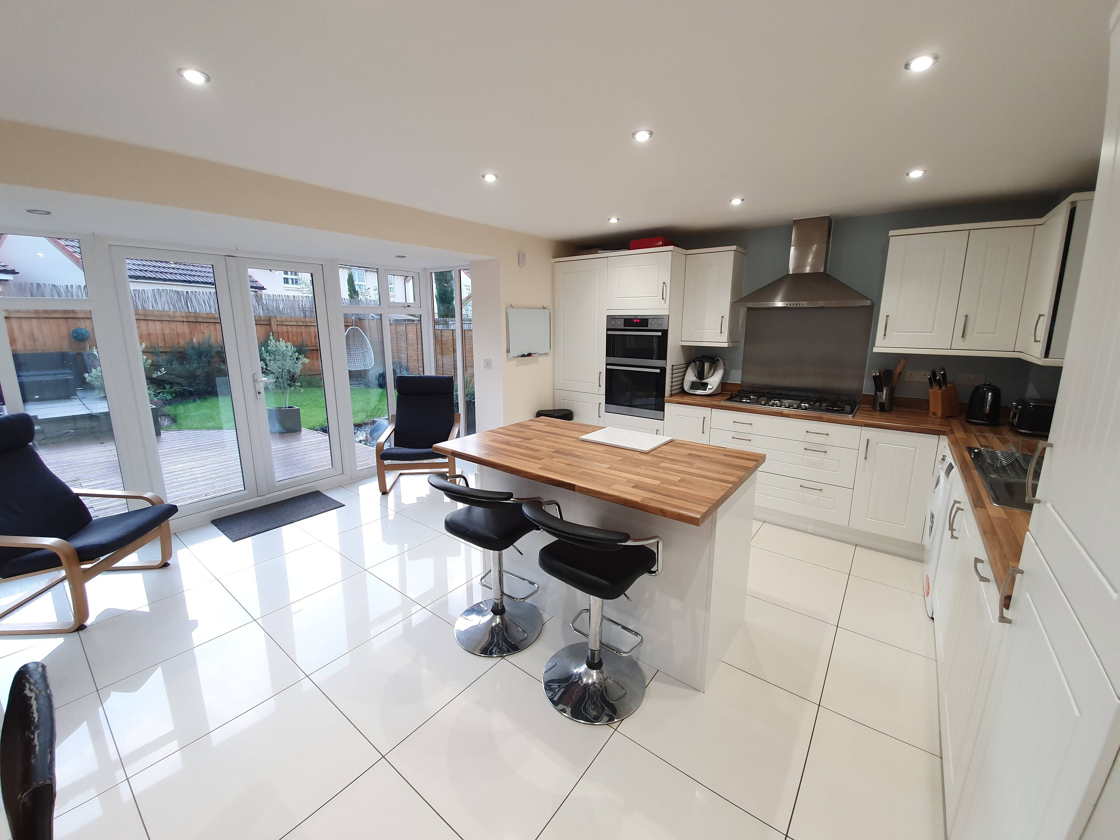
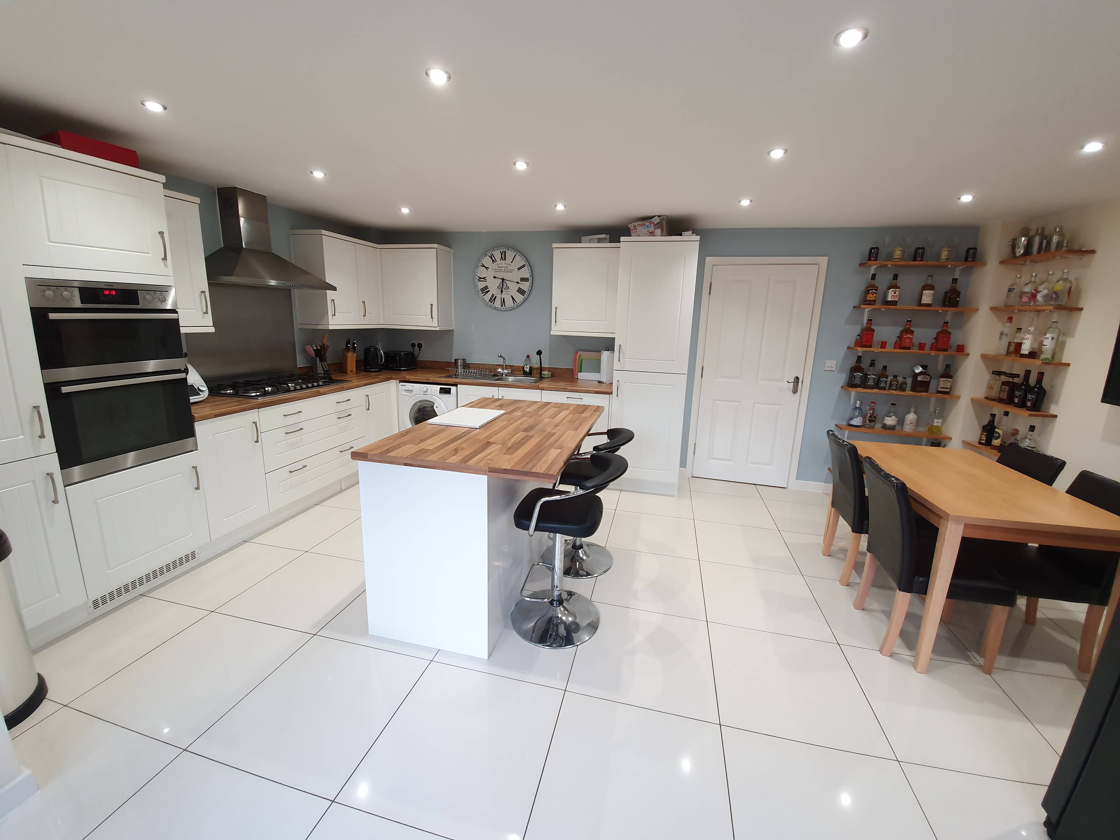
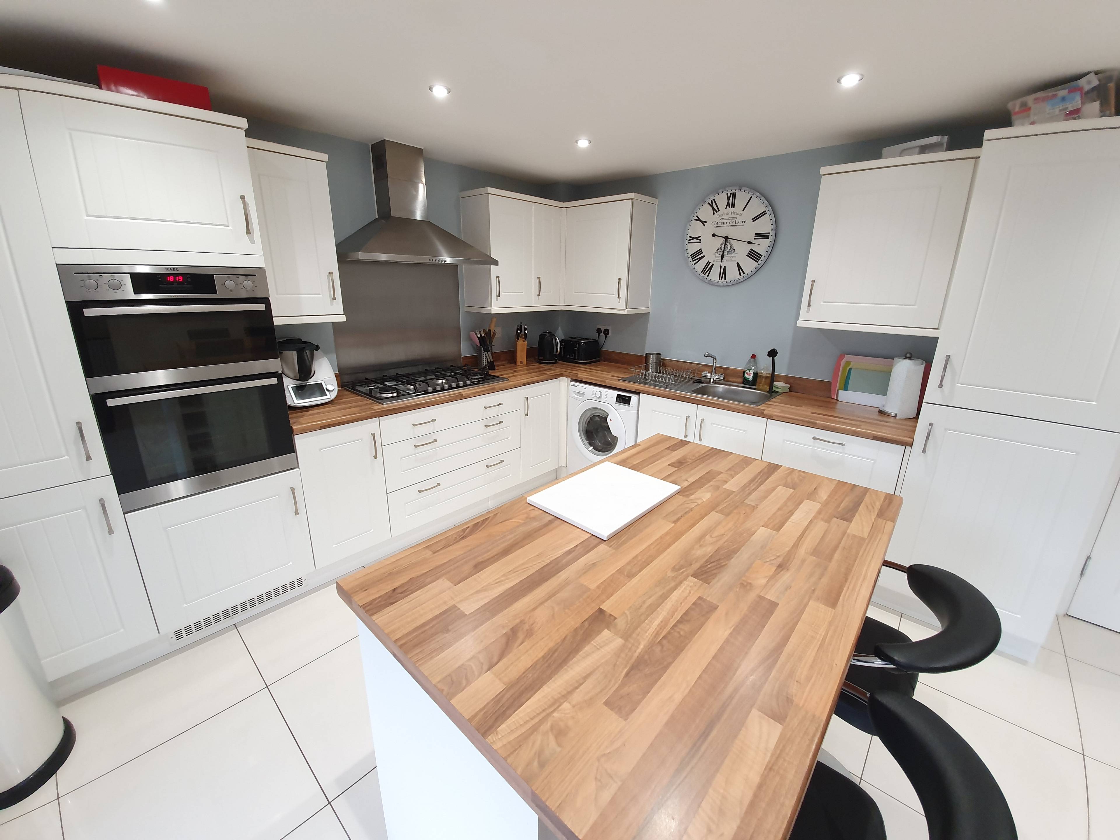
This beautifully presented, semi-detached house is located on the popular Kingfisher Reach development of Cullompton. Located just a short distance from the town centre and a host of amenities within the town, this fantastic home offers a great size and space throughout with four good sized bedrooms, two en-suites and off-road parking with a single garage also. Entering from the front, the entrance hallway provides stairs to the first floor with under stair storage, a cloakroom/w.c, as well as doors to the living room and kitchen/diner. The living room offers a front aspect with bay window. At the rear, the kitchen/diner offers a large room perfect for entertaining guests and families. There is a modern fitted kitchen with a range of wall and base units as well as a centre island with further storage, wine racking and breakfast bar area. There is an integral double oven, 6-ring gas hob with extractor over, as well as an integrated dishwasher. There is also a full-height unit which formerly contained an in-built fridge/freezer and space and plumbing for a washing machine. A feature bay-style window area leads to French doors, which open out onto the garden, giving a bright and airy feel to the room throughout the day. Rising up to the first floor there are three generous bedrooms, one with en-suite and a family bathroom. The bathroom offers a panelled bath, w.c and washbasin with tiled splashbacks and front aspect obscure window. The smallest bedroom offers a good-sized room with recess for wardrobe space. Bedroom three offers a rear aspect similar to the fourth, but a much larger room. Bedroom two offers a front aspect window, and benefits from its own en-suite shower room, with walk-in shower, w/c and washbasin. Rising to the second floor is the master bedroom, with en-suite shower room and dressing area housing a large selection of in-built wardrobes, as well as distant views to the front.


Address
Swallow Way, Cullompton, EX15 1GH
Price
£290,000 - Guide Price
Bedrooms
4
Bathrooms
1
  • 4 Bedrooms
  • Large Semi-Detached House
  • Four Good Sized Bedrooms
  • Two Ensuite Shower Rooms
  • Modern Fitted Kitchen with Centre Island
  • Family Bathroom
  • Off Road Parking & Garage
  • Garden

Sold prices nearby

No sold prices found nearby.

Purplebricks vs high street agents

How much could you save?

Purplebricks’ fixed fee service is a great way to get excellent exposure for your home and can save you a lot of money when comparing us to the service you receive from high street agents. Get SOLD with Purplebricks.

Book a free valuation

Your property price

£300,000

High street agent (1.3%)
£4,680
Purplebricks fixed fee (0.53%)
£1,599
You could save
£3,081

Equivalent to an average of 1.3% plus VAT charged by high street agents. Purplebricks service is a fixed fee including VAT.

A family looking at a phone together on their sofa

The Purplebricks service

Expert people & powerful tech delivering a seamless service

What's included for £1,299:

Powerful technology:

  • Viewings booked 24/7

  • Offers made 24/7

  • Sales agreed faster

  • Marketing tracked live

  • You're in the know 24/7

Comprehensive service:

  • An Agent's expertise

  • Professional valuation

  • Professional photos & floor plan

  • For sale board

  • Listing on Zoopla, Rightmove & OnTheMarket

  • Service that happens 24/7

  • Dedicated sales progression

  • Switch to TAUK any time

  • Simple communication