1 of 22

4 bedroom semi-detached houseWest End, Ashton Hayes, Chester, CH3 8DG

£537,000


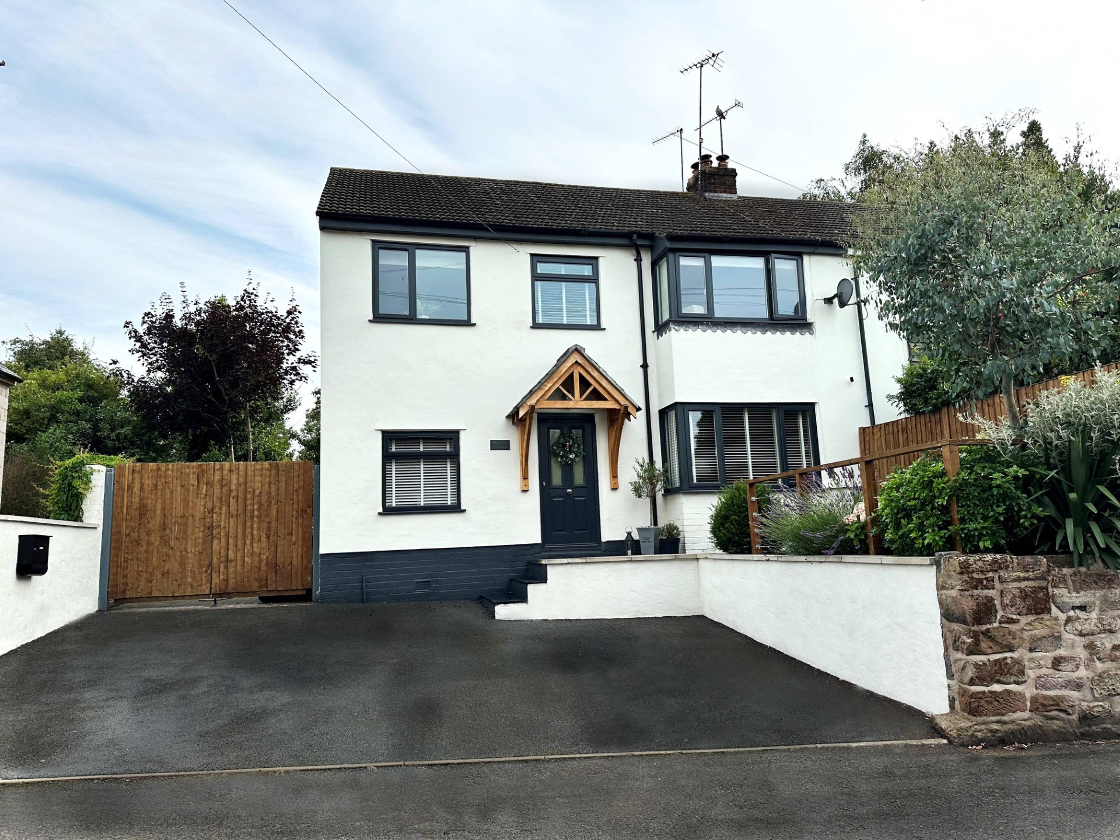
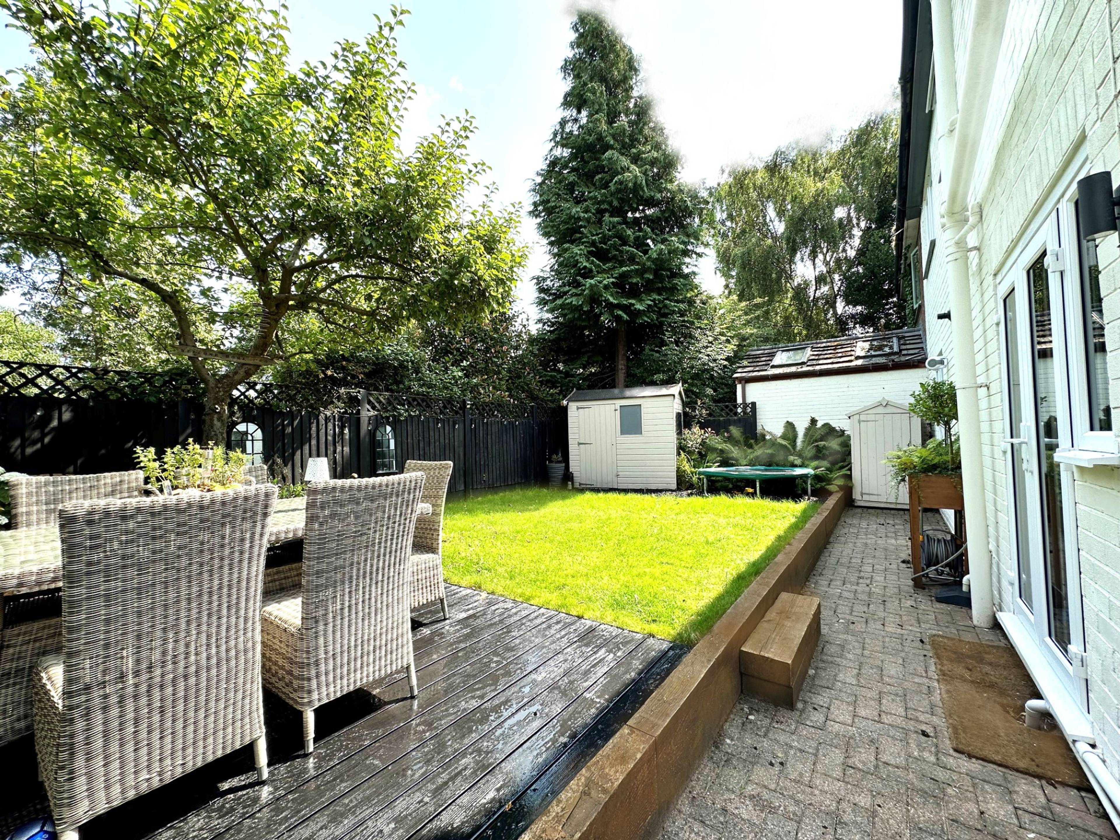
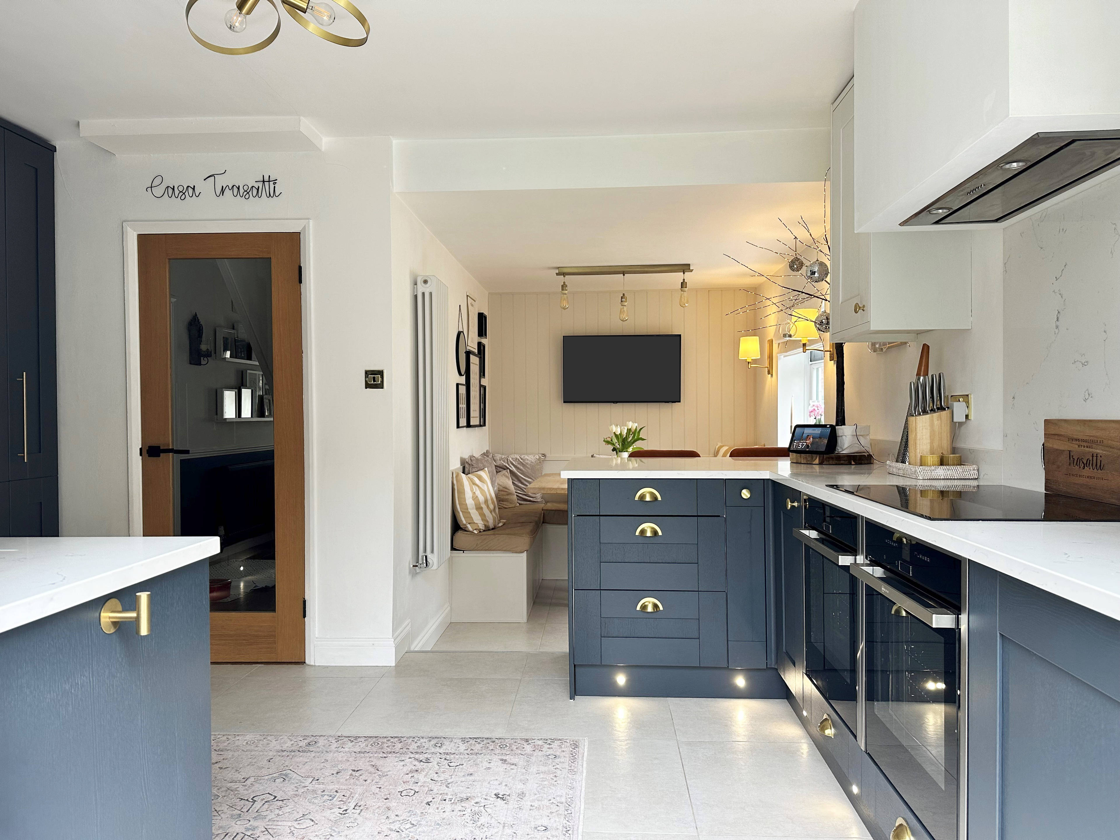
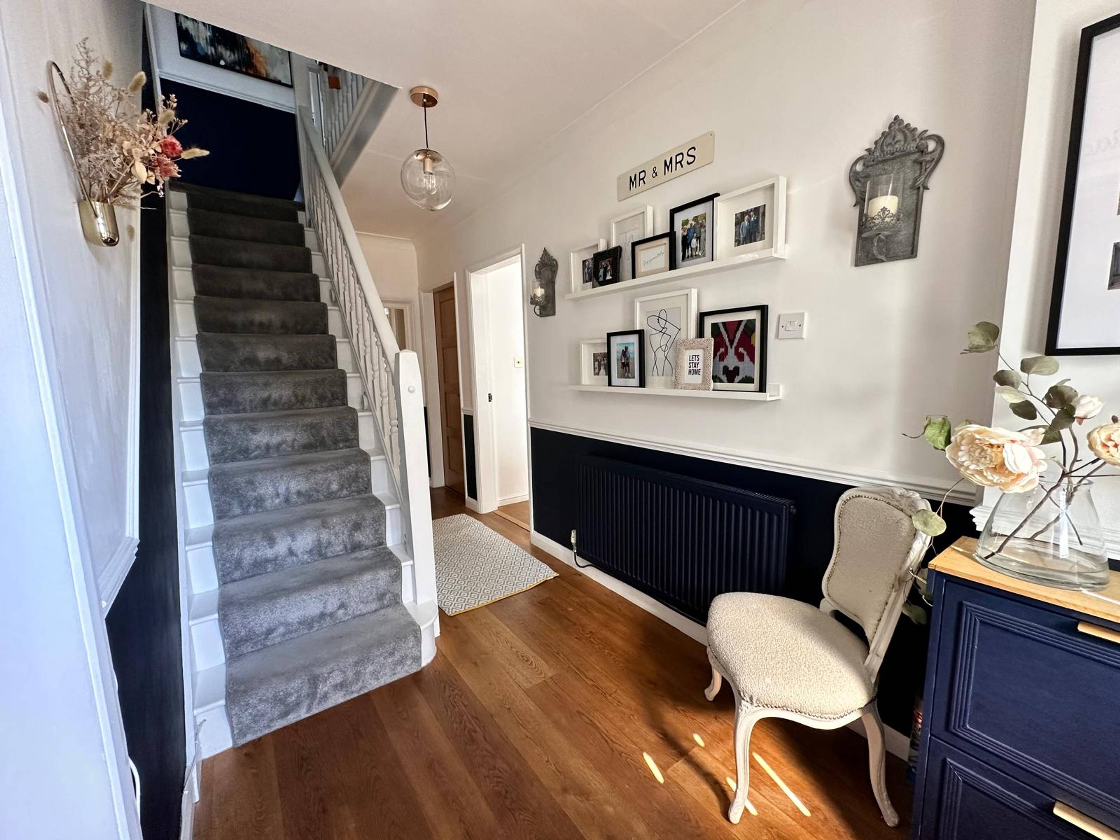
Step into the luxurious world of Magnolia Cottage, a stunning 4-bed semi-detached property located in the highly sought-after Ashton Hayes. Renovated to an exceptionally high standard, this home is a true credit to its current owners. As you enter the bright and spacious hallway, you are greeted by a large, light-filled lounge featuring a beautiful open fire as a striking focal point. A second sitting room offers views of the rear garden and showcases a large modern log burner, creating a cosy and inviting atmosphere. A versatile study/storage room presents the perfect opportunity for conversion into a downstairs cloakroom/utility room. The open plan kitchen/diner is truly a chef's dream, with integrated appliances including two Neff 'hide and slide' ovens, beautiful quartz worktops, kicker board lighting, a breakfast bar, and a built-in seating/dining area, with integrated storage. French doors open up to the rear garden, creating a seamless indoor-outdoor flow, perfect for entertaining. On the upper level, you will find 4 well-appointed bedrooms, with bedroom 2 boasting built-in storage. All bedrooms have plenty of natural light. The impressive four-piece family bathroom exudes luxury, featuring a sleek finish and even a wall-mounted smart TV for ultimate relaxation during bath time. Outside, the front of the property offers a driveway for 2 cars and a small side lawned area with mature shrubs. A timber gate provides pedestrian access to the rear garden, where a block-paved patio area, raised composite decking space for garden furniture, and a beautiful lawn bordered by fence panels await. Additionally, there is a paved area to the side that could potentially be utilised for a garage or side extension (subject to necessary consents). 360 Virtual Tour Available!


Address
West End, Ashton Hayes, Chester, CH3 8DG
Price
£537,000
Bedrooms
4
Bathrooms
1
Tenure
Freehold
  • 4 Bedrooms
  • DRIVEWAY
  • STUNNING OPEN PLAN KITCHEN/DINING ROOM
  • 2 RECEPTION ROOMS
  • POTENTIAL FOR DOWNSTAIRS CLOAKROOM/UTILITY
  • IMMACULATELY PRESENTED THROUGHOUT
  • RENOVATED THROUGH TO A HIGH STANDARD
  • SCOPE TO EXTEND TO THE SIDE/LOFT CONVERSION
  • HUGHLY SOUGHT AFTER LOCATION

Sold prices nearby

View more house prices

No sold prices found nearby.

Purplebricks vs high street agents

How much could you save?

Purplebricks’ fixed fee service is a great way to get excellent exposure for your home and can save you a lot of money when comparing us to the service you receive from high street agents. Get SOLD with Purplebricks.

Book a free valuation

Your property price

£300,000

High street agent (1.3%)
£4,680
Purplebricks fixed fee (0.53%)
£1,599
You could save
£3,081

Equivalent to an average of 1.3% plus VAT charged by high street agents. Purplebricks service is a fixed fee including VAT.

A family looking at a phone together on their sofa

The Purplebricks service

Expert people & powerful tech delivering a seamless service

What's included for £1,299:

Powerful technology:

  • Viewings booked 24/7

  • Offers made 24/7

  • Sales agreed faster

  • Marketing tracked live

  • You're in the know 24/7

Comprehensive service:

  • An Agent's expertise

  • Professional valuation

  • Professional photos & floor plan

  • For sale board

  • Listing on Zoopla, Rightmove & OnTheMarket

  • Service that happens 24/7

  • Dedicated sales progression

  • Switch to TAUK any time

  • Simple communication