1 of 9

4 bedroom semi-detached houseDenton Road, Burton-On-Trent, DE13 0PZ

£174,500


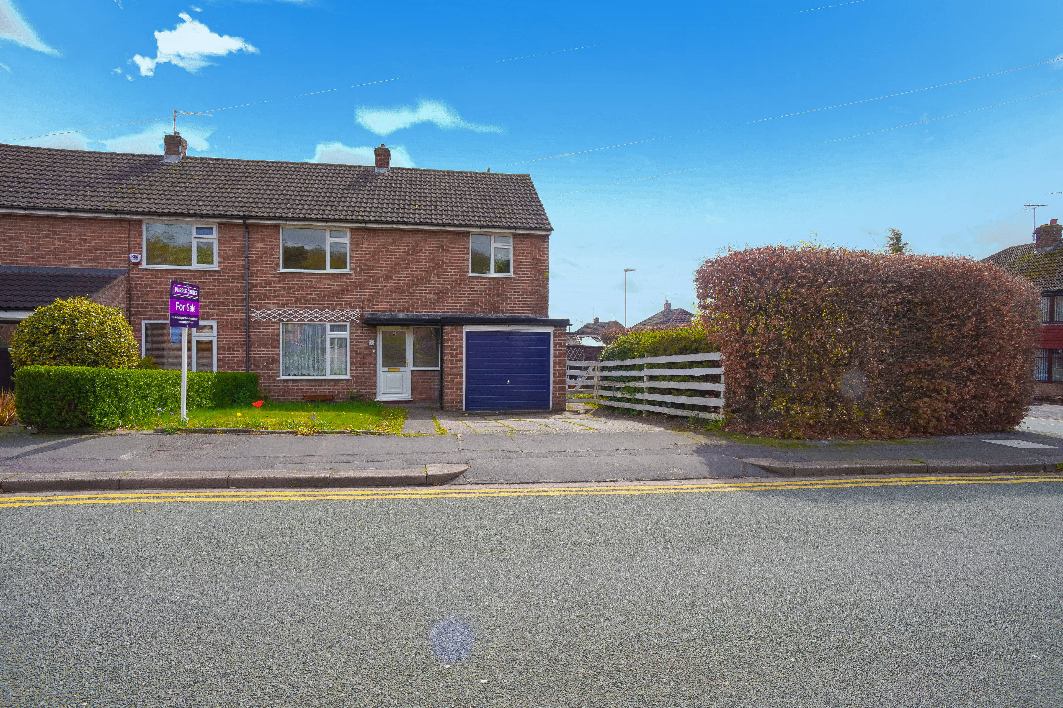
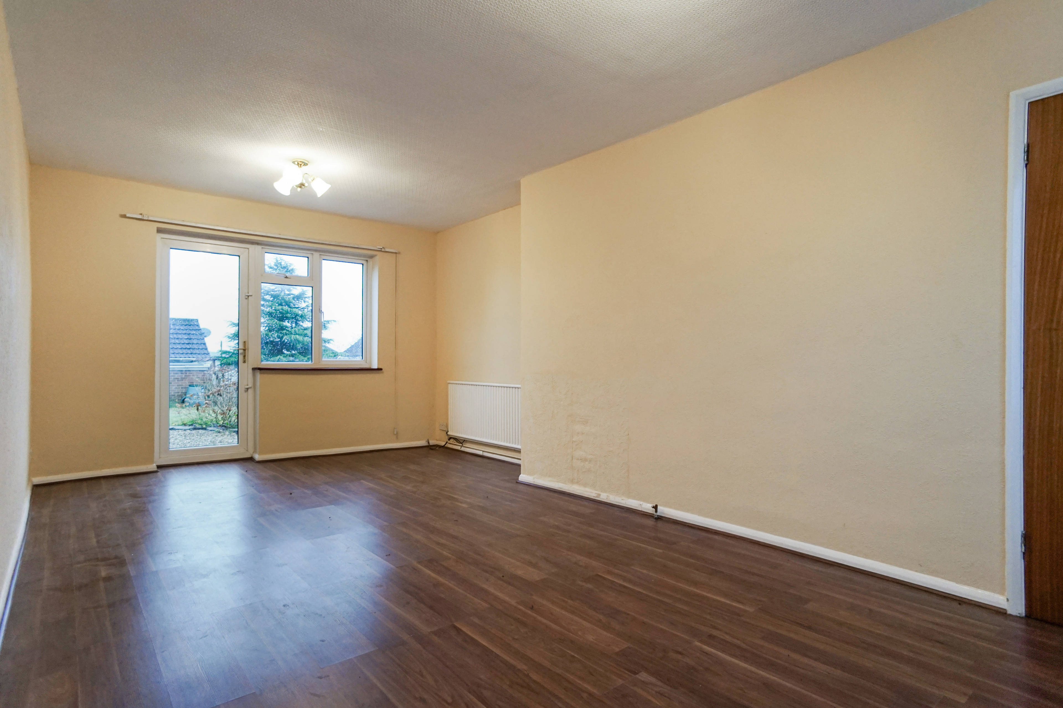
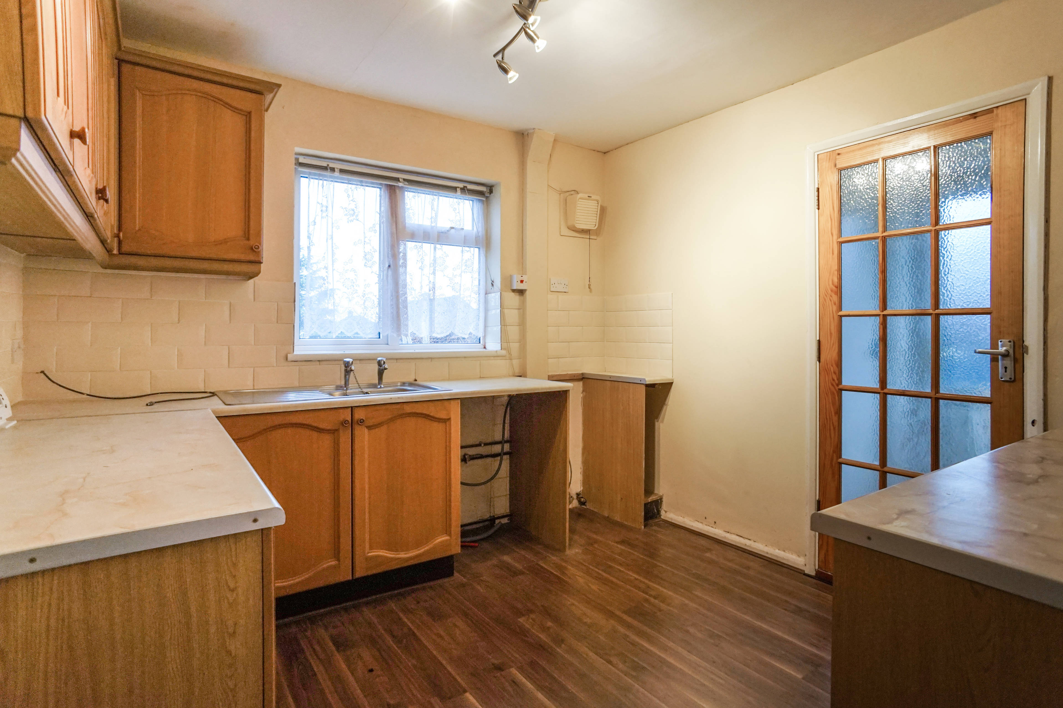
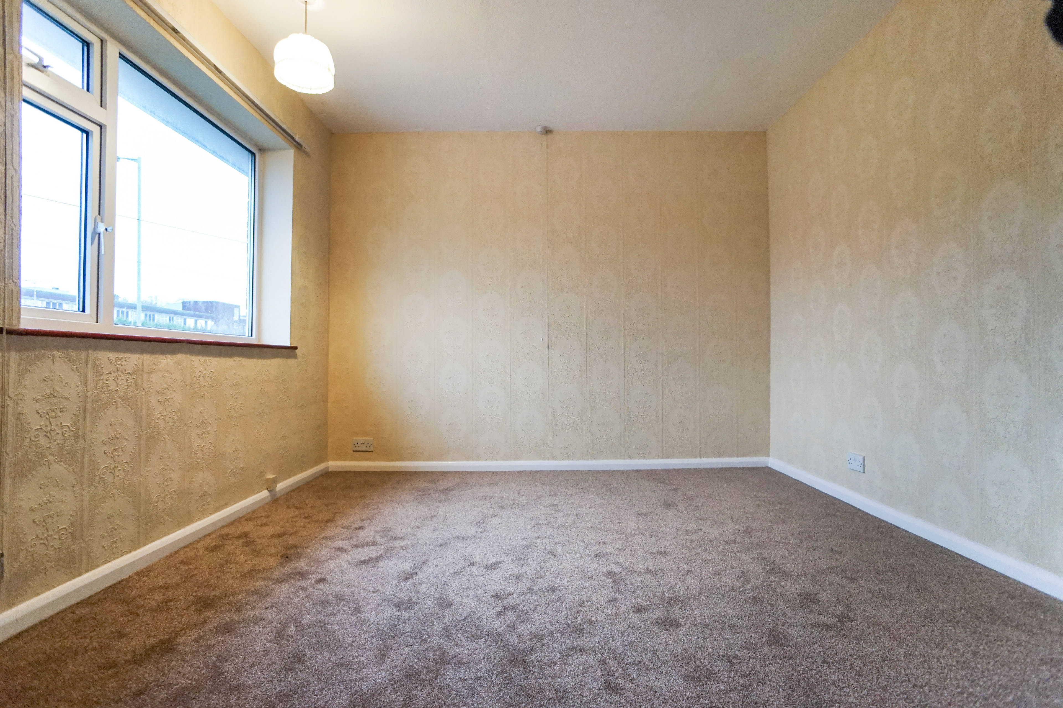
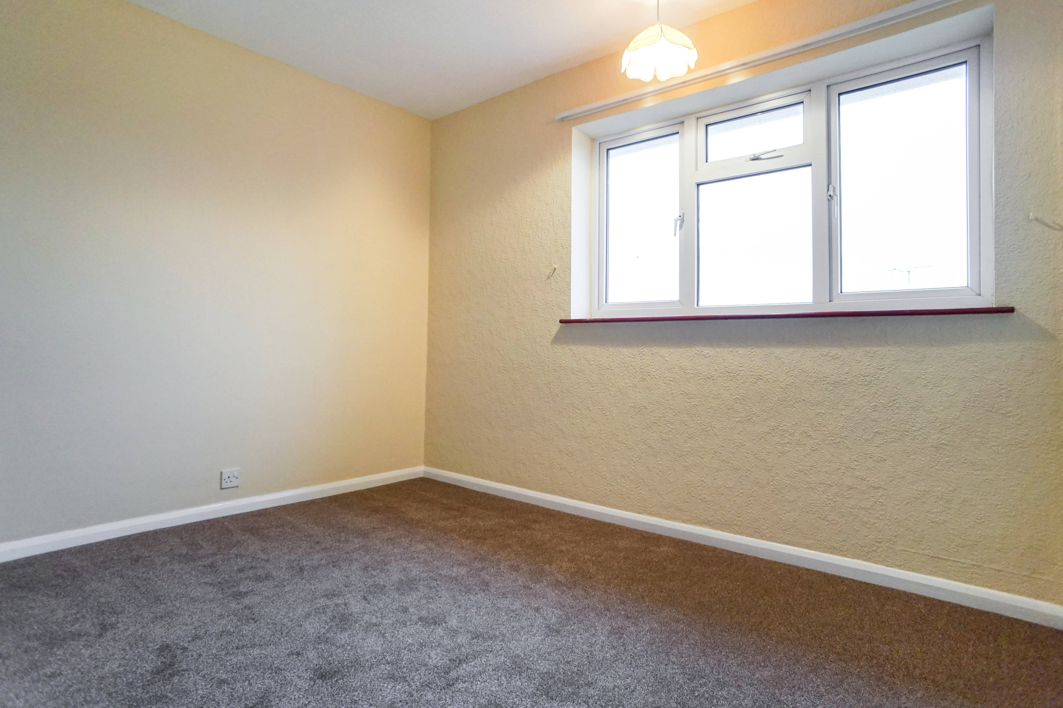
This four bedroom home is situated on a LARGE CORNER PLOT and available with NO UPWARD CHAIN. Located in a popular location , close to the Queens hospital, with fantastic view across Burton on Trent. Highlights include; entrance hall, living room, kitchen, guest WC, four well proportioned bedrooms and shower room. With a particular feature being the grounds that surround the plot. To the front: The driveway provides off road parking for two vehicles and leads to the entrance door and garage. To the side and rear: The easily maintained side and rear garden is fully enclosed whilst being mainly laid to lawn. GROUND FLOOR ENTRANCE HALL Having a double glazed front door, built-in cupboard and central heating radiator. LIVING ROOM - 20'0'' x 11'5'' max With double glazed door to rear giving access to the garden, double glazed window to front and rear aspects and central heating radiator. KITCHEN - 10'1" x 10'1" Fitted with a range of wall and base units providing storage, roll top work surfaces, inset sink and drainer, space for cooker, fridge/freezer and washing machine. Central heating radiator, double glazed window to the rear. GUEST W.C. Fitted with a low level W.C. FIRST FLOOR BEDROOM ONE - 10'1" x 13'4" Having a double glazed window to front and central heating radiator. BEDROOM TWO - 9'5" x 10'4" Having a double glazed window to rear and central heating radiator. BEDROOM THREE - 9'4" x 8'0" Having a double glazed window to front and central heating radiator. BEDROOM FOUR - 7'0" x 8'2" Having a double glazed window to rear, central heating radiator and fitted storage cupboard which provides access to the loft. SHOWER ROOM Fitted with a shower enclosure with thermostatic shower attachment, pedestal wash hand basin, low level W.C, central heating radiator, extraction fan, part tiled walls and double glazed window.


Address
Denton Road, Burton-On-Trent, DE13 0PZ
Price
£174,500
Bedrooms
4
Bathrooms
1
  • 4 Bedrooms
  • four bedrooms
  • Semi-detached house
  • Large Corner Plot
  • Garage
  • Double glazed
  • Recently Fitted Combi Boiler

Sold prices nearby

No sold prices found nearby.

Purplebricks vs high street agents

How much could you save?

Purplebricks’ fixed fee service is a great way to get excellent exposure for your home and can save you a lot of money when comparing us to the service you receive from high street agents. Get SOLD with Purplebricks.

Book a free valuation

Your property price

£300,000

High street agent (1.3%)
£4,680
Purplebricks fixed fee (0.53%)
£1,599
You could save
£3,081

Equivalent to an average of 1.3% plus VAT charged by high street agents. Purplebricks service is a fixed fee including VAT.

A family looking at a phone together on their sofa

The Purplebricks service

Expert people & powerful tech delivering a seamless service

What's included for £1,299:

Powerful technology:

  • Viewings booked 24/7

  • Offers made 24/7

  • Sales agreed faster

  • Marketing tracked live

  • You're in the know 24/7

Comprehensive service:

  • An Agent's expertise

  • Professional valuation

  • Professional photos & floor plan

  • For sale board

  • Listing on Zoopla, Rightmove & OnTheMarket

  • Service that happens 24/7

  • Dedicated sales progression

  • Switch to TAUK any time

  • Simple communication