1 of 19

4 bedroom semi-detached houseThorndon Avenue, Brentwood, CM13 3TR

£600,000


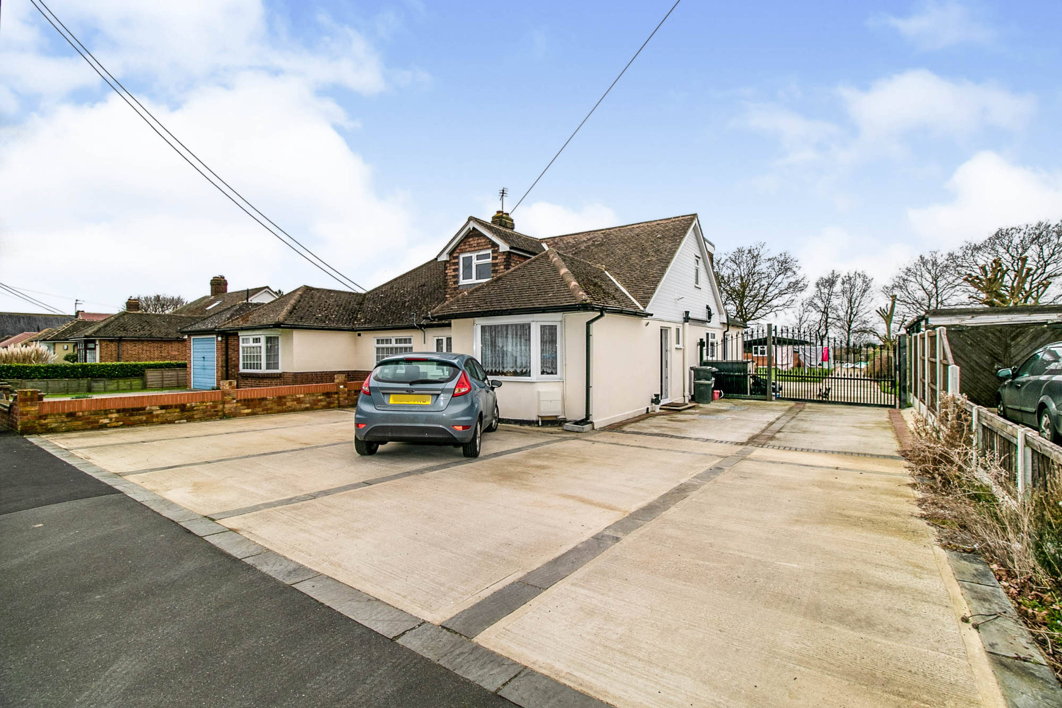
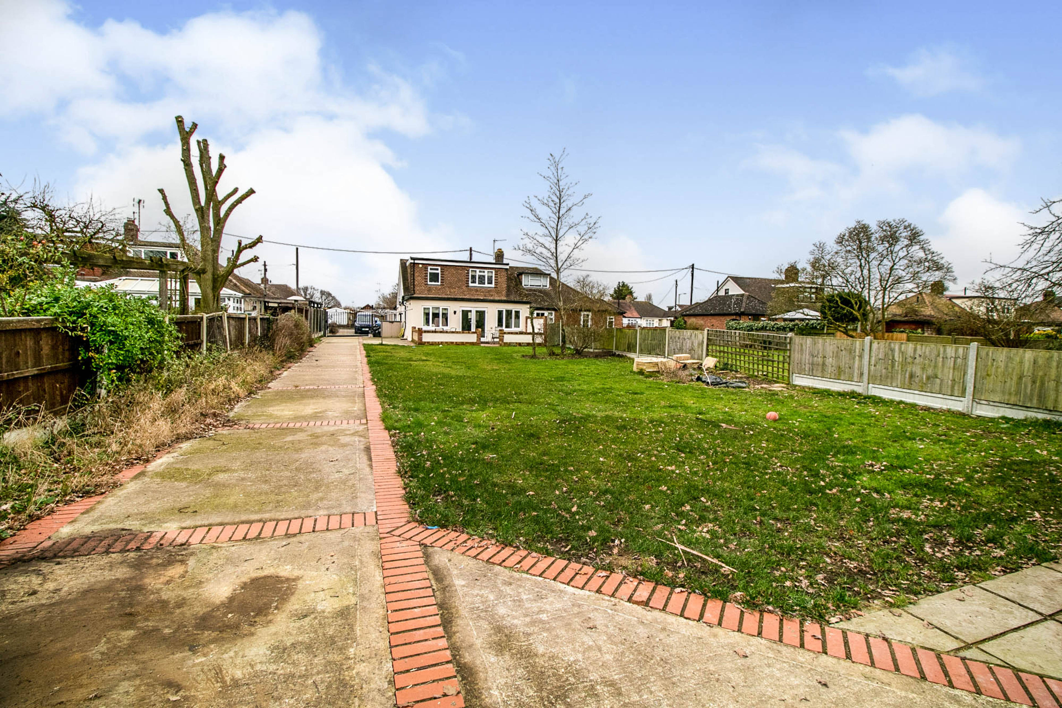
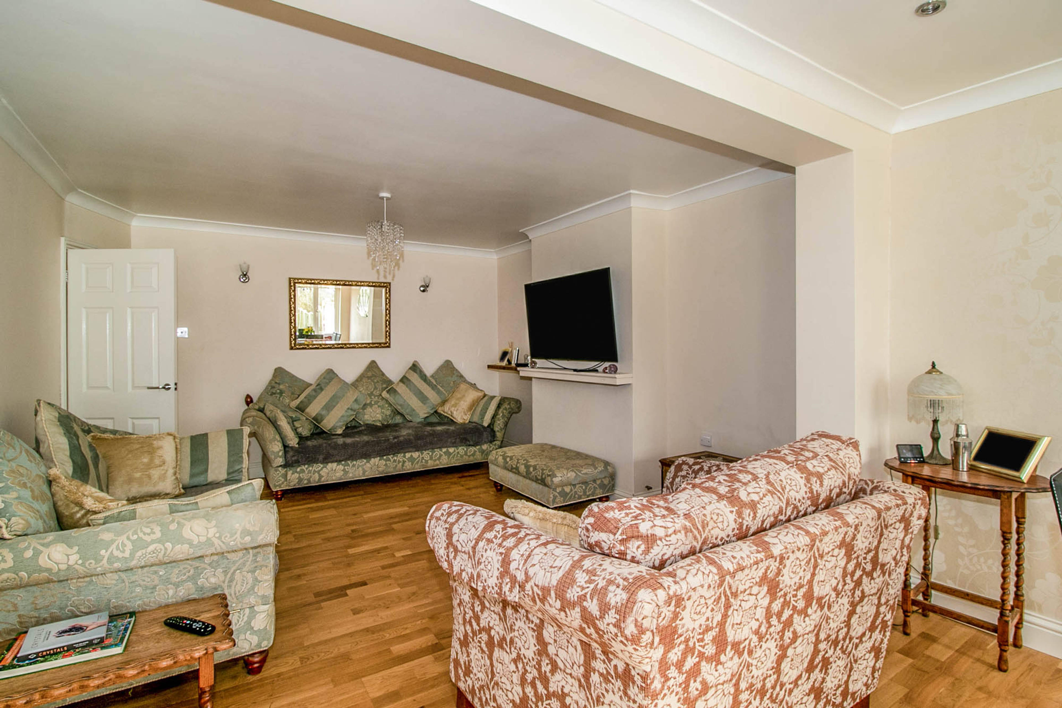
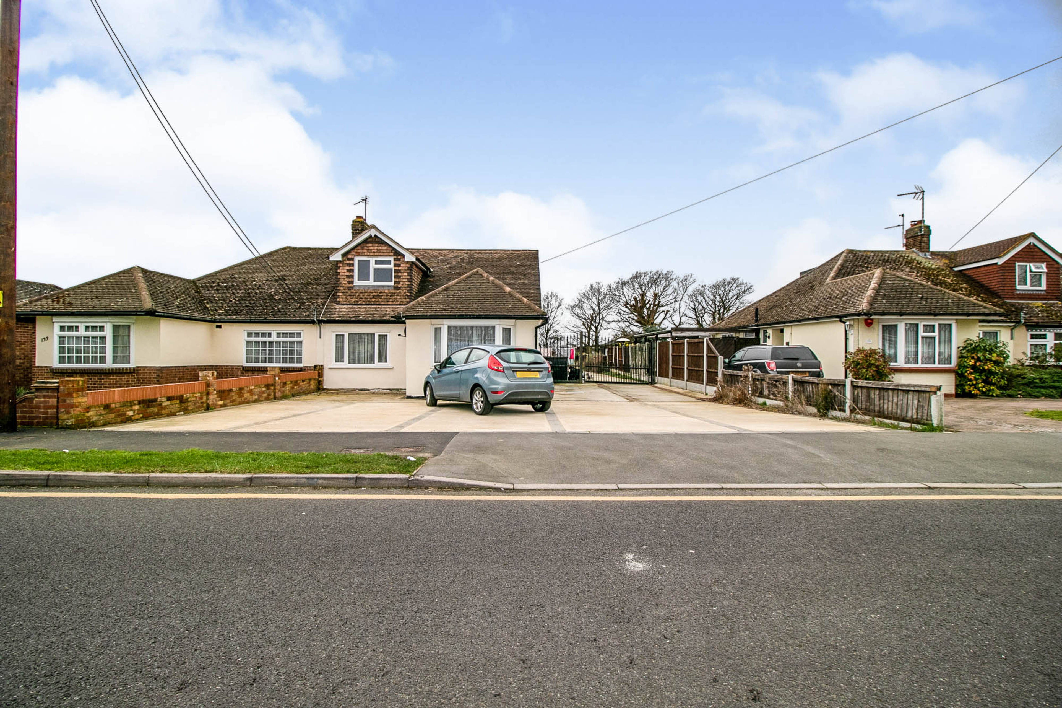
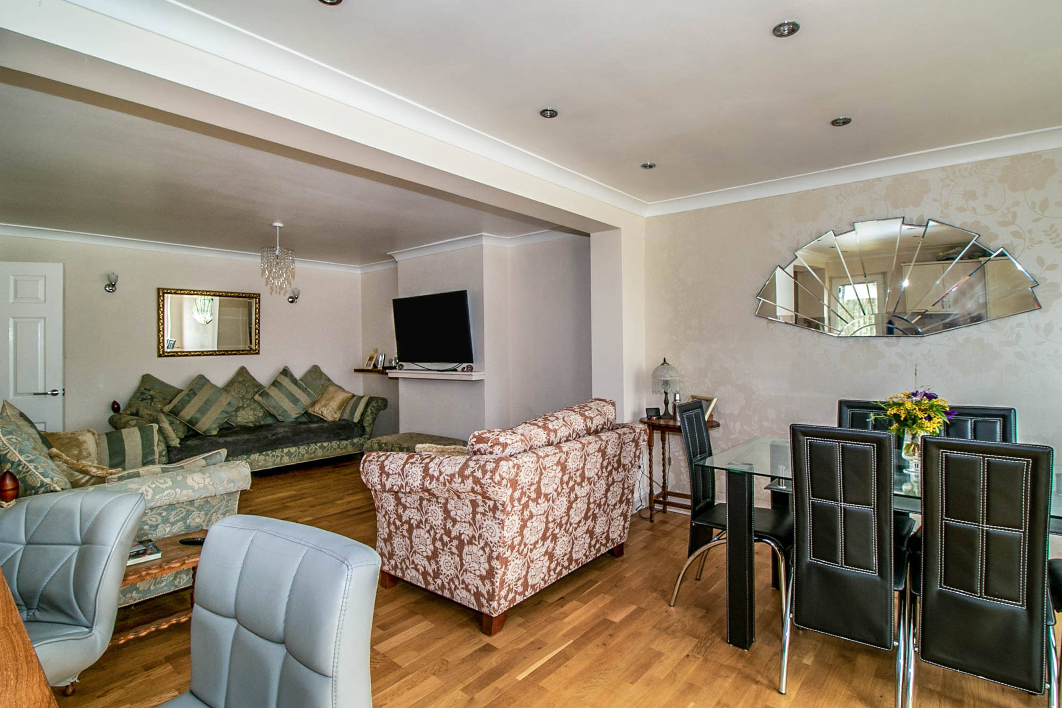
Offered with no onward chain comes this extended and superbly presented four bedroom semi detached house which offers tremendous potential due to its extremely wide side access into the spacious rear garden. Subject to planning permission, there is the possibility to build an annexe at the rear with its vehicular access. The property is located on a popular development, it is a short walk to West Horndon station which provides an excellent rail service to London Fenchurch Street (approximately 30 minutes). Also close by are all the desired amenities and a well regarded primary school. The plot commences with an incredible driveway, allowing off street parking for at least six cars. There is gated side access to the rear with the driveway carrying on all the way to the garage that sits at the back of the garden. Internally, the property is beautifully presented throughout and commences with a most welcoming and spacious hallway. To the front of the ground floor are two double bedrooms, these are complemented by a shower room, comprising a WC, wash basin and shower cubicle. To the rear of the of the ground floor is the stunning semi-open planned kitchen/dining room/lounge. The kitchen provides wooden work surfaces with a gas hob upon it and space/plumbing for a dishwasher, washing machine and American style fridge/freezer. There is also a breakfast bar with seating either side. Double doors open into the garden. To the first floor are two further double bedrooms (one of which boasts a walk in wardrobe) and a four piece family bathroom suite comprising a shower cubicle, panelled bath, wash basin and WC. Externally, there is an incredibly spacious rear garden that backs onto farmland. At the rear of the lawn, accessed by the driveway that runs along the whole length of the garden, is a garage with power and light. This can be converted into an annexe.


Address
Thorndon Avenue, Brentwood, CM13 3TR
Price
£600,000
Bedrooms
4
Bathrooms
2
Tenure
Freehold
  • 4 Bedrooms
  • no onward chain
  • Gas Central Heating
  • Four Double Bedroom Semi-Detached House
  • Extended to Rear
  • Superbly Presented Thoughout
  • Large Driveway Allowing Parking for Multiple Cars
  • Vehicular Access To Rear Of Garden-Backs Farmland
  • Bathroom on Each Level
  • Detached Garage At Rear Of Garden
  • Double glazed

Sold prices nearby

View more house prices

No sold prices found nearby.

Purplebricks vs high street agents

How much could you save?

Purplebricks’ fixed fee service is a great way to get excellent exposure for your home and can save you a lot of money when comparing us to the service you receive from high street agents. Get SOLD with Purplebricks.

Book a free valuation

Your property price

£300,000

High street agent (1.3%)
£4,680
Purplebricks fixed fee (0.53%)
£1,599
You could save
£3,081

Equivalent to an average of 1.3% plus VAT charged by high street agents. Purplebricks service is a fixed fee including VAT.

A family looking at a phone together on their sofa

The Purplebricks service

Expert people & powerful tech delivering a seamless service

What's included for £1,299:

Powerful technology:

  • Viewings booked 24/7

  • Offers made 24/7

  • Sales agreed faster

  • Marketing tracked live

  • You're in the know 24/7

Comprehensive service:

  • An Agent's expertise

  • Professional valuation

  • Professional photos & floor plan

  • For sale board

  • Listing on Zoopla, Rightmove & OnTheMarket

  • Service that happens 24/7

  • Dedicated sales progression

  • Switch to TAUK any time

  • Simple communication