1 of 14

4 bedroom semi-detached houseIris Close, Brentwood, CM15 9QG

£460,000

Listing Description


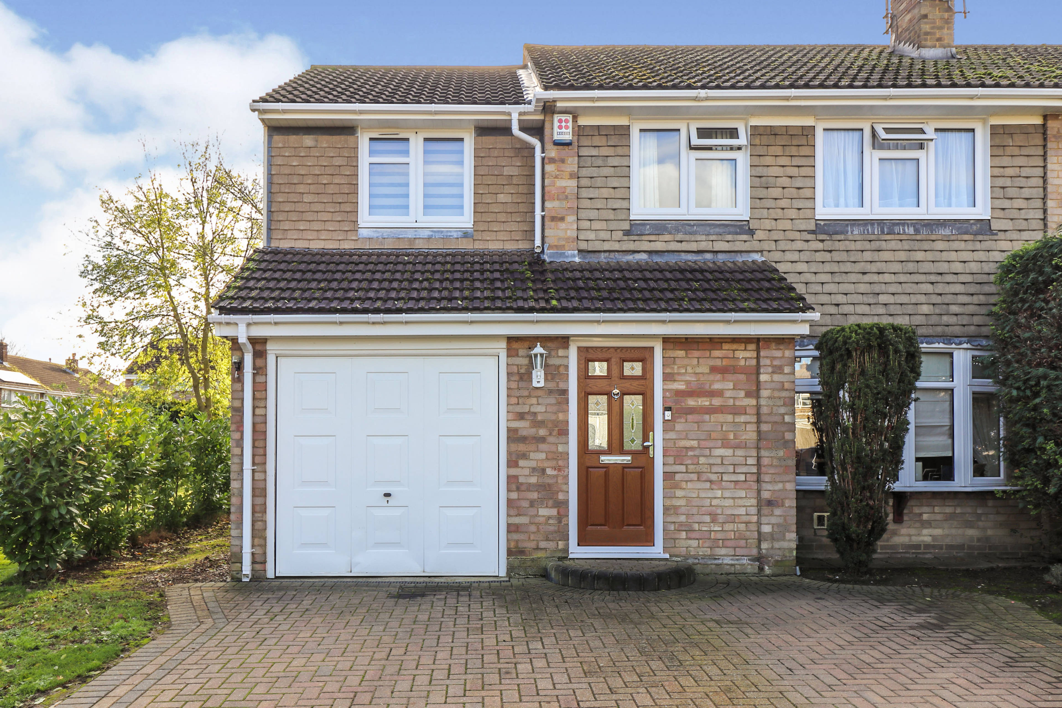
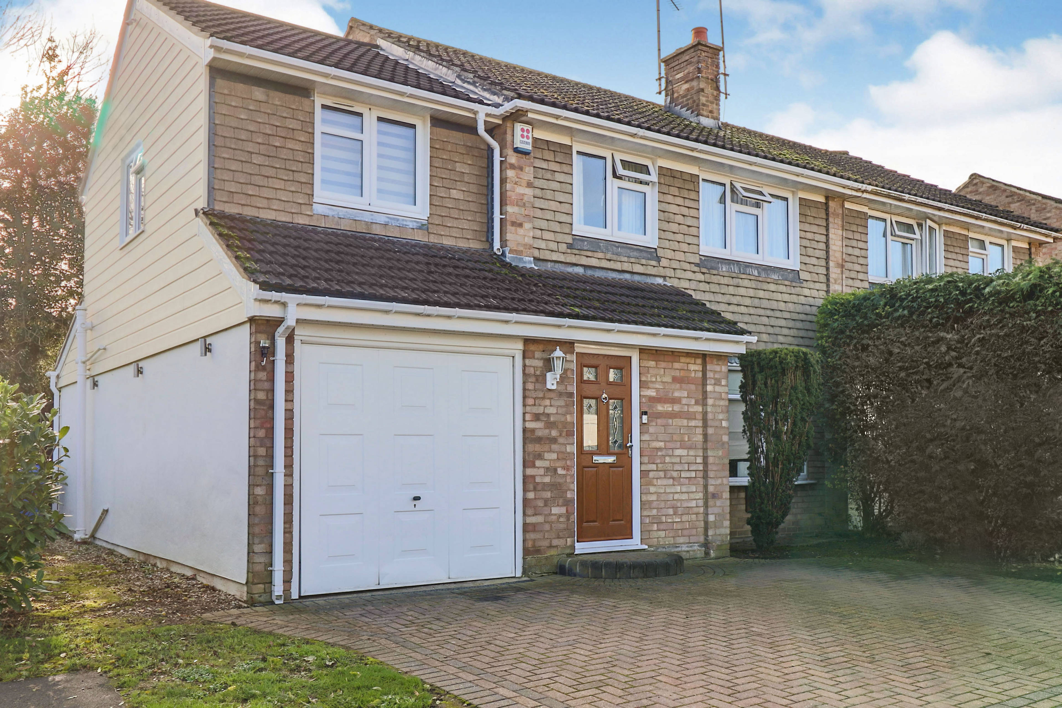
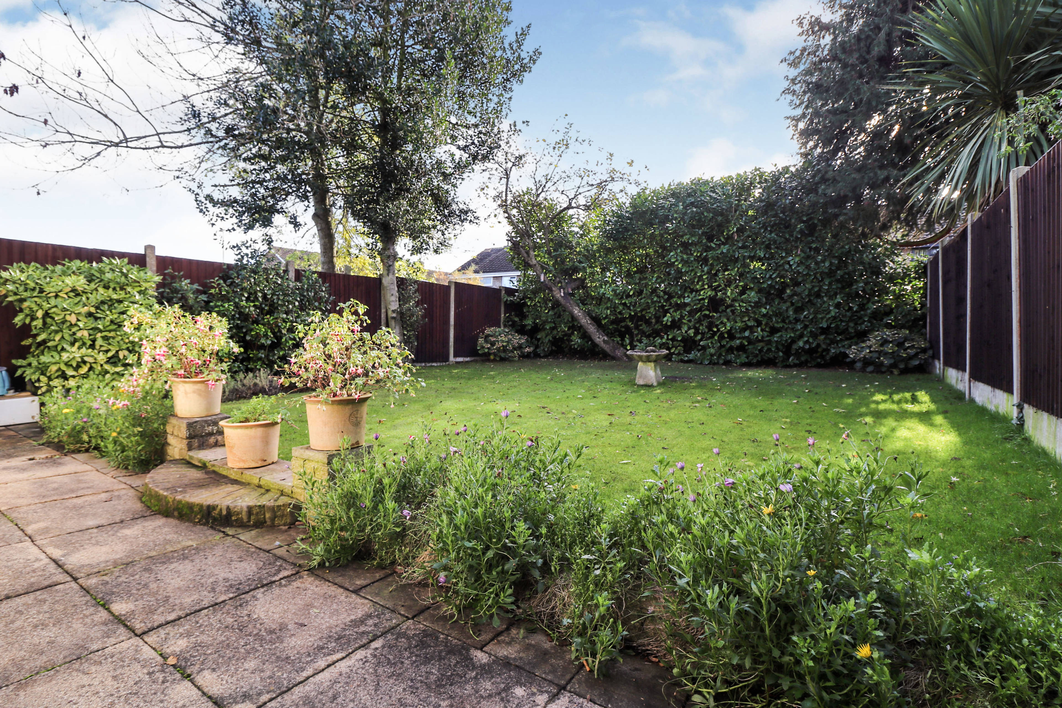
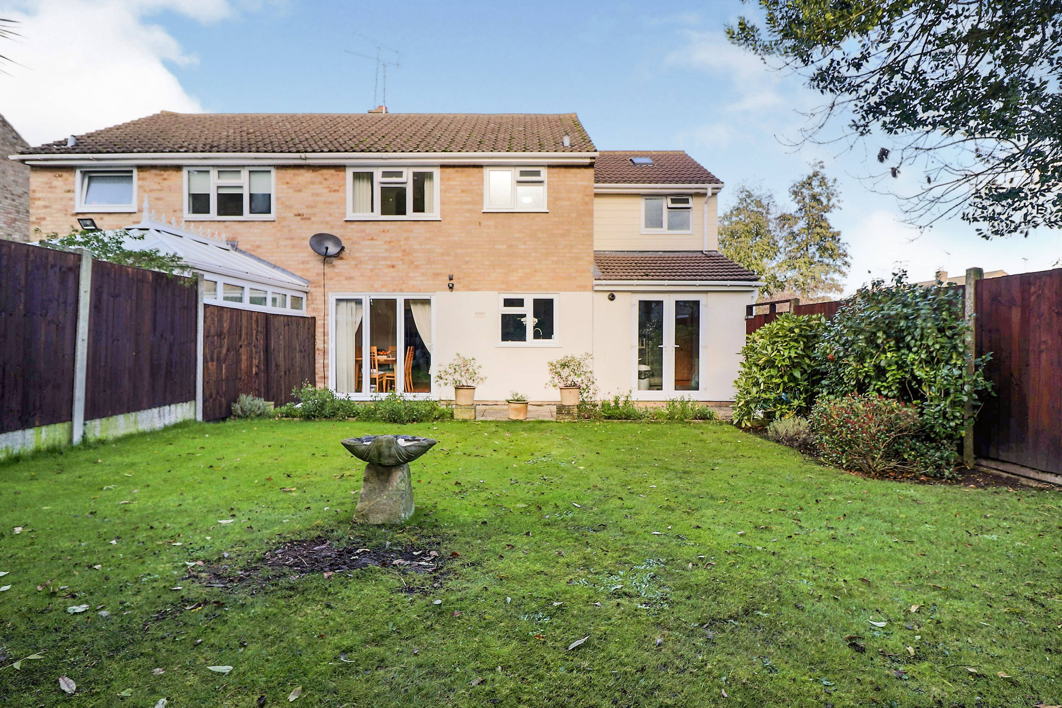
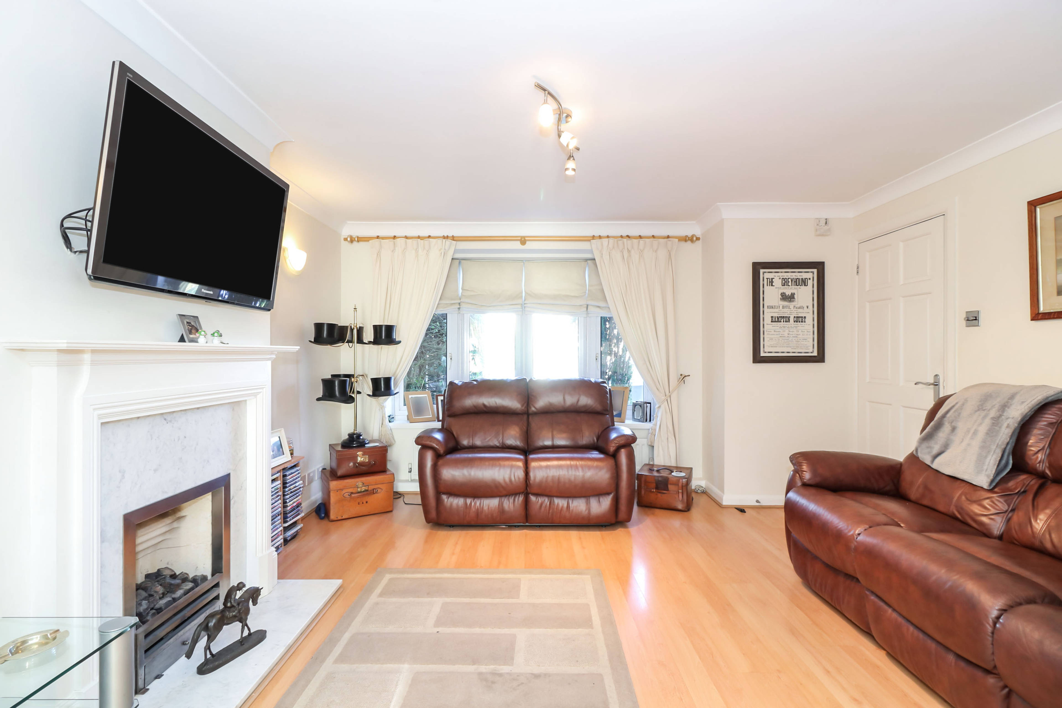
New to the market comes this stunning four bedroom semi detached house that benefits from an extension above the garage, creating a new master bedroom and en-suite. The ground floor has also been extended to accommodate a breakfast area in the now 17'8 kitchen whilst the garden is south facing. Set at the end of an incredibly sought after cul-de-sac road in the flowers development within the popular Pilgrims Hatch area of Brentwood. The property is located approximately two miles from Brentwoods vibrant High Street which offers a comprehensive range of shopping, leisure and recreational facilities as well as a mainline railway station providing links to London Liverpool Street. The plot commences with a paved driveway allowing off street parking for two cars. The drive leads into the integral garage. Internally, the hallway provides access into the garage (with an electric garage door) as well as the ground floor WC. There is also a door into the well proportioned 13'5 x 13' lounge with a feature gas fire place, which opens into the dining room. Whilst bi-fold doors open into the rear garden, there is also an internal door into the kitchen. The kitchen boasts an integrated dishwasher, eye level double oven, large pull out larder style cupboards and waste deposal system. Due to the extension there is now a breakfast area with French doors into the garden. To the first floor are four bedrooms, an en suite to the master and a family bathroom off the landing which comprises a panelled bath with power shower above, wash basin and WC. The en suite accommodates a shower cubicle, wash basin and WC. Whilst there are four bedrooms, three of them are doubles and either one of two bedrooms could be classed as the master. There are two lofts hatches, both with a drop down ladder. The garden is south facing, mostly lawned with a paved area, whilst providing side access to the front.


Address
Iris Close, Brentwood, CM15 9QG
Price
£460,000
Property Type
House
Bedrooms
4
Bathrooms
1
  • 4 Bedrooms
  • House
  • Four Bedroom Semi Detached House
  • Integral Garage with Electric Garage Door
  • Extended Above and Behind The Garage
  • Gas Combi-Boiler and Double Glazed
  • House Key Pad Alarm
  • Lounge, Dining Room and Kitchen/Breakfast
  • Quiet and Sought After Cul-de-sac Road
  • Two Lofts with Drop Down Ladders
  • Bi-Fold Doors Into South Facing Garden
  • Family Bathroom, En Suite and Ground Floor WC

Purplebricks vs high street agents

How much could you save?

Your property price

£200,000

High street agent (1.3%)
£3,120

Purplebricks fixed fee (0.5%)

Nothing to pay upfront

£999
You could save
£2,121

Purplebricks’ fixed fee service is a great way to get excellent exposure for your home and can save you a lot of money when comparing us to the service you receive from high street agents. Get SOLD with Purplebricks.

Book a free valuation

Equivalent to an average of 1.3% plus VAT charged by high street agents. Purplebricks service is a fixed fee including VAT.

A family looking at a phone together on their sofa

The Purplebricks service

Expert people & powerful tech delivering a seamless service

What's included for £999:

Powerful technology:

  • Viewings booked 24/7

  • Offers made 24/7

  • Sales agreed faster

  • Marketing tracked live

  • You're in the know 24/7

Comprehensive service:

  • An Agent's expertise

  • Professional valuation

  • Professional photos & floor plan

  • For sale board

  • Listing on Zoopla, Rightmove & OnTheMarket

  • Service that happens 24/7

  • Dedicated sales progression

  • Switch to TAUK any time

  • Simple communication

  • Nothing to pay upfront