1 of 21

4 bedroom semi-detached houseOld Mill Dam Lane, Bradford, BD13 2FP

£235,000


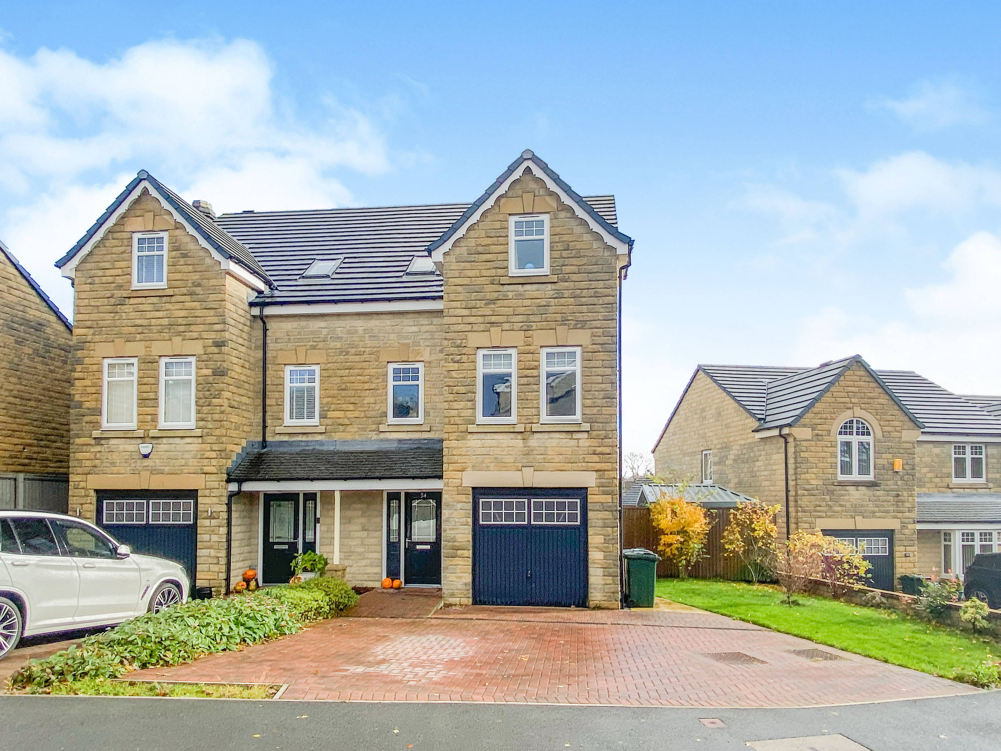
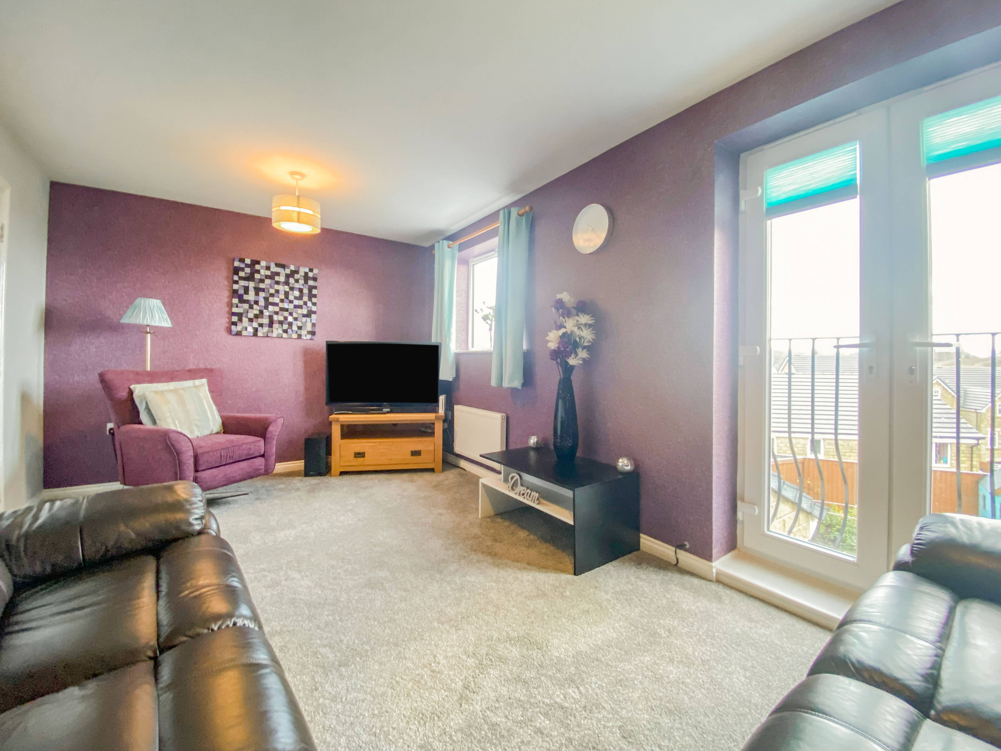
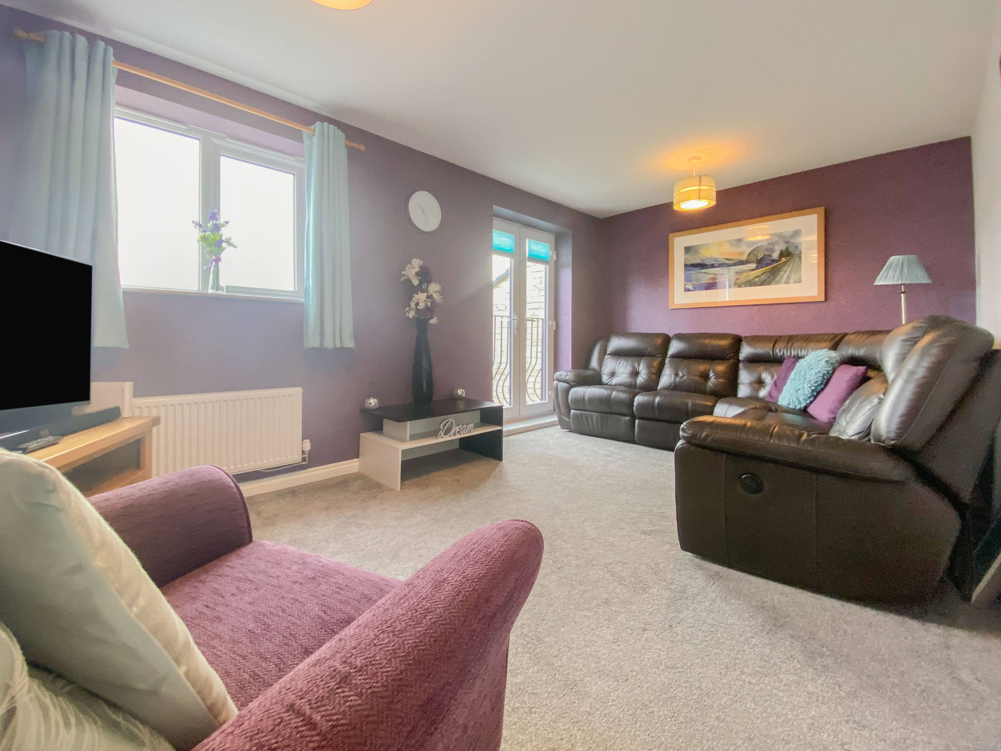
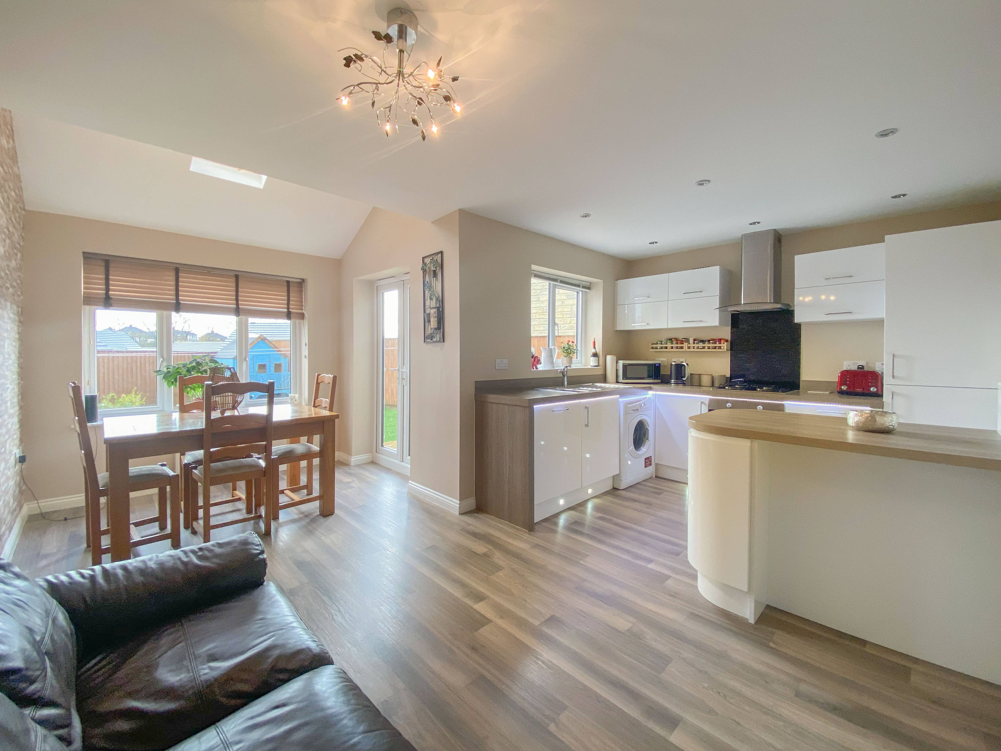
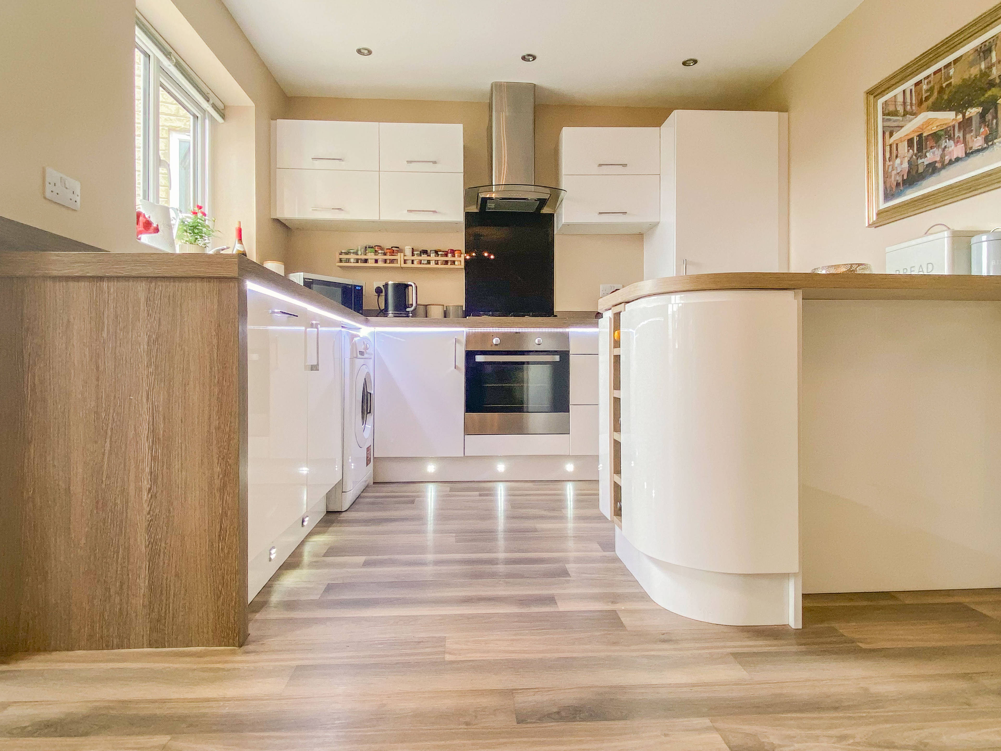
**PHYSICAL VIEWINGS AVAILABLE** AN IMMACULATELY PRESENTED, FOUR DOUBLE BEDROOM SEMI DETACHED PROPERTY WITH DRIVEWAY FOR THREE CARS AND INTEGRAL GARAGE! The property also offers HIVE smart heating and large ventilated steel storage shed and briefly comprises- GROUND FLOOR: Entering the property into the entrance hall there is internal access to the garage and downstairs cloak with WC + Wash basin. Through to the large open plan kitchen/diner with white high gloss wall and floor units, oak effect worktops and integrated Zanussi appliances including dishwasher. In addition the current owners have also installed an island which offers good additional cupboard space, surface space and breakfast bar. The large dining area has high ceilings, sky light and dual aspect windows which allow an abundance of natural light to flood into the whole room and uPVC French doors allowing access to the rear garden. FIRST FLOOR: On this floor there is the living room which spans the whole width of the property with French doors and Juliet balcony offering views over the roof tops and the historic Black Dyke Mills. The MASTER BEDROOM occupies the other half of the first floor and offers a significant dressing room with floor to ceiling built in sliding wardrobe and access to the EN-SUITE with shower, WC and wash basin. SECOND FLOOR: There are a further THREE DOUBLE BEDROOMS on this floor along with the FAMILY BATHROOM with modern four piece bathroom suite including WC, wash basin, separate shower and bath. LOFT: Partially boarded complete with loft ladder, this offers additional storage space. EXTERNALLY: To the front of the property is a lawned area and driveway for THREE CARS, larger than many of the other Jedburgh properties on this estate. To the side there is the huge afore mentioned shed/storage unit and to the rear is the large garden with flagged patio area and lawn plus a children's play house.


Address
Old Mill Dam Lane, Bradford, BD13 2FP
Price
£235,000
Bedrooms
4
Bathrooms
2
  • 4 Bedrooms
  • FOUR DOUBLE BEDROOMS
  • SEMI-DETACHED
  • DRESSING ROOM/EN-SUITE
  • HIVE CENTRAL HEATING
  • LOCAL AMENITES
  • SCHOOL CATCHMENT
  • DRIVE FOR 3X CARS
  • INTEGRAL GARAGE

Sold prices nearby

No sold prices found nearby.

Purplebricks vs high street agents

How much could you save?

Purplebricks’ fixed fee service is a great way to get excellent exposure for your home and can save you a lot of money when comparing us to the service you receive from high street agents. Get SOLD with Purplebricks.

Book a free valuation

Your property price

£300,000

High street agent (1.3%)
£4,680
Purplebricks fixed fee (0.53%)
£1,599
You could save
£3,081

Equivalent to an average of 1.3% plus VAT charged by high street agents. Purplebricks service is a fixed fee including VAT.

A family looking at a phone together on their sofa

The Purplebricks service

Expert people & powerful tech delivering a seamless service

What's included for £1,299:

Powerful technology:

  • Viewings booked 24/7

  • Offers made 24/7

  • Sales agreed faster

  • Marketing tracked live

  • You're in the know 24/7

Comprehensive service:

  • An Agent's expertise

  • Professional valuation

  • Professional photos & floor plan

  • For sale board

  • Listing on Zoopla, Rightmove & OnTheMarket

  • Service that happens 24/7

  • Dedicated sales progression

  • Switch to TAUK any time

  • Simple communication