1 of 12

4 bedroom semi-detached housePerth Road, Bicester, OX26 1AR

£445,000

Listing Description


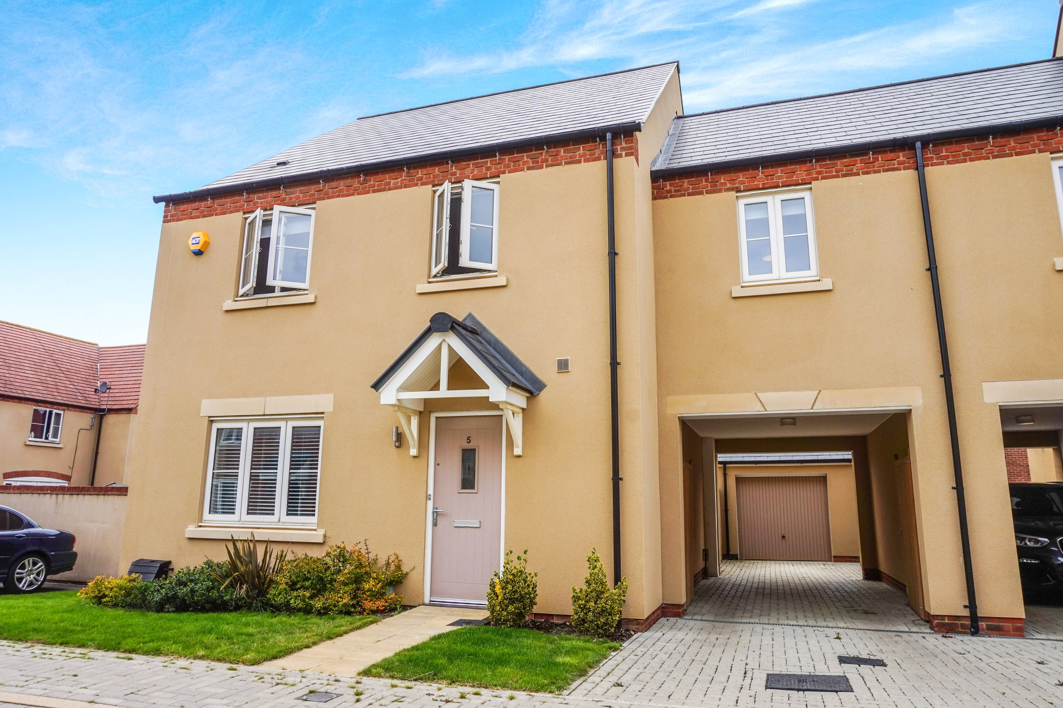
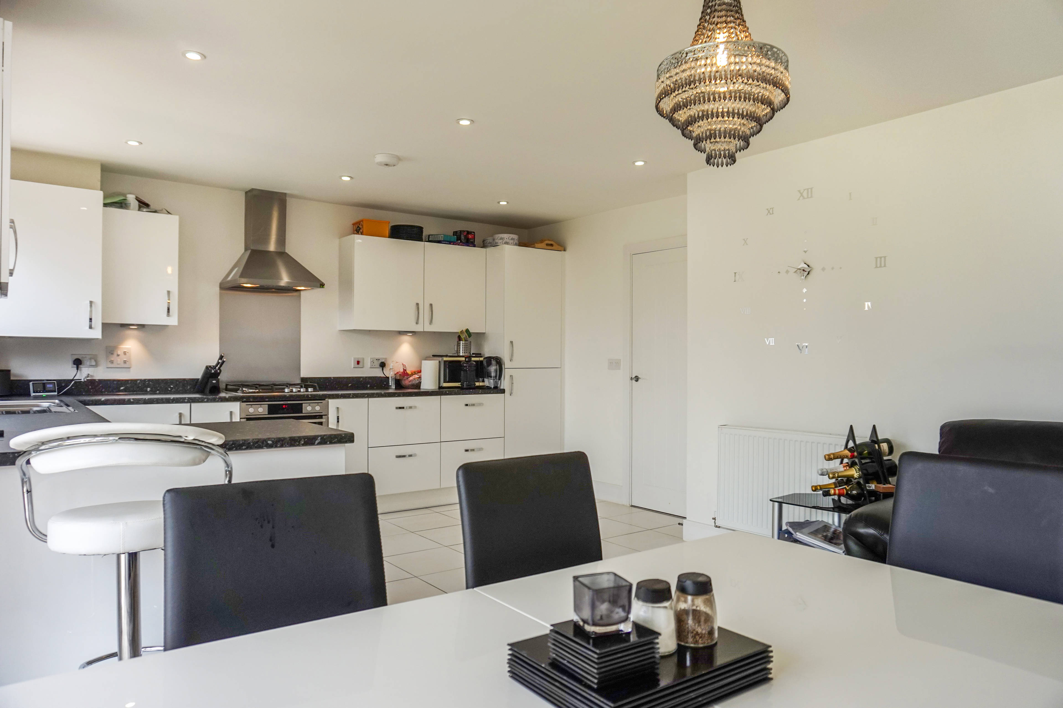
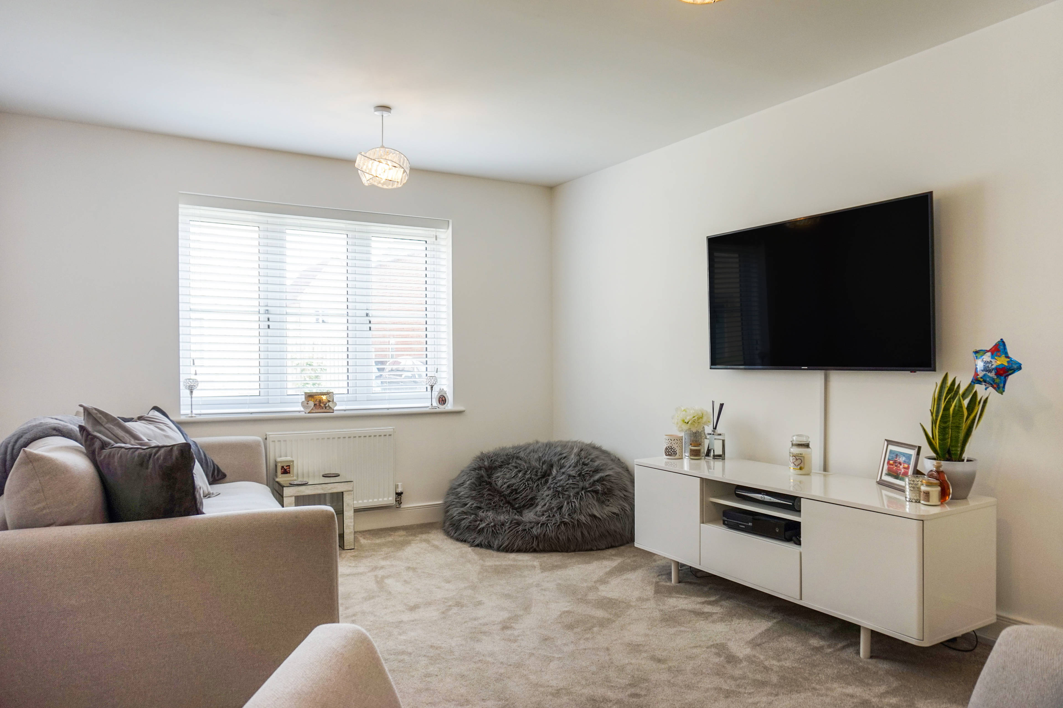
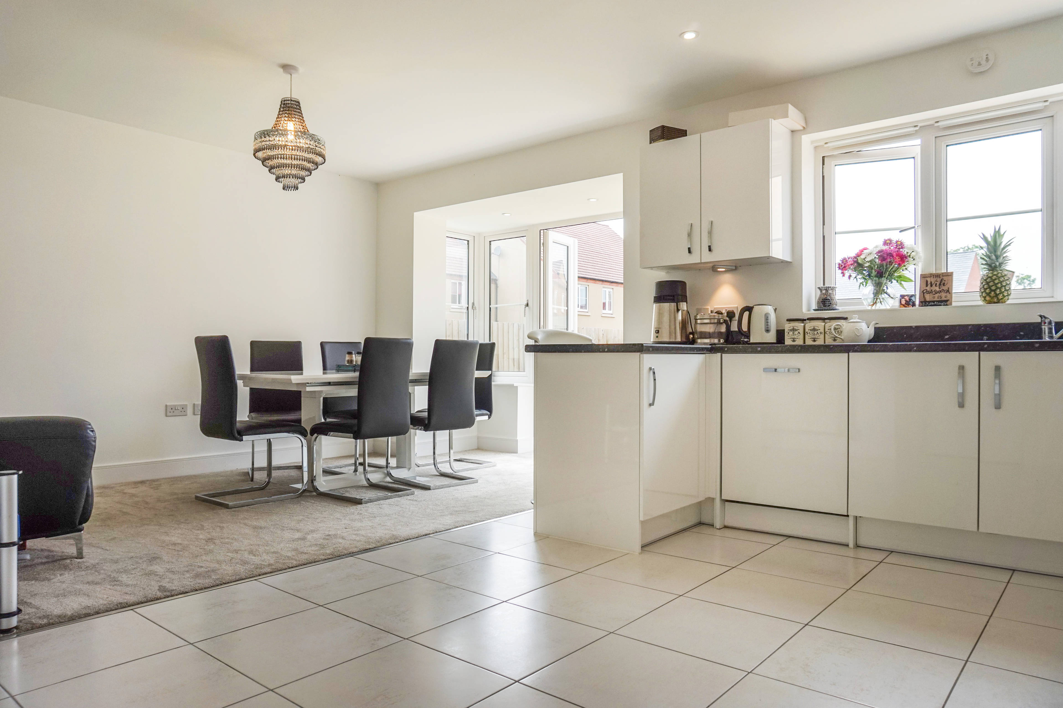
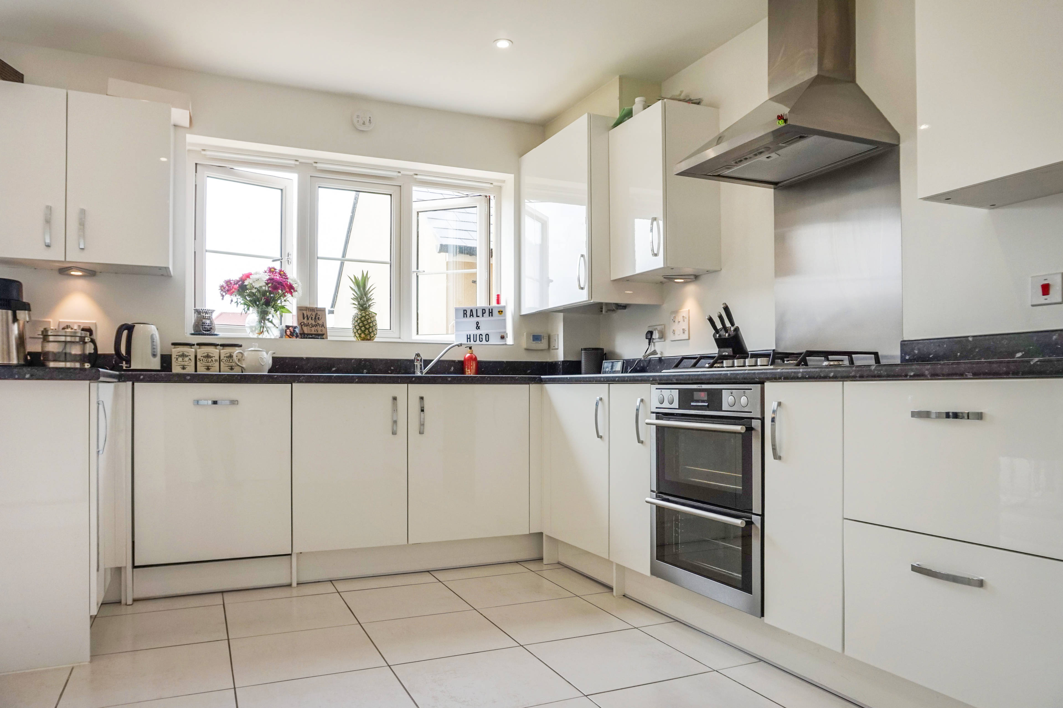
Our open day is being held on Saturday 19th, 9 am- 11 am, book your viewing slot now by clicking the link below. A modern (built 2016) four-bedroom, semi-detached house with garage, parking, and West facing garden. Offered to the market with no onward chain. The front door leads into a bright and spacious entrance hall with a useful downstairs cloakroom, stairs to the first floor, and access to the ground floor rooms. There is also a storage cupboard ideal for coats and shoes. The kitchen is at the rear of the property and is finished to a high standard with a good range of wall and base units finished in contemporary high gloss and including a breakfast bar and integrated appliances. There is plenty of space for a dining table in the kitchen area or the adjacent family area, which could also be arranged as a seating area. It is a highly adaptable and stylish open-plan space and also has patio doors leading to the garden. At the front of the property is a spacious living room (15x11ft) which has been tastefully decorated in neutral colours and with high-quality carpet. Upstairs there are four bedrooms and a family bathroom. The master bedroom and bedroom two both benefit from en-suite shower rooms. All of the bedrooms are in excellent decorative order and having been kept neutral in color and style they are adaptable to a range of buyers. The family bathroom is finished to a high standard with a contemporary white suite, shower over the bath, and heated towel rail. Outside the property has an unusually spacious garden that is well-maintained and has a large lawn and patio ideal for dining and entertaining. Being West facing it enjoys a good amount of sunshine, ideal for keen gardeners. There is a garage (with light and power) and a driveway for parking. Being built in 2016 the property has 4 years remaining on the NHBC guarantee which passes to the next purchaser.


Address
Perth Road, Bicester, OX26 1AR
Price
£445,000
Property Type
House
Bedrooms
4
Bathrooms
1
Tenure
Freehold
  • 4 Bedrooms
  • House
  • No Onward Chain
  • four bedrooms
  • two ensuites
  • Semi-detached house
  • Stylish Living Room
  • Spacious Kitchen/Dining Room
  • Family Bathroom and Downstairs Cloakroom
  • Garage and Driveway
  • West Facing Garden
  • 4 Years NHBC Guarantee

Purplebricks vs high street agents

How much could you save?

Your property price

£200,000

High street agent (1.3%)
£3,120

Purplebricks fixed fee (0.5%)

Nothing to pay upfront

£999
You could save
£2,121

Purplebricks’ fixed fee service is a great way to get excellent exposure for your home and can save you a lot of money when comparing us to the service you receive from high street agents. Get SOLD with Purplebricks.

Book a free valuation

Equivalent to an average of 1.3% plus VAT charged by high street agents. Purplebricks service is a fixed fee including VAT.

A family looking at a phone together on their sofa

The Purplebricks service

Expert people & powerful tech delivering a seamless service

What's included for £999:

Powerful technology:

  • Viewings booked 24/7

  • Offers made 24/7

  • Sales agreed faster

  • Marketing tracked live

  • You're in the know 24/7

Comprehensive service:

  • An Agent's expertise

  • Professional valuation

  • Professional photos & floor plan

  • For sale board

  • Listing on Zoopla, Rightmove & OnTheMarket

  • Service that happens 24/7

  • Dedicated sales progression

  • Switch to TAUK any time

  • Simple communication

  • Nothing to pay upfront