1 of 1

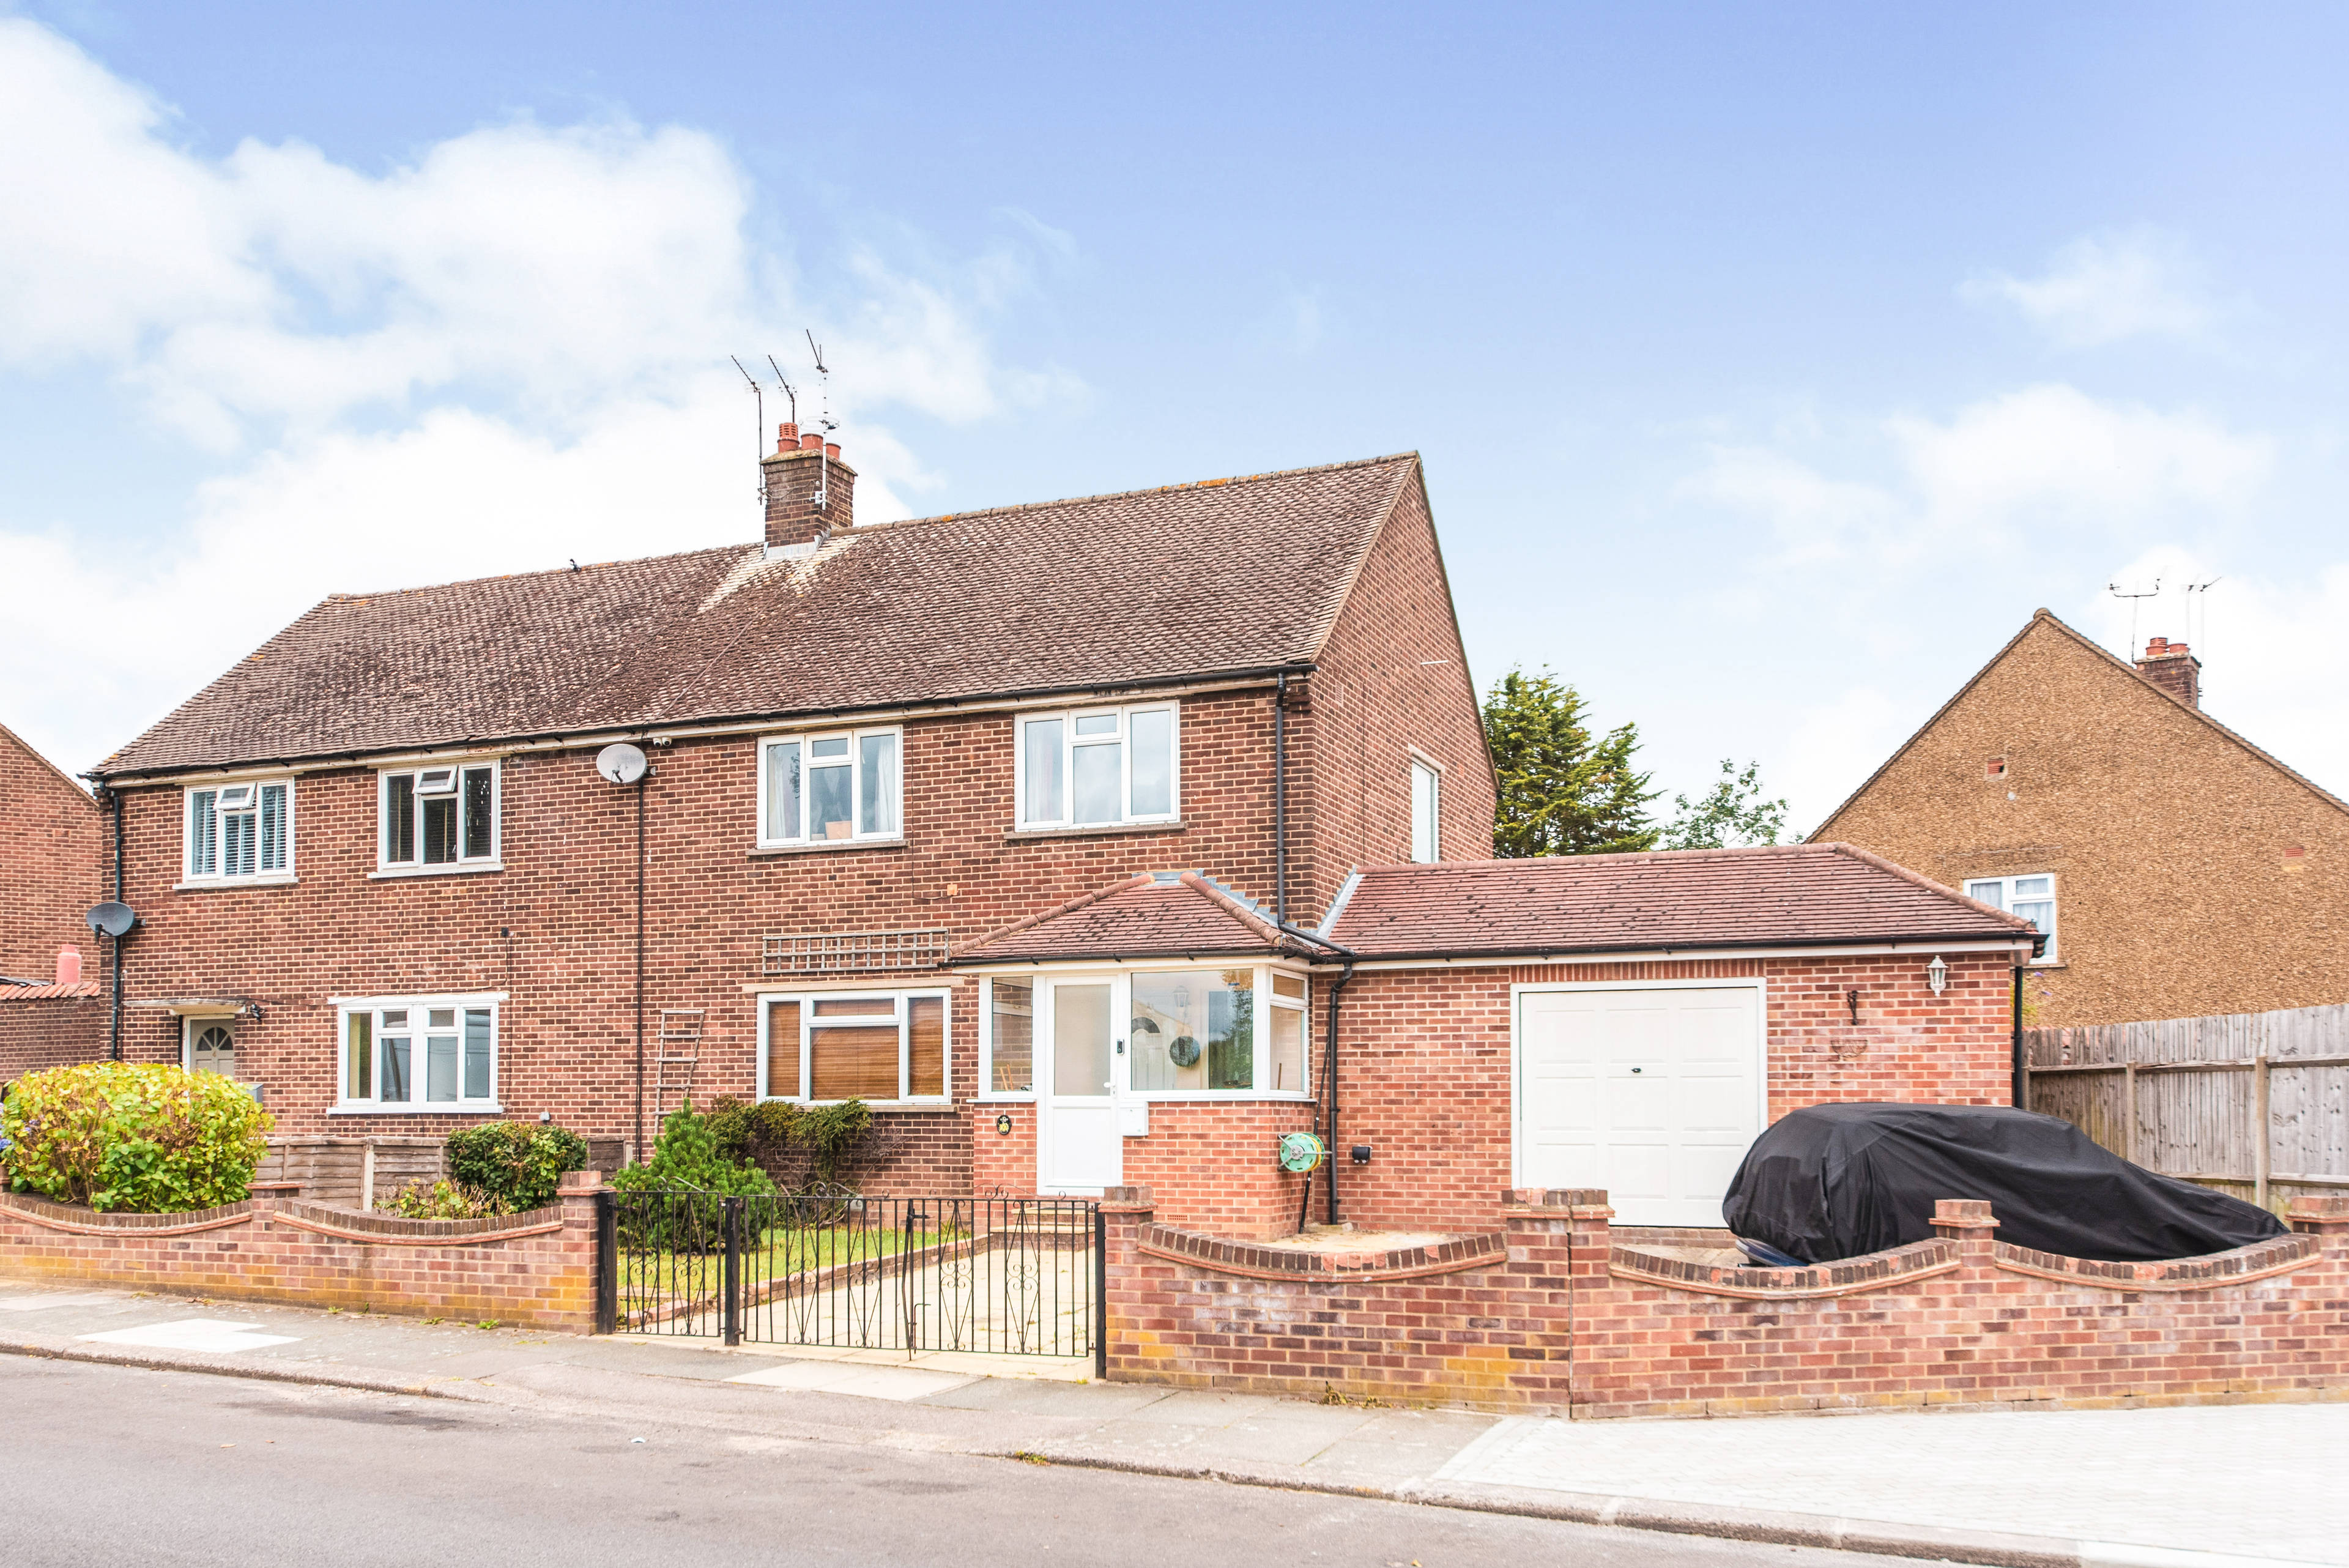
4 bedroom semi-detached houseLawton Road, Barnet, EN4 9BS

£650,000


Four bedrooms, one bathroom house/villa, constructed in approximately 1950 and features two reception rooms. Front and rear gardens and driveway for ample parking. Dining Room 9'8" x 8'9" (2.95m x 2.67m). UPVC sliding double glazed door, Radiator, laminate flooring Cloakroom 4'9" x 2'5" (1.45m x 0.74m). Double glazed uPVC window. Vinyl flooring. Lounge 17'6" x 12'6" (5.33m x 3.8m). Double glazed uPVC window facing the front overlooking the garden. Radiator, laminate flooring, original coving, ceiling light. Utility 8'7" x 8'1" (2.62m x 2.46m). UPVC back double glazed door. Radiator, tiled flooring, wall lights. Base units, single sink. Entrance Hall 6'11" x 10'4" (2.1m x 3.15m). UPVC front single glazed door. Radiator, laminate flooring, under stair storage. Kitchen 9'8" x 8'9" (2.95m x 2.67m). Double glazed uPVC window. Radiator, vinyl flooring, spotlights. Wood work surface, built-in wall and base units, stainless steel sink, integrated oven, gas hob, overhead extractor, space for dishwasher and washing machine. Office 7'2" x 10'4" (2.18m x 3.15m). Skylight window. Radiator, carpeted flooring. Office 14' x 7'10" (4.27m x 2.39m). Radiator, ceiling light. Bedroom 4 11'3" x 8'8" (3.43m x 2.64m). Double glazed uPVC window. Radiator, carpeted flooring, original coving, ceiling light. Bedroom 1 11'5" x 8'8" (3.48m x 2.64m). Double glazed uPVC window. Radiator, carpeted flooring, original coving, ceiling light. Bedroom 2 8'9" x 12'1" (2.67m x 3.68m). Double glazed uPVC window. Radiator, carpeted flooring, original coving, ceiling light. Bathroom 8'8" x 5'10" (2.64m x 1.78m). Double glazed uPVC window. Radiator, vinyl flooring, original coving, spotlights. Low level WC, panelled bath with mixer tap, shower over bath and thermostatic shower, pedestal sink with mixer tap. Bedroom 3 7'5" x 8'8" (2.26m x 2.64m). Double glazed uPVC window. Radiator, carpeted flooring, a built-in wardrobe, original coving, ceiling light.


Address
Lawton Road, Barnet, EN4 9BS
Price
£650,000
Bedrooms
4
Bathrooms
1
  • 4 Bedrooms
  • 4 Bedroom semi detached
  • Large Living Space
  • Close to local transport links
  • Great schools Close by
  • MUST VIEW TO FULLY APPRECIATE

Sold prices nearby

No sold prices found nearby.

Purplebricks vs high street agents

How much could you save?

Purplebricks’ fixed fee service is a great way to get excellent exposure for your home and can save you a lot of money when comparing us to the service you receive from high street agents. Get SOLD with Purplebricks.

Book a free valuation

Your property price

£300,000

High street agent (1.3%)
£4,680
Purplebricks fixed fee (0.53%)
£1,599
You could save
£3,081

Equivalent to an average of 1.3% plus VAT charged by high street agents. Purplebricks service is a fixed fee including VAT.

A family looking at a phone together on their sofa

The Purplebricks service

Expert people & powerful tech delivering a seamless service

What's included for £1,299:

Powerful technology:

  • Viewings booked 24/7

  • Offers made 24/7

  • Sales agreed faster

  • Marketing tracked live

  • You're in the know 24/7

Comprehensive service:

  • An Agent's expertise

  • Professional valuation

  • Professional photos & floor plan

  • For sale board

  • Listing on Zoopla, Rightmove & OnTheMarket

  • Service that happens 24/7

  • Dedicated sales progression

  • Switch to TAUK any time

  • Simple communication