1 of 15

4 bedroom semi-detached houseSt. Christophers Road, Ashton-Under-Lyne, OL6 9DP

£290,000


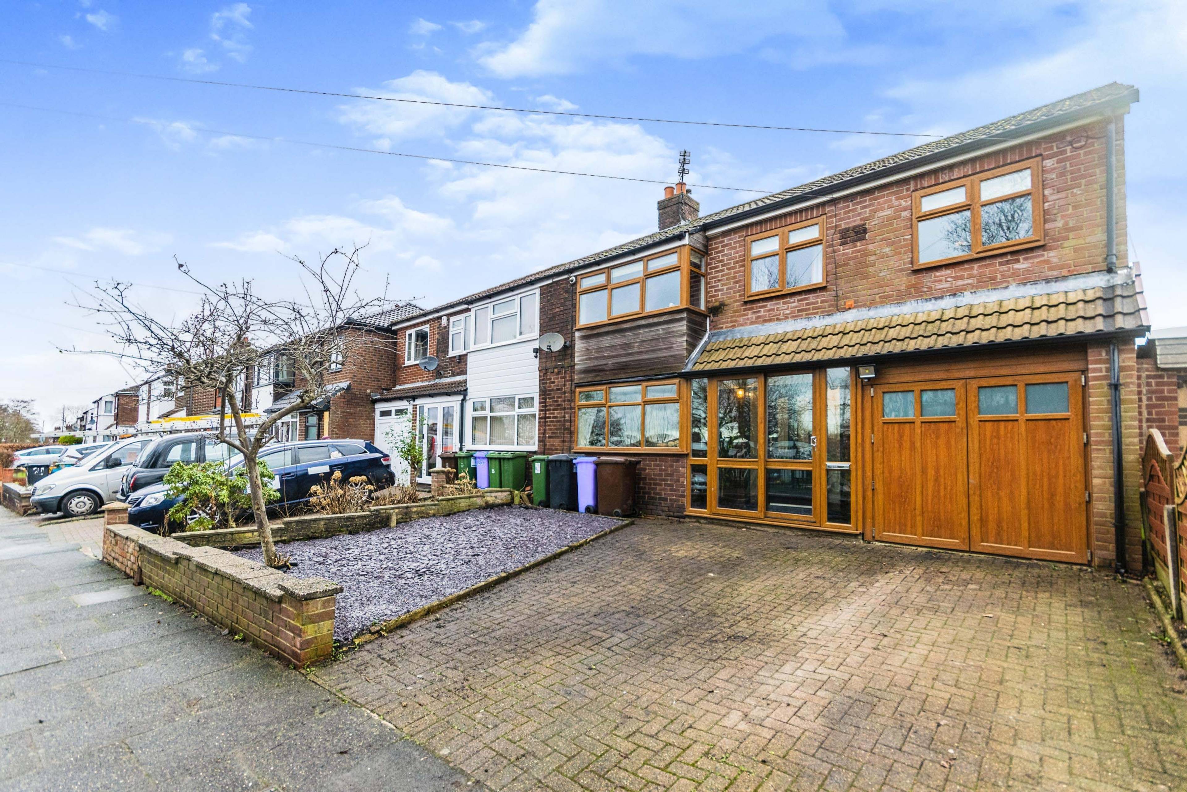
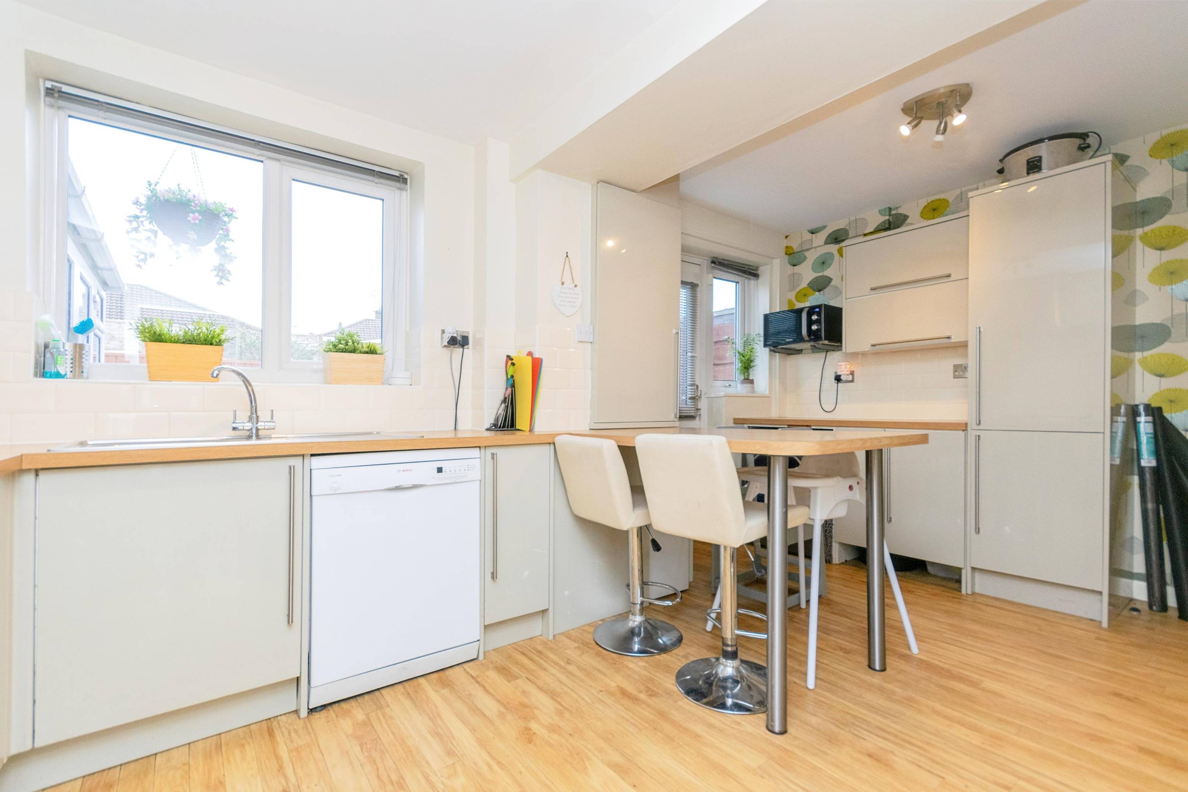
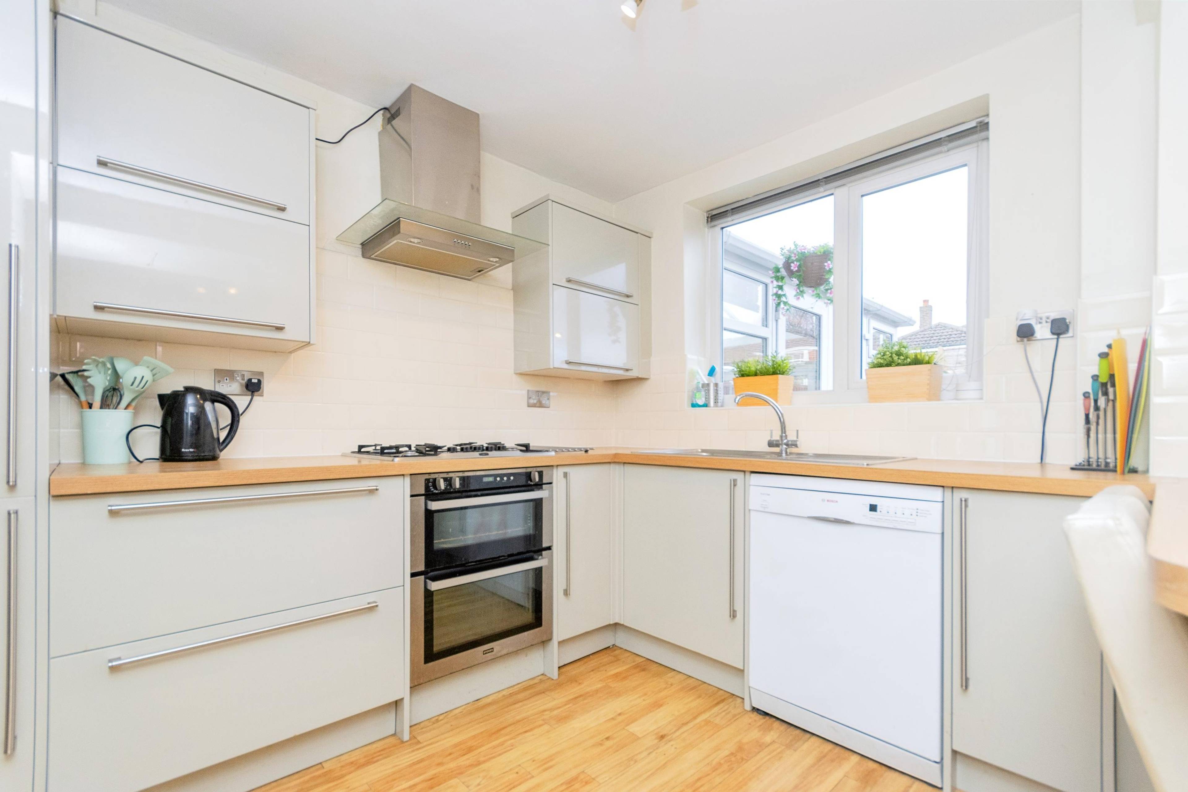
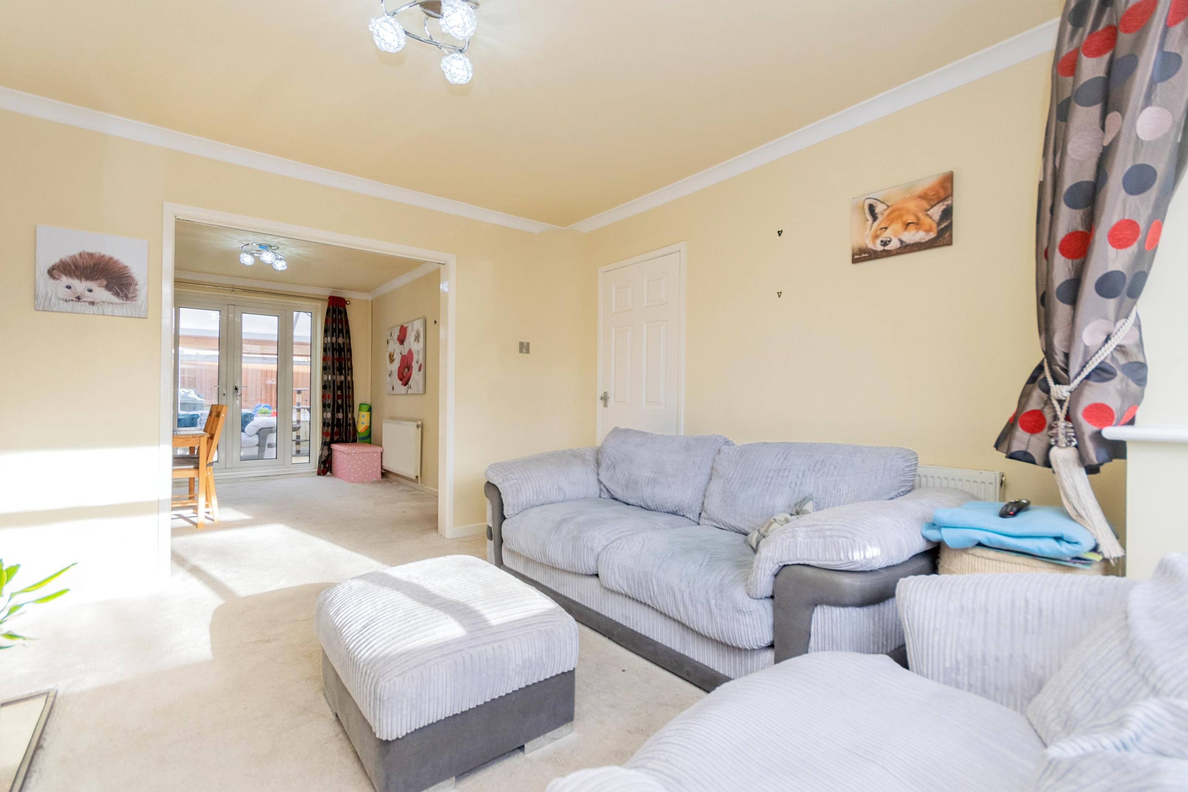
This four bedroom Stunning Executive semi-detached family home offers Space in abundance and its presentation throughout represents an ideal acquisition for growing families seeking a stylish home ready to move into straight away. Generously proportioned throughout, the accommodation to the ground floor briefly comprises of a welcoming entrance hall, lounge and through lounge dining area, conservatory, sizable contemporary kitchen/utility, ground floor WC and converted garage to form a home office and also separate storage space. This home offers so much space and is multi-functional for any family size. To the first floor there are four bedrooms - three Double bedrooms (one of which benefits from an En-suite shower room) and one single bedroom. There is also a impressive family bathroom. The loft is also conveniently Fully Boarded with pull down loft ladder perfect for storage. Appointed with gas central heating and decorative UPVC double-glazing, the property is complemented externally by a Double driveway providing off-road parking and secluded landscaped garden to the rear, Perfect for relaxing in after a long day or a family BBQ. Situated in a sought after location close to the 18th Fairway development in Ashton-under-Lyne proffering convenient access to local amenities, schools and transportation links yet set in a quiet secluded residential area, close to Ashton-under-Lyne Golf Club and the surrounding countryside. This Property will appeal to a wide audience and is not to be missed the current owners have renovated this stunning home with new carpets/new boiler and landscaped the spacious rear garden with high end decking and lawned area. This Property is MOVE IN READY Book a Viewing now by clicking on the brochure link directly via Rightmove or visit www.purplebricks.com


Address
St. Christophers Road, Ashton-Under-Lyne, OL6 9DP
Price
£290,000
Bedrooms
4
Bathrooms
1
Tenure
Freehold
  • 4 Bedrooms
  • SPACIOUS FAMILY HOME IN A SOUGHT AFTER LOCATION
  • FREE HOLD
  • TWO RECEPTION ROOMS/CONSERVATORY
  • Renovated Garage To Create Home Office/Storage
  • New Carpets And High Quality Décor Throughout
  • Three Double Bedrooms/One Large Single
  • Located Close To Amenities Schools Transport Links
  • STUNNING INTERIOR/MOVE IN READY
  • Spacious Room Dimensions Throughout
  • Double Drive/Fully Boarded Loft with Loft Ladder

Sold prices nearby

View more house prices

No sold prices found nearby.

Purplebricks vs high street agents

How much could you save?

Purplebricks’ fixed fee service is a great way to get excellent exposure for your home and can save you a lot of money when comparing us to the service you receive from high street agents. Get SOLD with Purplebricks.

Book a free valuation

Your property price

£300,000

High street agent (1.3%)
£4,680
Purplebricks fixed fee (0.53%)
£1,599
You could save
£3,081

Equivalent to an average of 1.3% plus VAT charged by high street agents. Purplebricks service is a fixed fee including VAT.

A family looking at a phone together on their sofa

The Purplebricks service

Expert people & powerful tech delivering a seamless service

What's included for £1,299:

Powerful technology:

  • Viewings booked 24/7

  • Offers made 24/7

  • Sales agreed faster

  • Marketing tracked live

  • You're in the know 24/7

Comprehensive service:

  • An Agent's expertise

  • Professional valuation

  • Professional photos & floor plan

  • For sale board

  • Listing on Zoopla, Rightmove & OnTheMarket

  • Service that happens 24/7

  • Dedicated sales progression

  • Switch to TAUK any time

  • Simple communication