* Total floor area ( including the basement) 196.1 m2 (2,109 sq.ft.) approx*
A spacious and characterful four-bedroom end-terrace period property situated on Windle Street in St Helens, offering generous and versatile accommodation arranged over three floors, together with useful basement space and external areas. The property presents an excellent opportunity for a family looking for a substantial home in an established and convenient residential location.
The property is ideally positioned for access to a range of local amenities, with schools, shops, parks, bus routes and other everyday facilities all available nearby. St Helens town centre is within easy reach, providing an extensive selection of shops, supermarkets, restaurants, cafés, leisure facilities and services. Excellent transport connections are also close at hand, with regular local bus routes and convenient access to the A580, providing links towards Wigan, Manchester and surrounding areas. St Helens train station and bus station are also situated within the town centre, offering further excellent options for commuters and those travelling further afield.
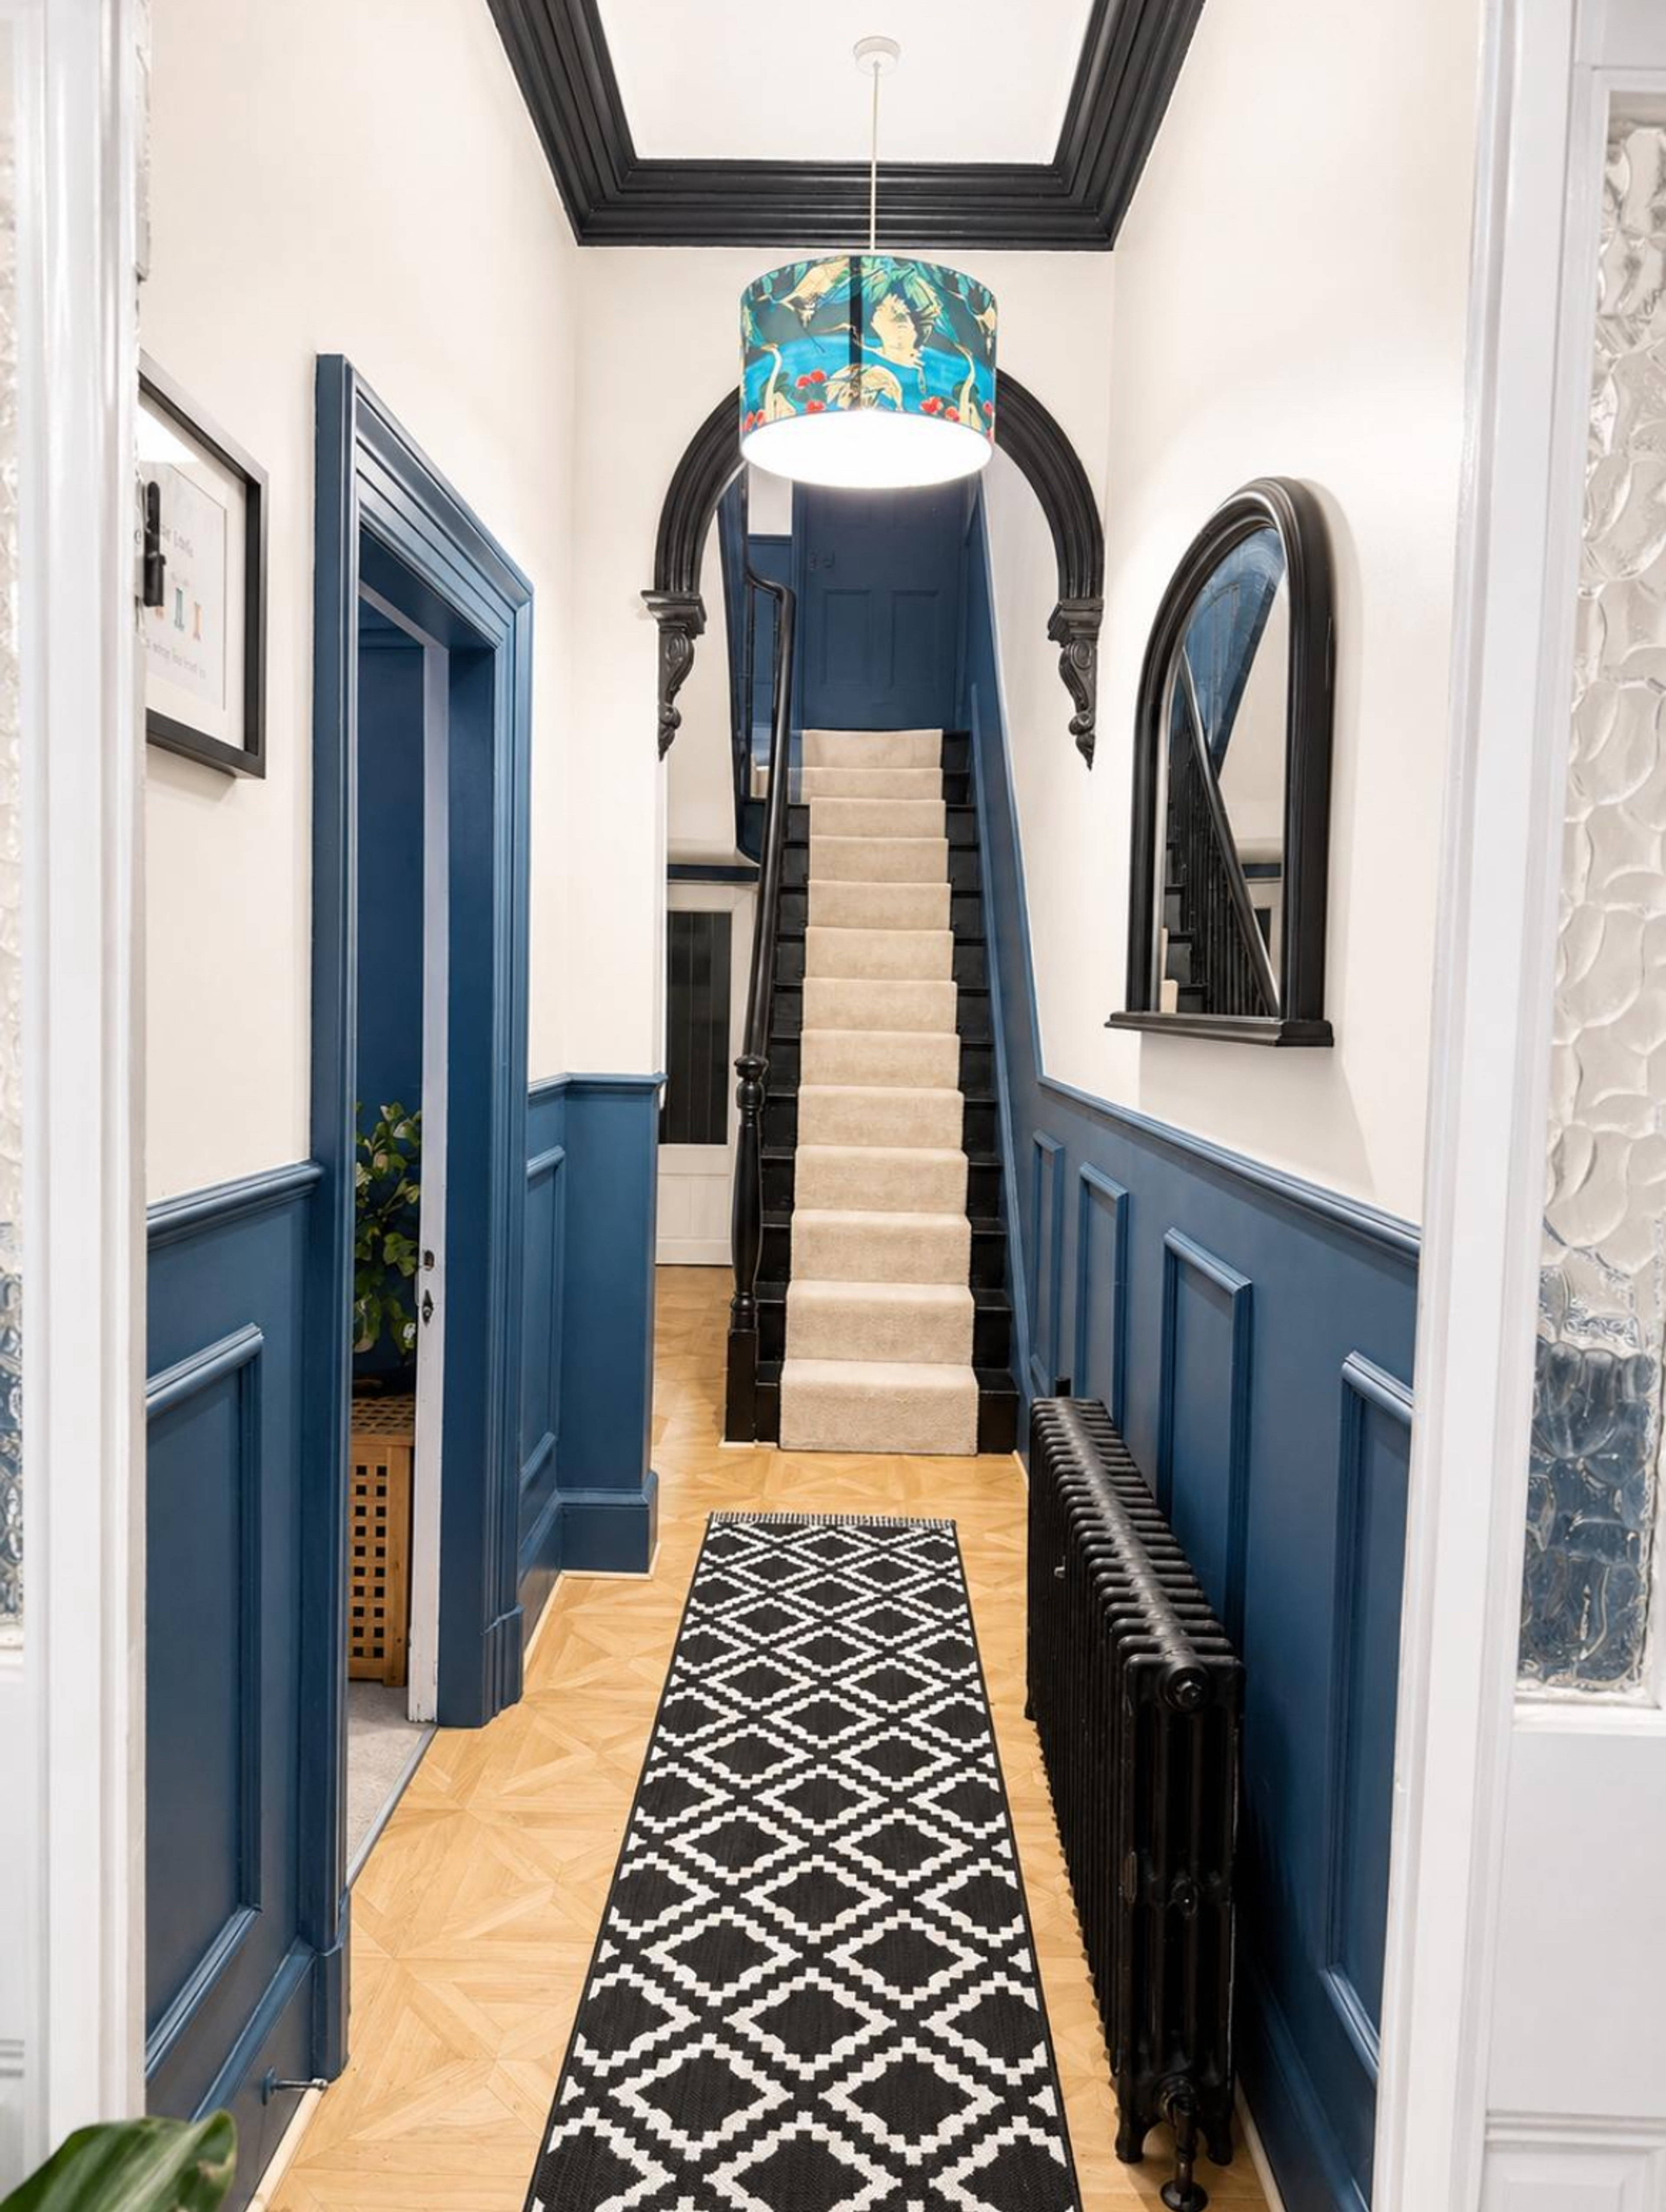
The property is approached via an entrance porch which leads into the welcoming hallway. The hallway provides access to the main ground-floor accommodation and offers a practical entrance to this substantial family home.
The living room provides a comfortable and versatile reception space, offering ample room for a range of furniture arrangements. This would make an ideal area for relaxing with family, entertaining guests or simply enjoying everyday living.
The property also benefits from a large open kitchen with seperate dining space, providing a practical and sociable space for cooking and family dining. Separate utility room provides additional practical space for laundry, household appliances and storage, helping to keep the main living areas organised.
Moving through the Sitting/Dining room provides access to the current playroom as well as easy access into the garden. Further to that there is a ground floor bathroom with shower and a recently converted flexible space which is currently used as an office/gym,
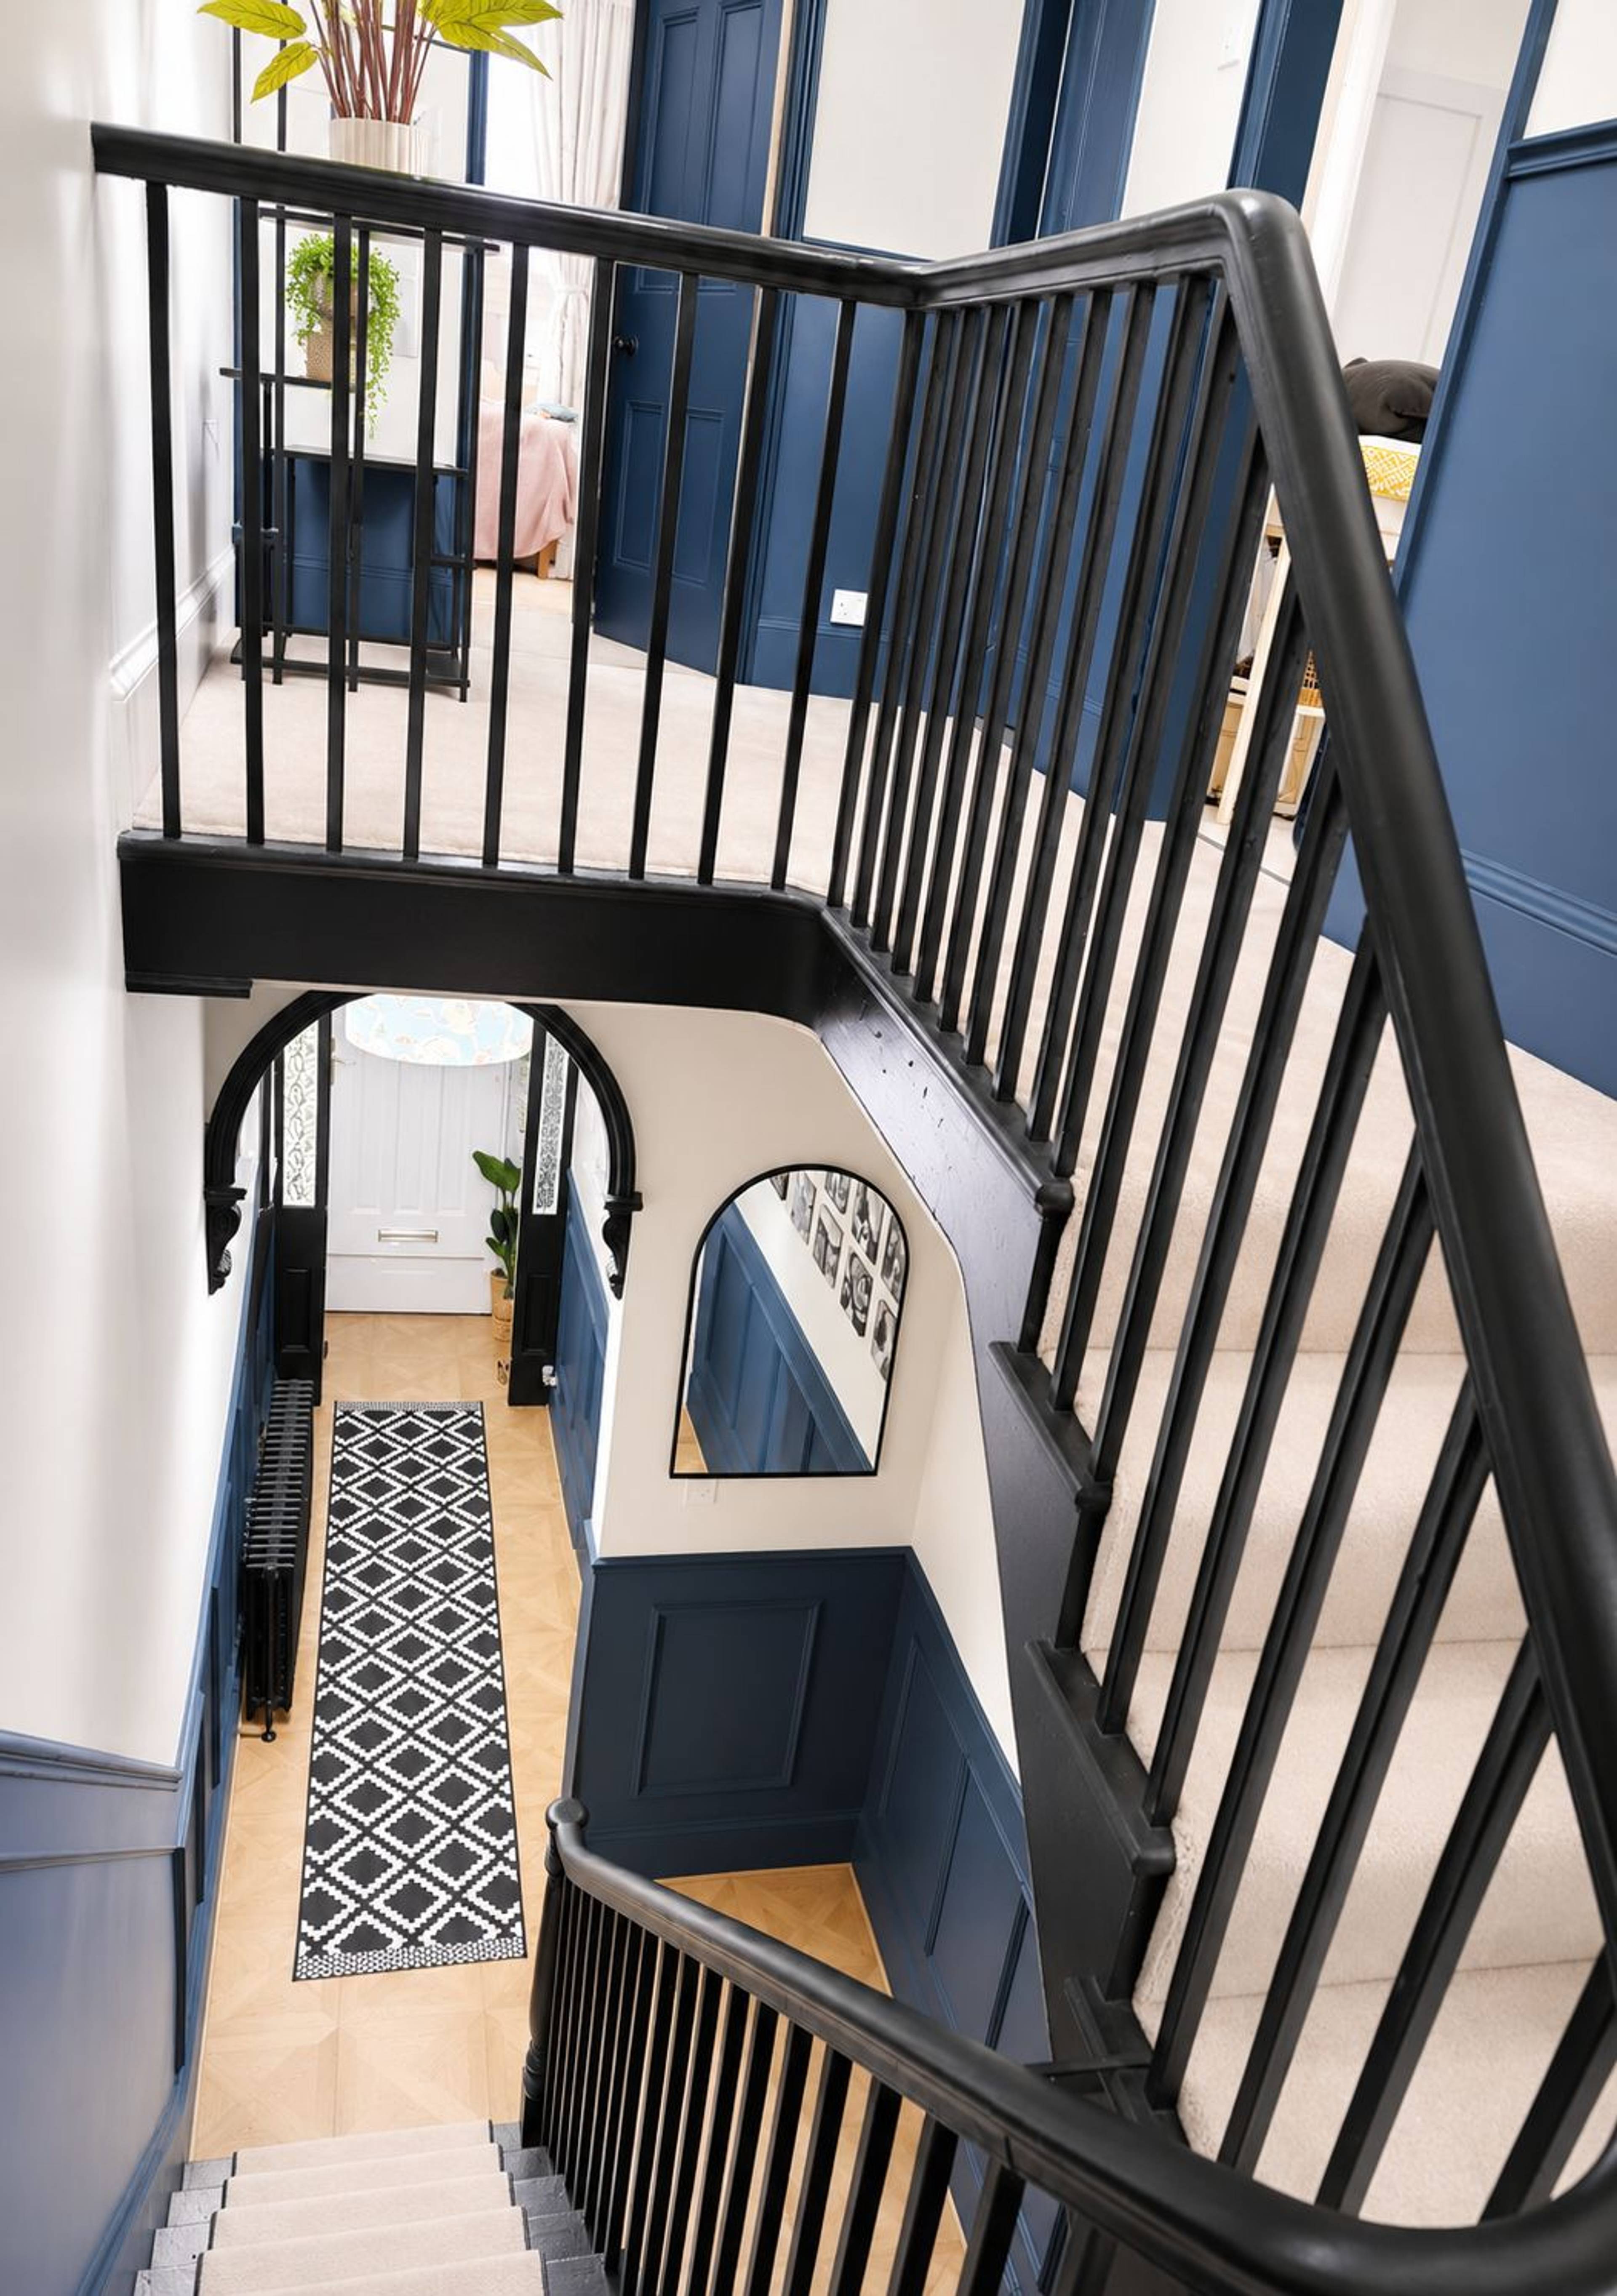
To the first floor are four well-proportioned bedrooms, making the property particularly suitable for a growing family. The four-bedroom arrangement offers excellent flexibility, with the rooms suitable for children, guests, a home office, dressing room or hobby space, depending on individual requirements.
A further family bathroom is also located on the first floor, providing additional convenience for a household of this size.
The property also benefits from a basement, providing a substantial additional area which could be used for storage or a variety of other purposes, subject to the purchaser's requirements and any necessary permissions. The basement adds valuable space to the property and further enhances the flexibility of the accommodation.
Externally, the property benefits from a garden area to the front, providing an attractive approach to the home. The rear garden space is perfect for hosting those events with friends and family. Although minimal, it is private and not overlooked, and the perfect sun trap.
The property's period character adds further appeal, while the generous proportions offer an excellent opportunity for a purchaser to personalise and improve the home according to their own tastes and requirements. It must be seen to be appreciated
Purplebricks’ fixed fee service is a great way to get excellent exposure for your home and can save you a lot of money when comparing us to the service you receive from high street agents. Get SOLD with Purplebricks.