1 of 25

4 bedroom detached houseChapel Drive, Worksop, S80 3FZ

£270,000


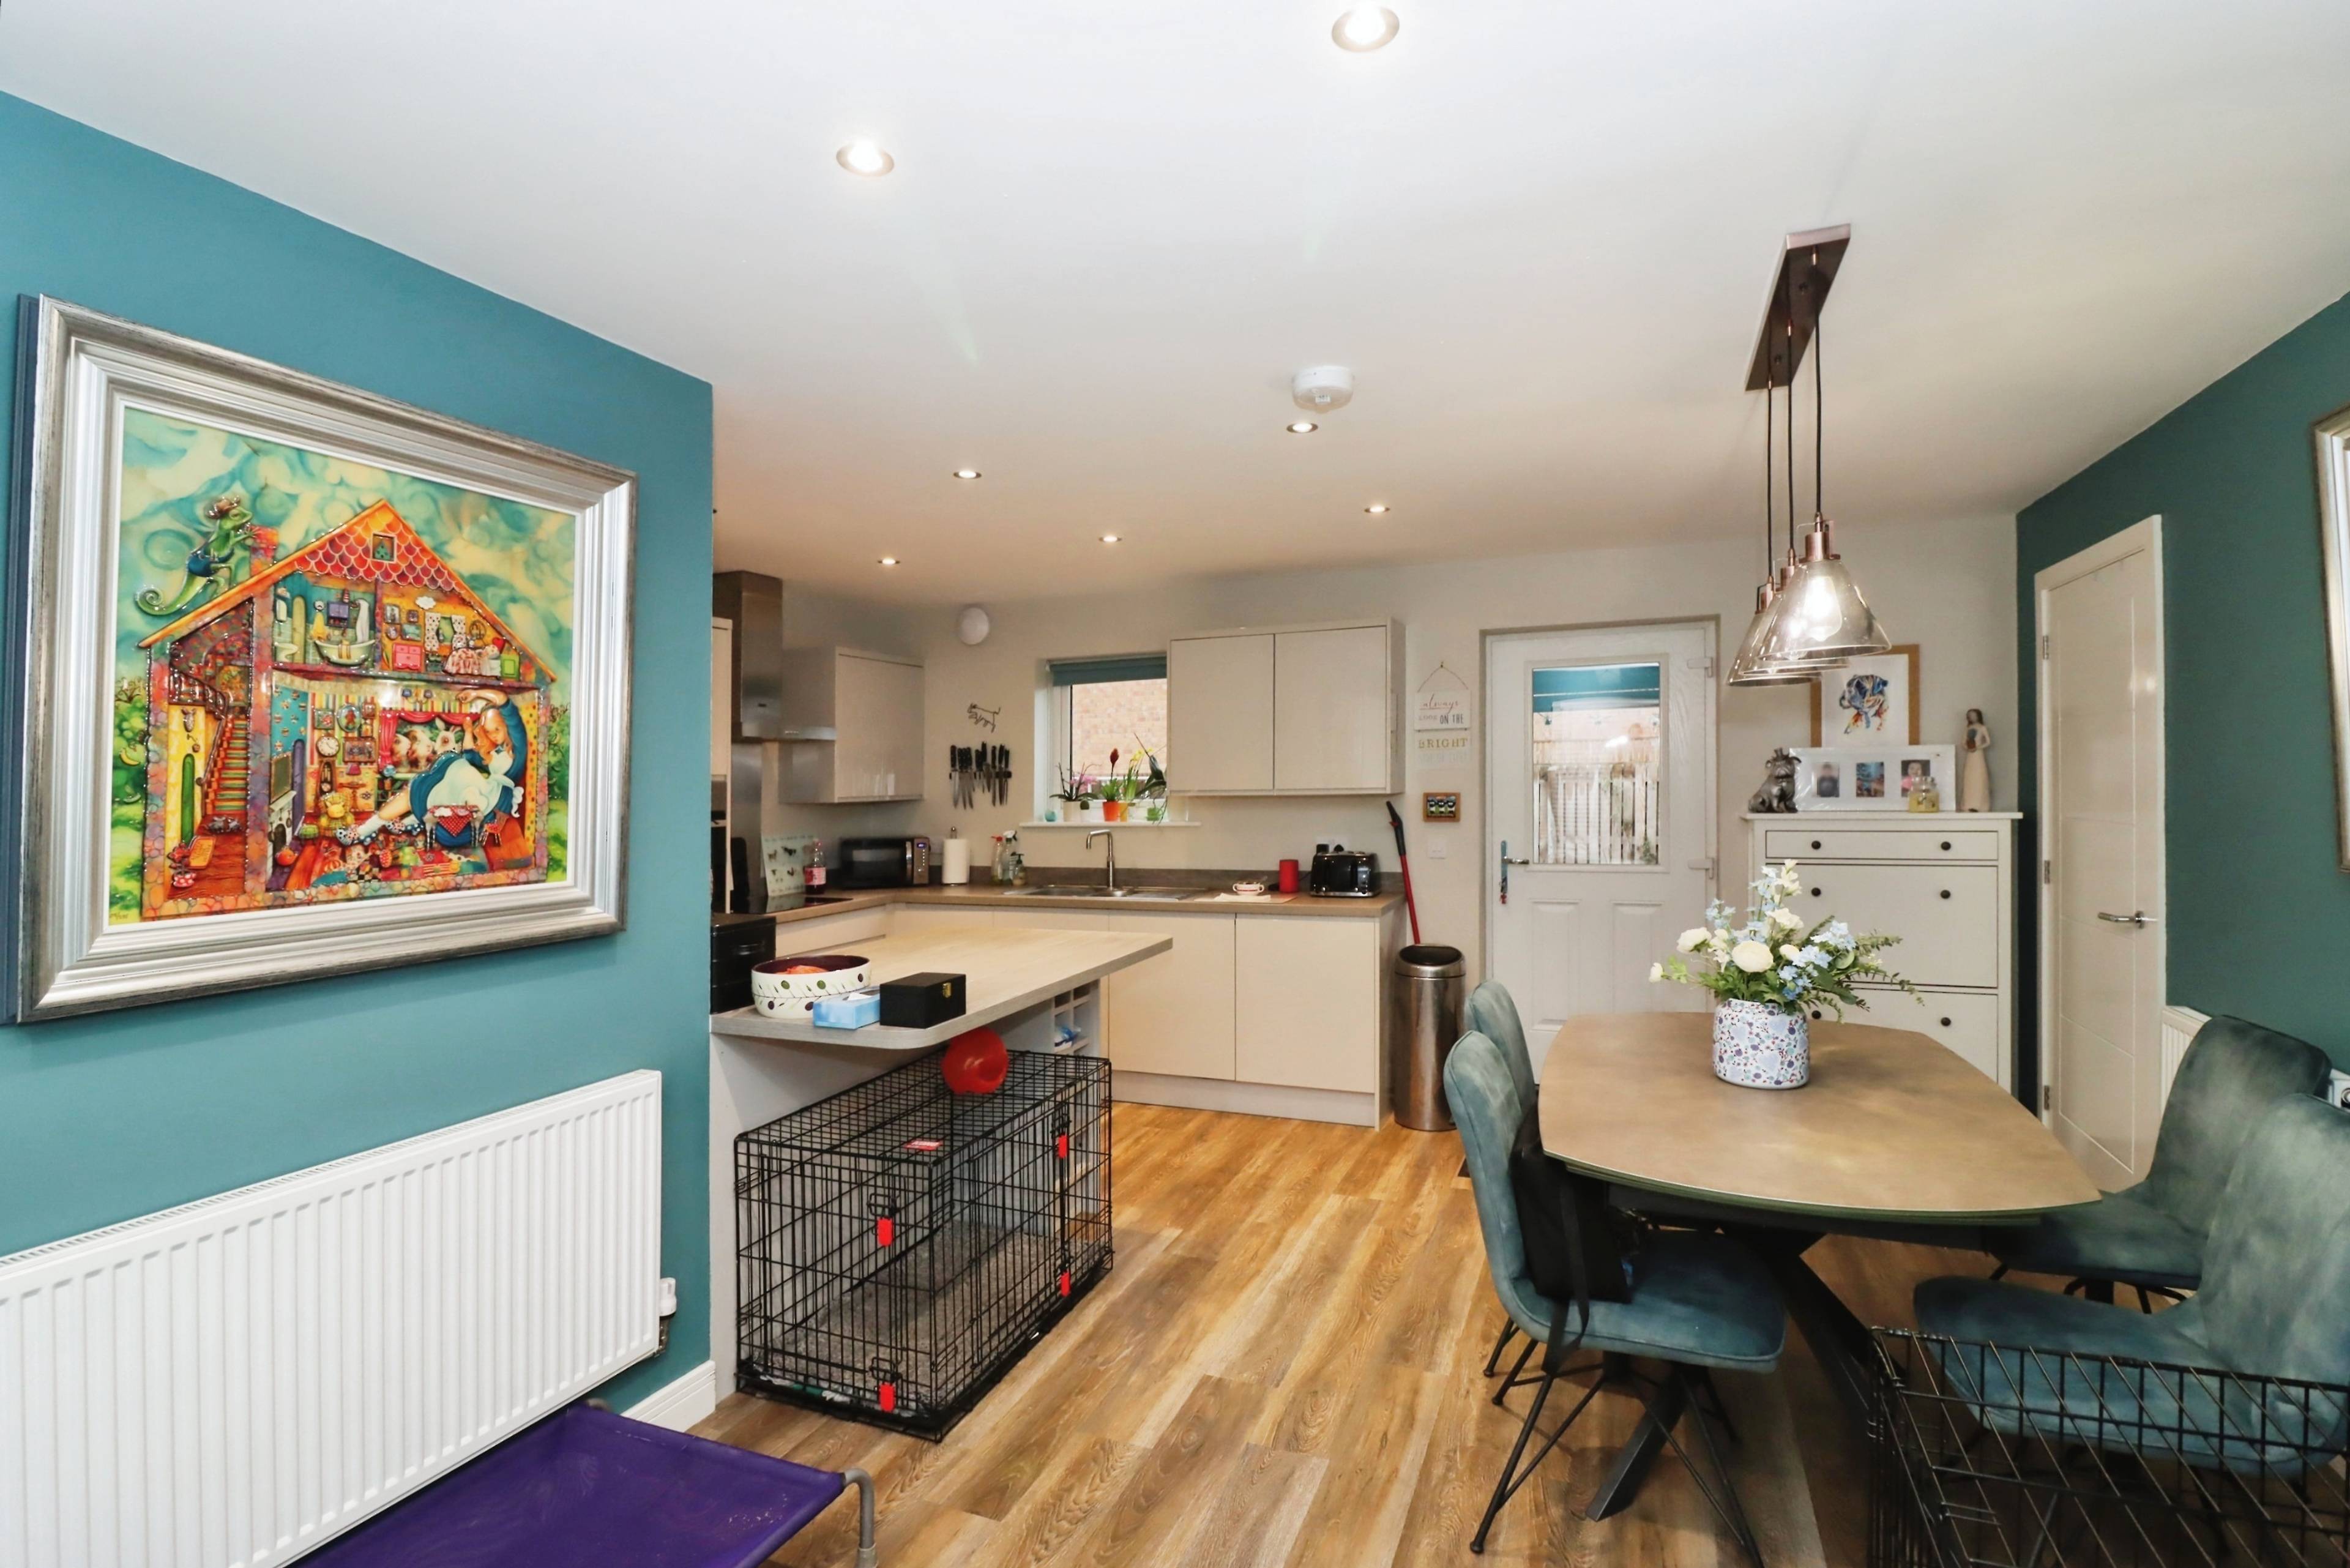
Offered for sale this beautifully designed and unique style four-bedroom detached home, offering spacious and modern living across three floors. Perfect for families, this property boasts a well-thought-out layout with stylish interiors and plenty of natural light throughout, and is situated on a desirable corner plot with an impressive private wrap-around style garden. Upon entering, you are greeted by a welcoming hallway that leads to a generous light & airy lounge with triple aspect and french doors, perfect for relaxation and entertaining. The heart of the home is undoubtedly the open-plan kitchen/dining area that provides a fantastic space for family meals and gatherings, with easy access to the garden through patio doors and immediate cover under the pergola, perfect for outdoor gatherings. The kitchen comes fitted with handy integrated fridge/freezer, dishwasher and a useful separate utility room. The handy downstairs WC completes this level. The first floor hosts three well-proportioned bedrooms, ideal for children, guests, or a home office setup. Bedroom two enjoys use of a fully tiled en-suite, creating a further ideal retreat for family or guest suite. A contemporary fully tiled family bathroom serves this level, offering both convenience and style. The second floor is dedicated to the impressive master suite, featuring a spacious kingsize bedroom with an en-suite bathroom for added privacy and comfort for the homeowners. There is also an extremely useful storage space with access at the top of the stairs, offering impressive extra storage space. There is off-road driveway parking for multiple vehicles and low maintenance rear garden with patio, lawn and shed area. This home is an excellent choice for families or professionals looking for a stylish and spacious property that looks truly unique before you even step foot inside. Book a viewing through the brochure now!


Address
Chapel Drive, Worksop, S80 3FZ
Price
£270,000 - Offers over
Property Type
House
Bedrooms
4
Bathrooms
1
Tenure
Freehold
  • 4 Bedrooms
  • House
  • UTILITY ROOM
  • LARGE OPEN PLAN KITCHEN/DINER
  • DOWNSTAIRS W.C
  • TRIPLE ASPECT LOUNGE WITH FRENCH DOORS
  • SECOND BEDROOM WITH EN-SUITE
  • FULLY TILED FAMILY BATHROOM
  • OFF-ROAD PARKING
  • Electric Charging point
  • Fitted Wardrobes in Master Bedroom
  • 2 En suites

Sold prices nearby

View more house prices

No sold prices found nearby.

Purplebricks vs high street agents

How much could you save?

Purplebricks’ fixed fee service is a great way to get excellent exposure for your home and can save you a lot of money when comparing us to the service you receive from high street agents. Get SOLD with Purplebricks.

Book a free valuation

Your property price

£300,000

High street agent (1.3%)
£4,680
Purplebricks fixed fee (0.53%)
£1,599
You could save
£3,081

Equivalent to an average of 1.3% plus VAT charged by high street agents. Purplebricks service is a fixed fee including VAT.

A family looking at a phone together on their sofa

The Purplebricks service

Expert people & powerful tech delivering a seamless service

What's included for £1,299:

Powerful technology:

  • Viewings booked 24/7

  • Offers made 24/7

  • Sales agreed faster

  • Marketing tracked live

  • You're in the know 24/7

Comprehensive service:

  • An Agent's expertise

  • Professional valuation

  • Professional photos & floor plan

  • For sale board

  • Listing on Zoopla, Rightmove & OnTheMarket

  • Service that happens 24/7

  • Dedicated sales progression

  • Switch to TAUK any time

  • Simple communication