1 of 33

4 bedroom detached houseHoneypot Lane, Wootton, Bedford, MK43 9QX

£535,000

Listing Description


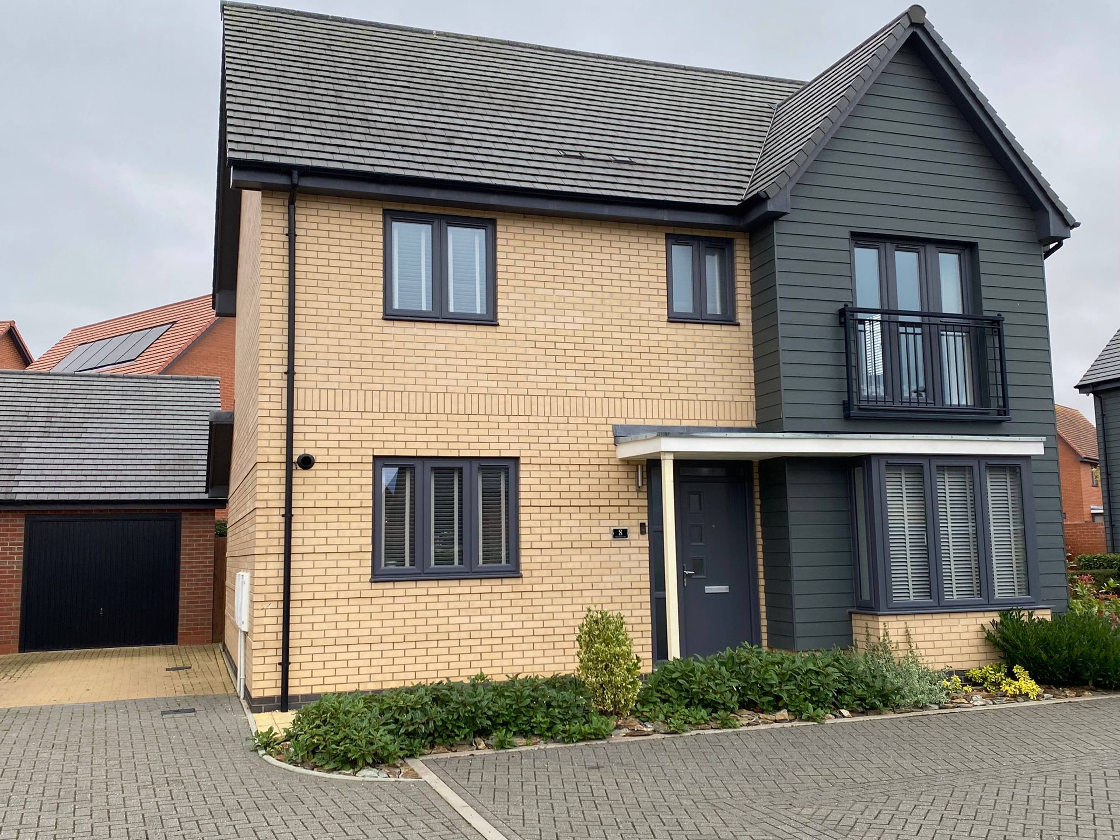
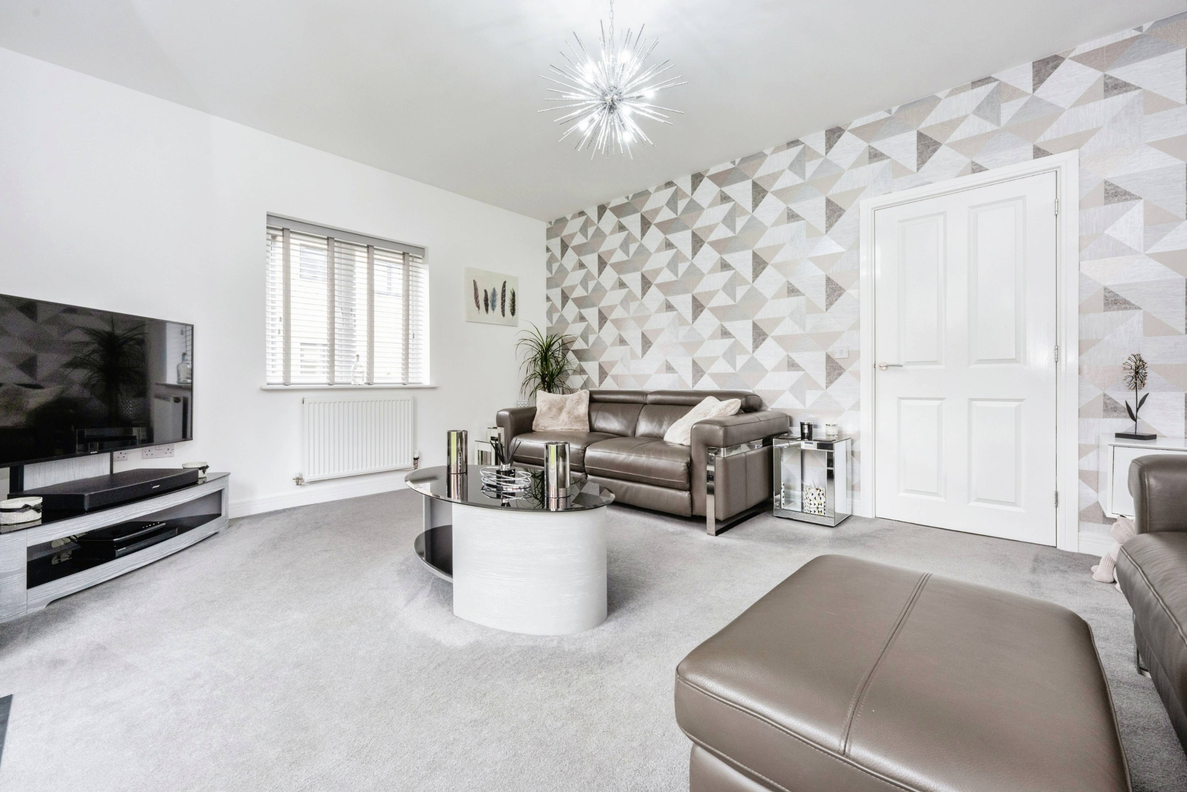
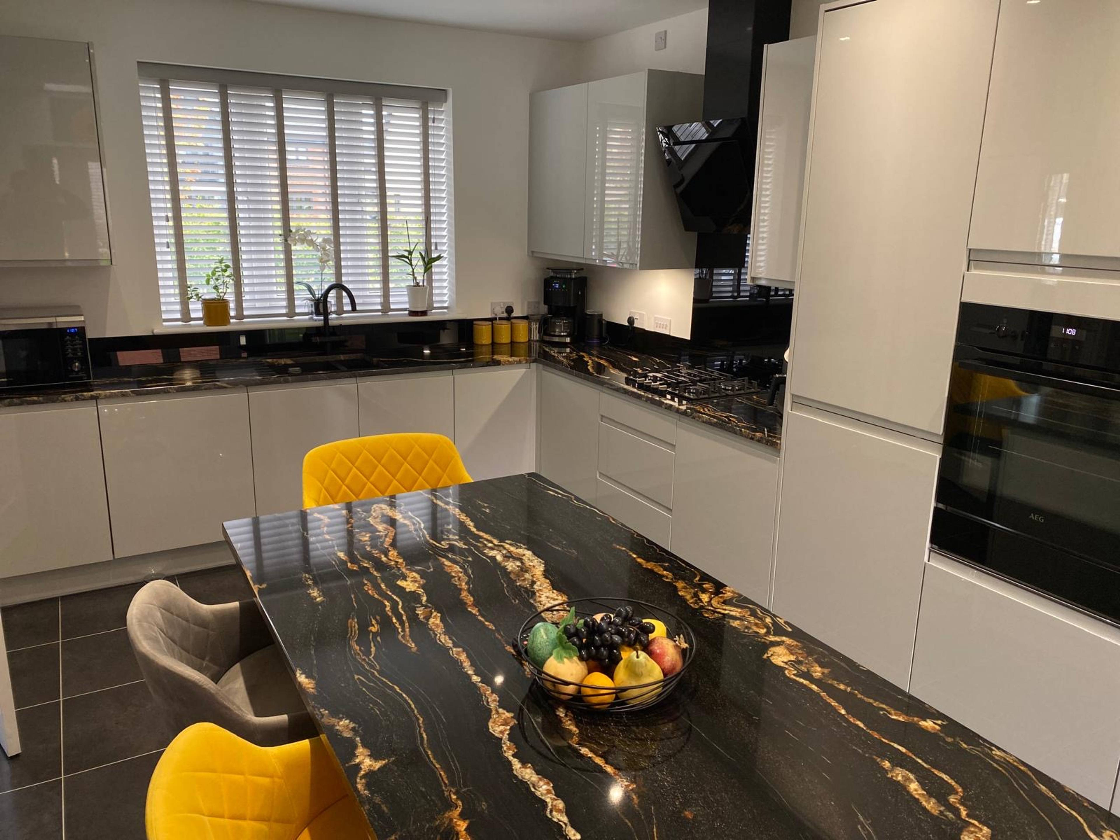
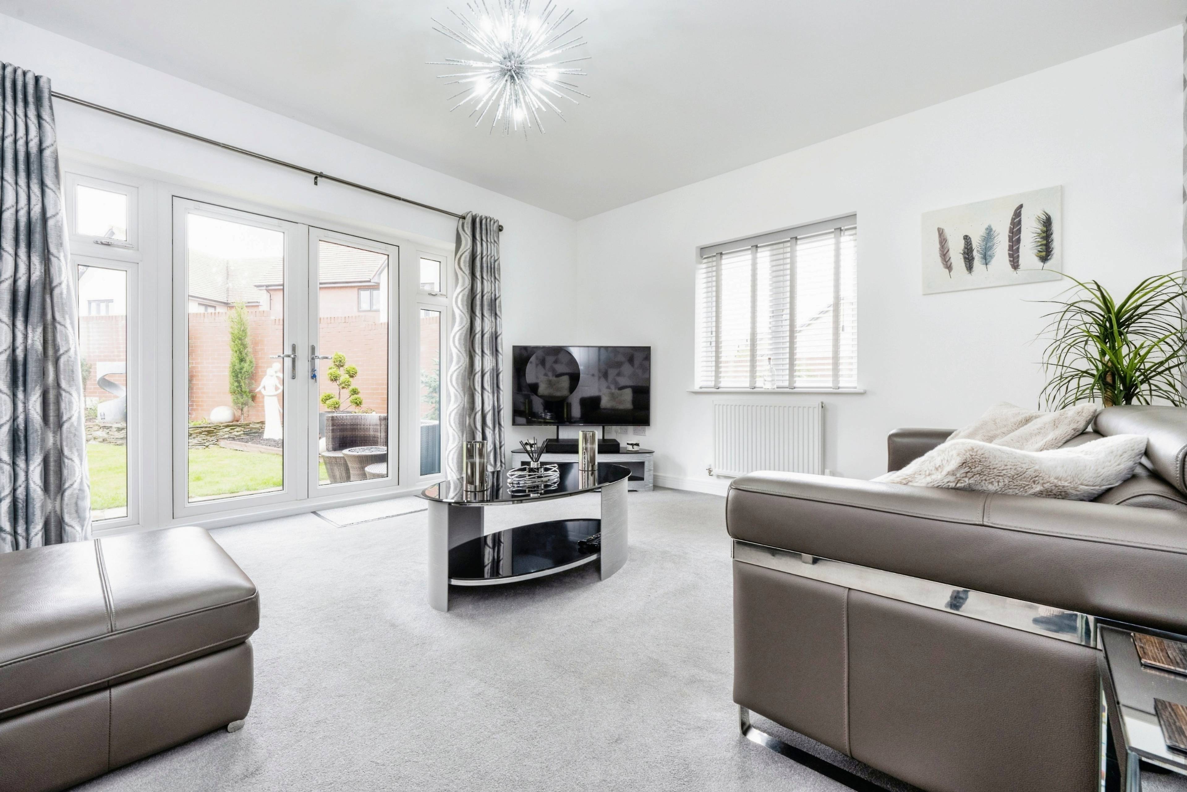
MUST BE SEEN! SIMPLY STUNNING THROUGHOUT! TUCKED AWAY SET BACK POSITION! RARELY OFFERED FOR SALE THIS LARGE 4 BEDROOM 1849sq.ft HOUSE WITH TWO ENSUITES! GOOD SIZE REAR GARDEN! A truly exceptional four bedroom detached family home situated in a quiet cul-de-sac within the superbly popular village of Wootton. The accommodation comprises, large spacious entrance hall with tall ceilings (2.6m high) cloakroom, kitchen/dining room with Island, living room, separate dining room and utility room (could be converted back to a study area). The ground floor comprises of large fully updated kitchen/family room with ample wall and base units, Granite work surfaces with black glass splash backs, Integral fridge/freezer, washing machine & dishwasher, 2 AEG Self Cleaning Ovens and 2 AEG Warming Drawers, Black Glass Gas Hob and Extractor, 4way filter boiling water tap. Large Dining room with Bay front window. The down stairs utility has plenty of storage and space for tumble dryer and fridge/freezer. The large lounge is bright and airy with duel aspect windows and French doors leading out onto the garden. To the first floor, landing, bedrooms one and two both with ensuites, two further bedrooms and family bathroom. Outside there is a good size enclosed brick wall surround rear garden. There is ample parking and a garage. ONLY UNTIL INTERNAL INSPECTION HAS TAKEN PLACE CAN YOU TRULY APPRECIATE THIS FANTASTIC FAMILY HOME & ALL ITS OFFERINGS! Key features :- Entrance Hall Dining Room Kitchen/Dining/Family Room Utility Room/Study Cloakroom Lounge Landing Bedroom 1 Ensuite 1 Bedroom 2 Ensuite 2 Bedroom 3 Bedroom 4 Family Bathroom Tenure Information - Tenure: Freehold - Council Tax Band: F


Address
Honeypot Lane, Wootton, Bedford, MK43 9QX
Price
£535,000
Property Type
House
Bedrooms
4
Bathrooms
1
Tenure
Freehold
  • 4 Bedrooms
  • House
  • Stunning Four Bedroom Detached Family Home
  • Modern Kitchen Space with Integrated Appliances
  • Sought After Location & Schooling Area
  • Tucked Away Set Back Position
  • Simply Stunning Throughout
  • Large Size Kitchen/Dining Room With Island
  • MUST BE SEEN!
  • Ensuites To Both Bedrooms One and Two
  • Good Size Enclosed Brick Wall Surround Rear Garden
  • Garage & Parking

Purplebricks vs high street agents

How much could you save?

Your property price

£200,000

High street agent (1.3%)
£3,120

Purplebricks fixed fee (0.5%)

Nothing to pay upfront

£999
You could save
£2,121

Purplebricks’ fixed fee service is a great way to get excellent exposure for your home and can save you a lot of money when comparing us to the service you receive from high street agents. Get SOLD with Purplebricks.

Book a free valuation

Equivalent to an average of 1.3% plus VAT charged by high street agents. Purplebricks service is a fixed fee including VAT.

A family looking at a phone together on their sofa

The Purplebricks service

Expert people & powerful tech delivering a seamless service

What's included for £999:

Powerful technology:

  • Viewings booked 24/7

  • Offers made 24/7

  • Sales agreed faster

  • Marketing tracked live

  • You're in the know 24/7

Comprehensive service:

  • An Agent's expertise

  • Professional valuation

  • Professional photos & floor plan

  • For sale board

  • Listing on Zoopla, Rightmove & OnTheMarket

  • Service that happens 24/7

  • Dedicated sales progression

  • Switch to TAUK any time

  • Simple communication

  • Nothing to pay upfront