1 of 12

4 bedroom detached houseHope Crescent, Woodbridge, IP12 1SJ

£850,000


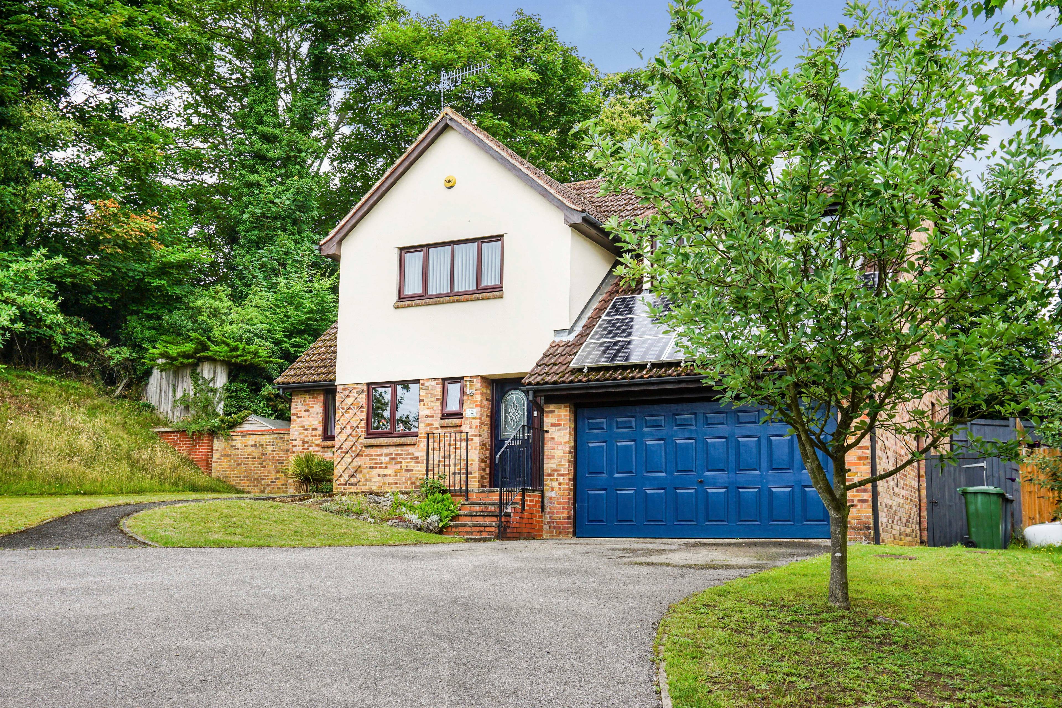
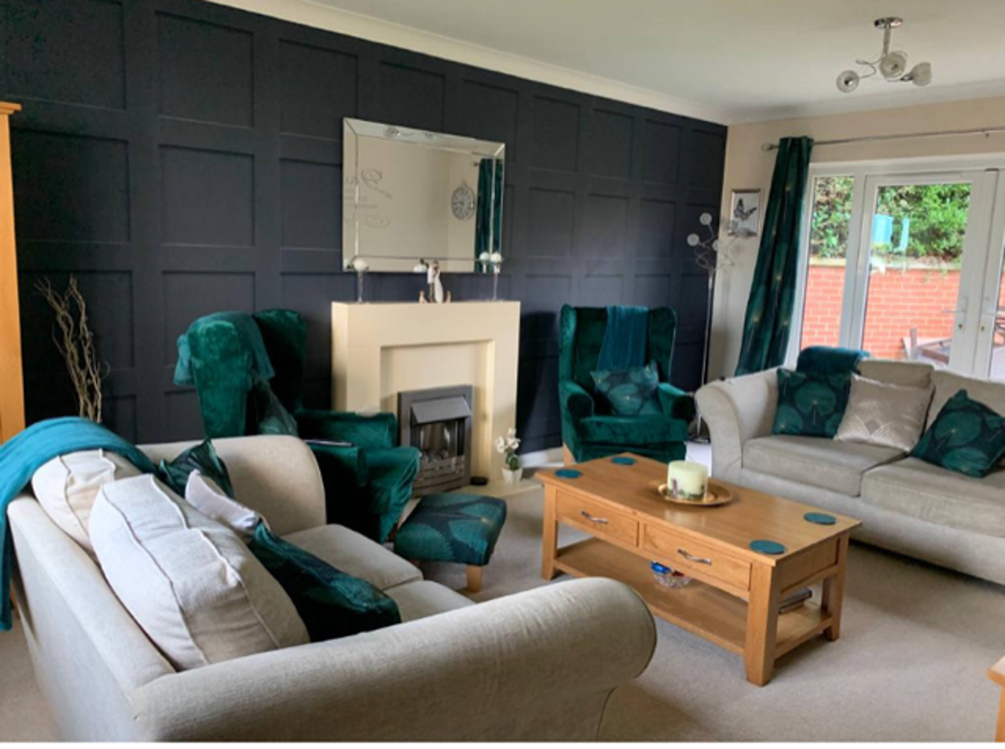
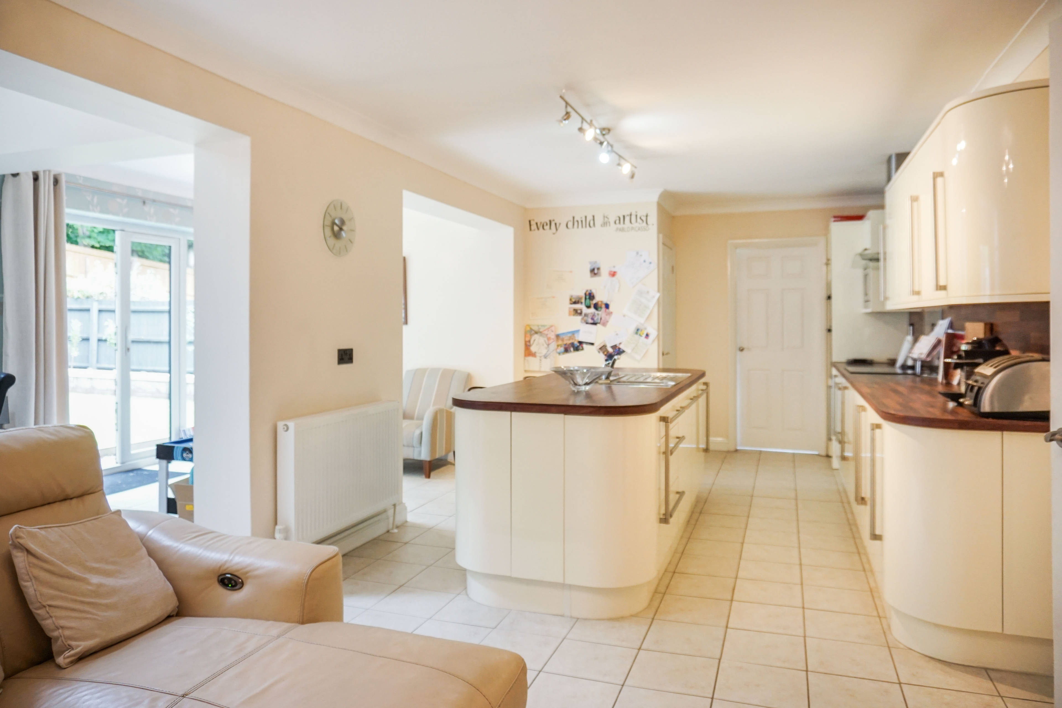
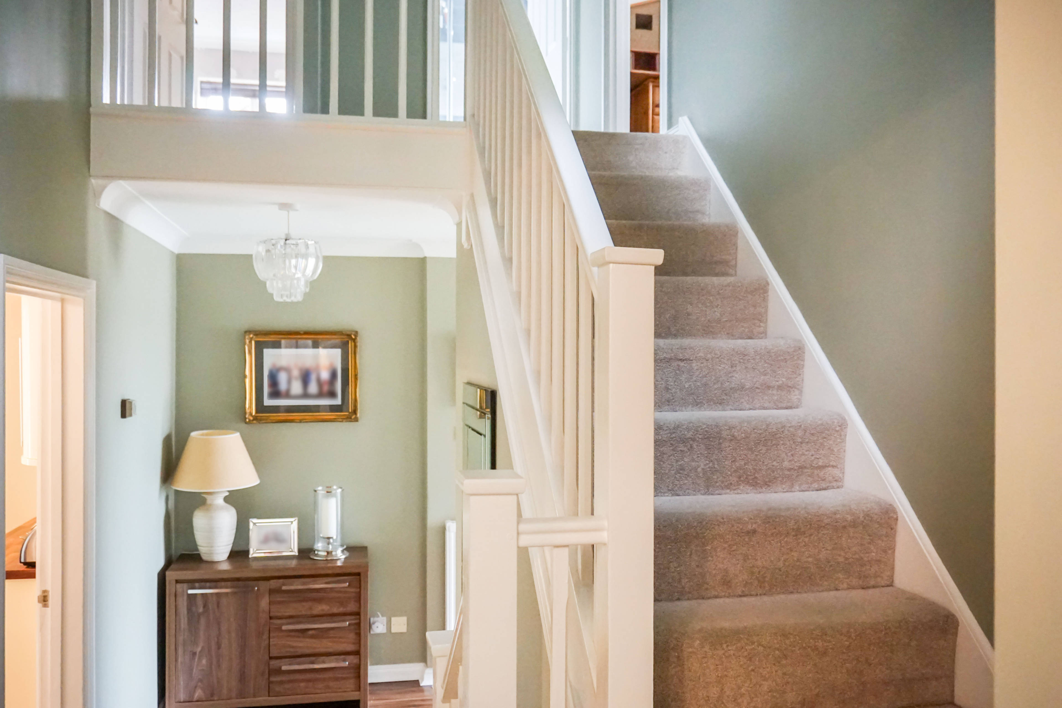
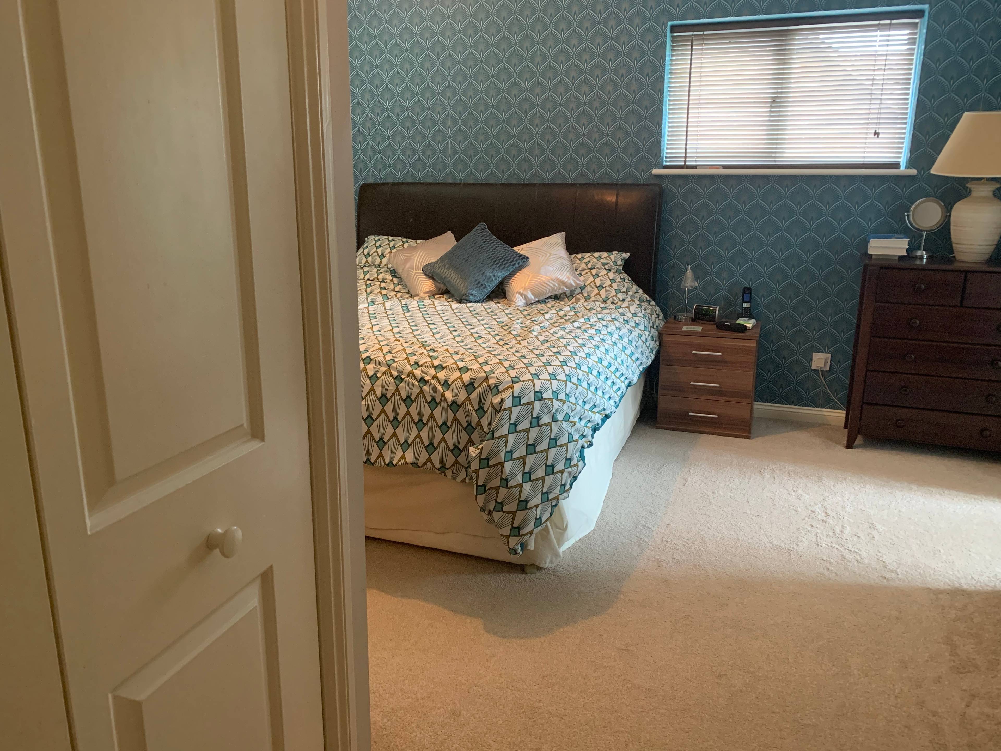
Located in an upmarket mature development, only 15 minutes walk from Woodbridge’s town centre and in the Farlingaye High School catchment area. You will find this spacious, well-presented and extended four-bedroom detached family home. The house has been well looked after by the current owners and has undergone a tasteful and modern two story expansion to the rear elevation. The house will offer you a good size entrance hall with a downstairs cloakroom and room which the current owners use as a home office/study. There’s a stunning open plan kitchen/dining /living space including two snug areas for the perfect family environment and/or entertaining. Despite being open in design, it has been zoned perfectly so that family or friends can all enjoy their own personal space. The kitchen boasts a generous island with breakfast bar. The kitchen is supported by a utility room with a door to the garden, while there are also double doors leading off the kitchen to the patio/garden. From the hallway there are a couple of steps up to the spacious lounge (19'0" x 12'0") with another set of double doors to the patio area to the rear of the property. The first floor offers four double bedrooms with the master en-suite bedroom (18'0""x 15'01") having built in wardrobes and a four piece bathroom suite. The second bedroom is 14'0"x 9'01 and the extended fourth bedroom is a generous 15'07" x 10'. The third bedroom is 10'10" x 9'07"and benefits from a very large under eaves storage room. A three piece modern family bathroom completes the property. New boiler fitted on property in 2025 In our opinion this is a lovely family home and recommend a viewing at an early stage, download your PB App today to book a viewing.


Address
Hope Crescent, Woodbridge, IP12 1SJ
Price
£850,000 - Guide Price
Property Type
House
Bedrooms
4
Bathrooms
1
Tenure
Freehold
  • 4 Bedrooms
  • House
  • Four Double Bedrooms Plus Study
  • Detached House with double garage
  • Very select location
  • Stunning open living/dining/kitchen area
  • Master bedroom with Ensuite
  • Solar panels
  • Double width Garage plus driveway parking
  • Spacious Extended property
  • Garden with patio area
  • Utility room

Sold prices nearby

View more house prices

No sold prices found nearby.

Purplebricks vs high street agents

How much could you save?

Purplebricks’ fixed fee service is a great way to get excellent exposure for your home and can save you a lot of money when comparing us to the service you receive from high street agents. Get SOLD with Purplebricks.

Book a free valuation

Your property price

£300,000

High street agent (1.3%)
£4,680
Purplebricks fixed fee (0.53%)
£1,599
You could save
£3,081

Equivalent to an average of 1.3% plus VAT charged by high street agents. Purplebricks service is a fixed fee including VAT.

A family looking at a phone together on their sofa

The Purplebricks service

Expert people & powerful tech delivering a seamless service

What's included for £1,299:

Powerful technology:

  • Viewings booked 24/7

  • Offers made 24/7

  • Sales agreed faster

  • Marketing tracked live

  • You're in the know 24/7

Comprehensive service:

  • An Agent's expertise

  • Professional valuation

  • Professional photos & floor plan

  • For sale board

  • Listing on Zoopla, Rightmove & OnTheMarket

  • Service that happens 24/7

  • Dedicated sales progression

  • Switch to TAUK any time

  • Simple communication