1 of 15

4 bedroom detached houseMoorland Close, Witney, OX28 6LN

£475,000

Listing Description


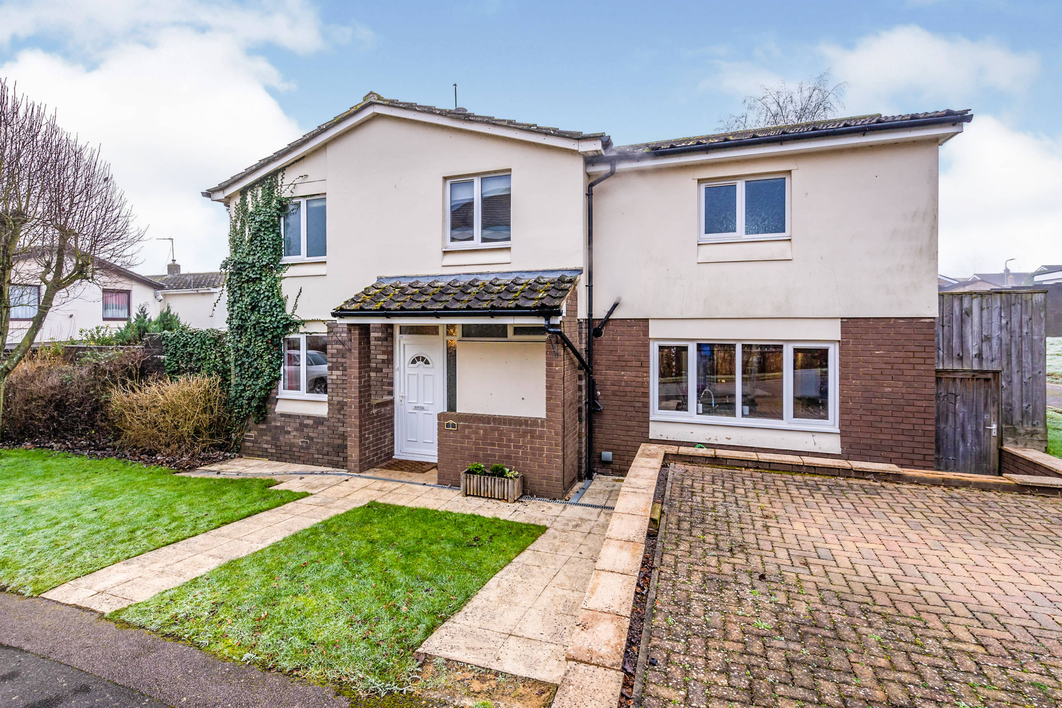
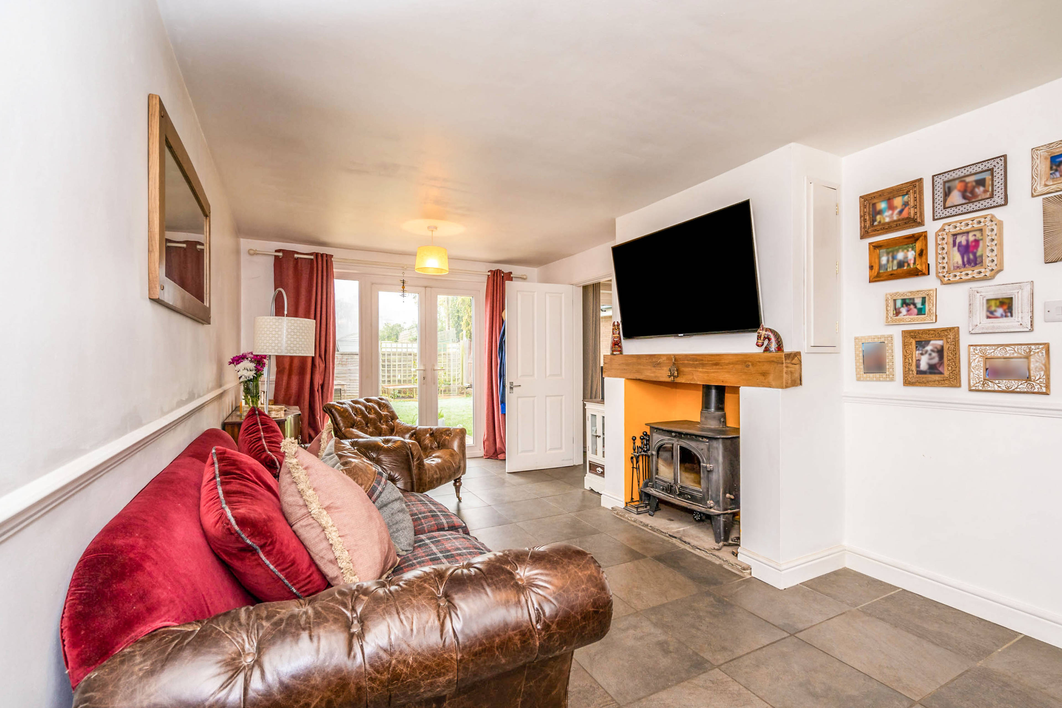
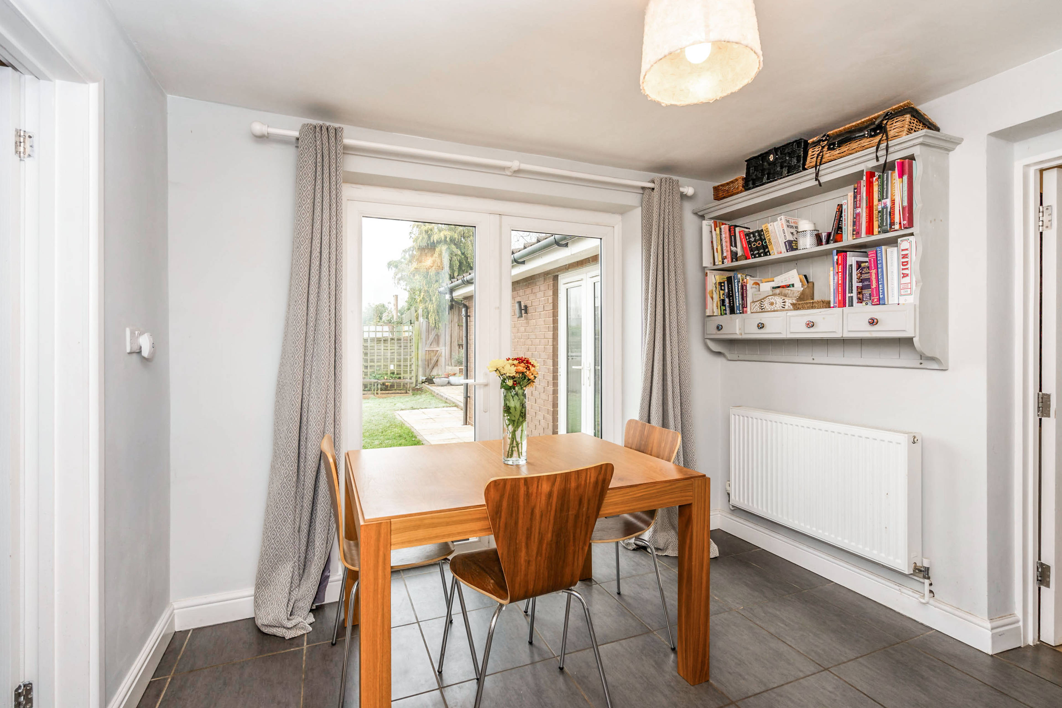
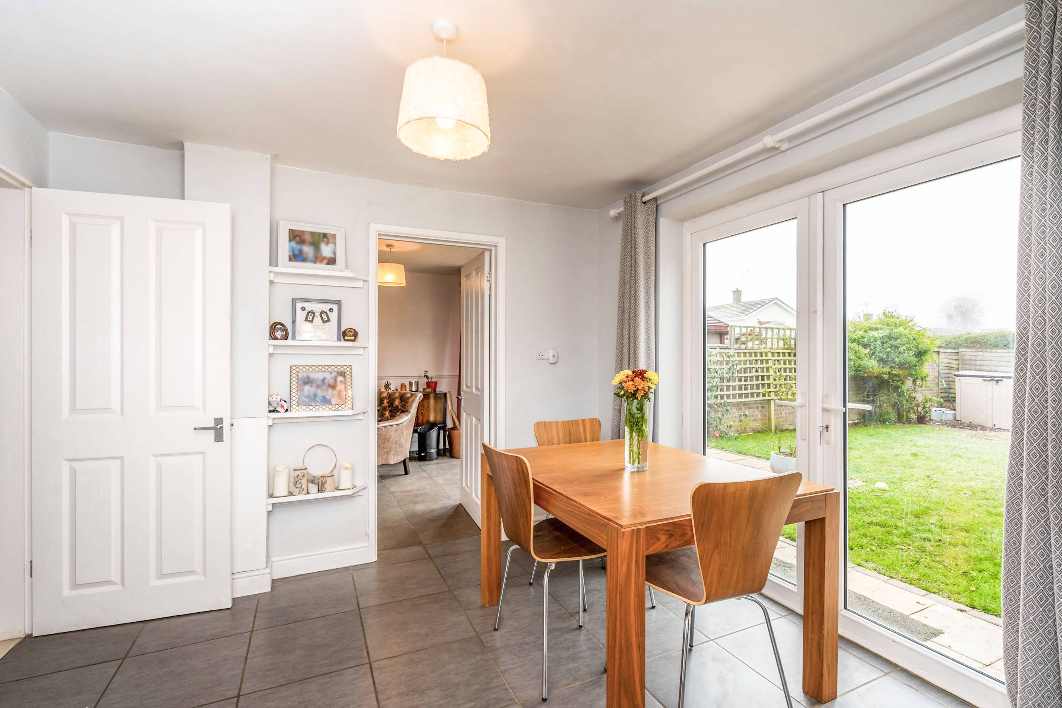
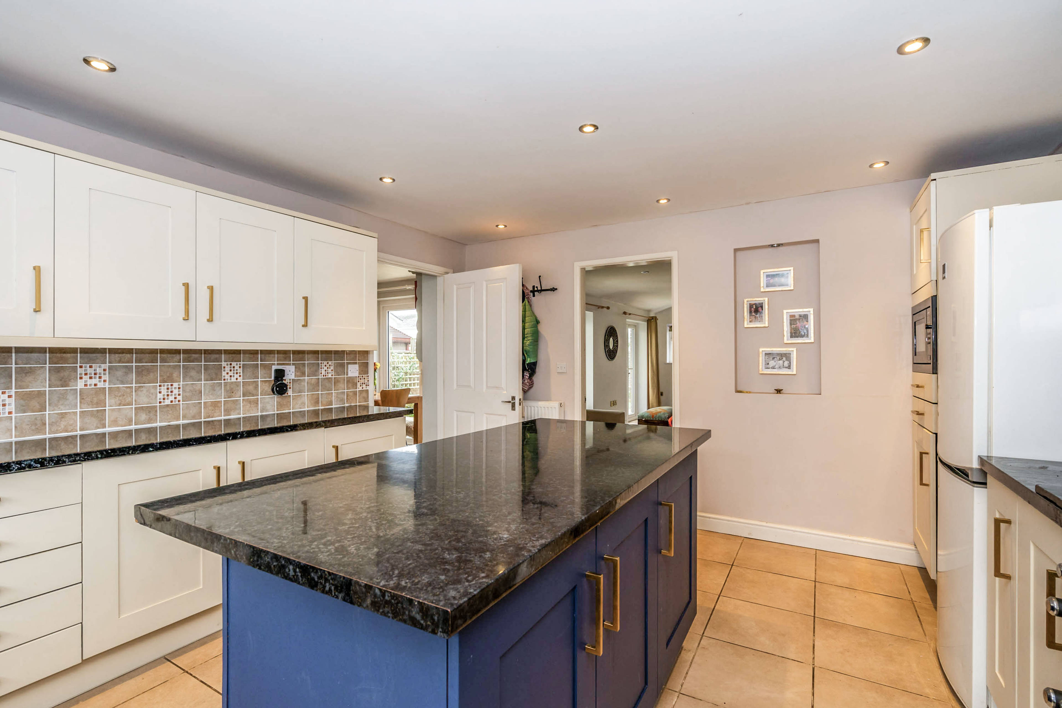
An extended and improved four bedroom detached house with garden, garage and parking. Located on a quiet and friendly neighbourhood within 10 minutes walk of the vibrant Witney town centre. The front door opens to a spacious entrance hall with a downstairs cloakroom, a storage cupboard and stairs to the first floor. The hall then leads through to the ground floor rooms including the kitchen, dining room and the living room. The living room is a good size (20x10ft) running from the front to the back of the house and benefiting from a double aspect with patio doors leading to the garden. There is a wood burner at the heart of the room which creates an attractive focal point. The kitchen is a large (15x13ft) sociable, well-finished room with ample storage space and worktops with a spacious island and breakfast bar. The dining room connects the kitchen and living room with wide patio doors leading to the garden. In addition to the principle ground floor rooms there is an en-suite bedroom and large living space. With separate access and access via the kitchen and with plumbing point for a kitchenette it can be simply converted into a self-contained studio annex. Upstairs there are three further double bedrooms and a family bathroom. The master bedroom is a generous room with built in storage and its own sizeable en-suite with a bath and a separate shower. The family bathroom is large enough to accommodate both a bath and a shower and is fully tiled. Outside the property has a landscaped garden with patio areas and lawn that catches the sun throughout the day, ideal for dining and entertaining and lawns to the front. The property also has a separate garage behind.


Address
Moorland Close, Witney, OX28 6LN
Price
£475,000
Property Type
House
Bedrooms
4
Bathrooms
3
Tenure
Freehold
  • 4 Bedrooms
  • House
  • four bedrooms
  • Detached House
  • Living Room with Wood Burning Stove
  • Dining Room
  • Ground Floor En-Suite Bedroom/Annex
  • Master Bedroom with En-Suite Bathroom
  • Landscaped Garden
  • Quiet Cul de Sac Location
  • Easy Walk to Town Centre
  • Separate Garage and Parking

Purplebricks vs high street agents

How much could you save?

Your property price

£200,000

High street agent (1.3%)
£3,120

Purplebricks fixed fee (0.5%)

Nothing to pay upfront

£999
You could save
£2,121

Purplebricks’ fixed fee service is a great way to get excellent exposure for your home and can save you a lot of money when comparing us to the service you receive from high street agents. Get SOLD with Purplebricks.

Book a free valuation

Equivalent to an average of 1.3% plus VAT charged by high street agents. Purplebricks service is a fixed fee including VAT.

A family looking at a phone together on their sofa

The Purplebricks service

Expert people & powerful tech delivering a seamless service

What's included for £999:

Powerful technology:

  • Viewings booked 24/7

  • Offers made 24/7

  • Sales agreed faster

  • Marketing tracked live

  • You're in the know 24/7

Comprehensive service:

  • An Agent's expertise

  • Professional valuation

  • Professional photos & floor plan

  • For sale board

  • Listing on Zoopla, Rightmove & OnTheMarket

  • Service that happens 24/7

  • Dedicated sales progression

  • Switch to TAUK any time

  • Simple communication

  • Nothing to pay upfront