1 of 21

4 bedroom detached houseHall Gardens, Winterton, DN15 9TY

£365,000


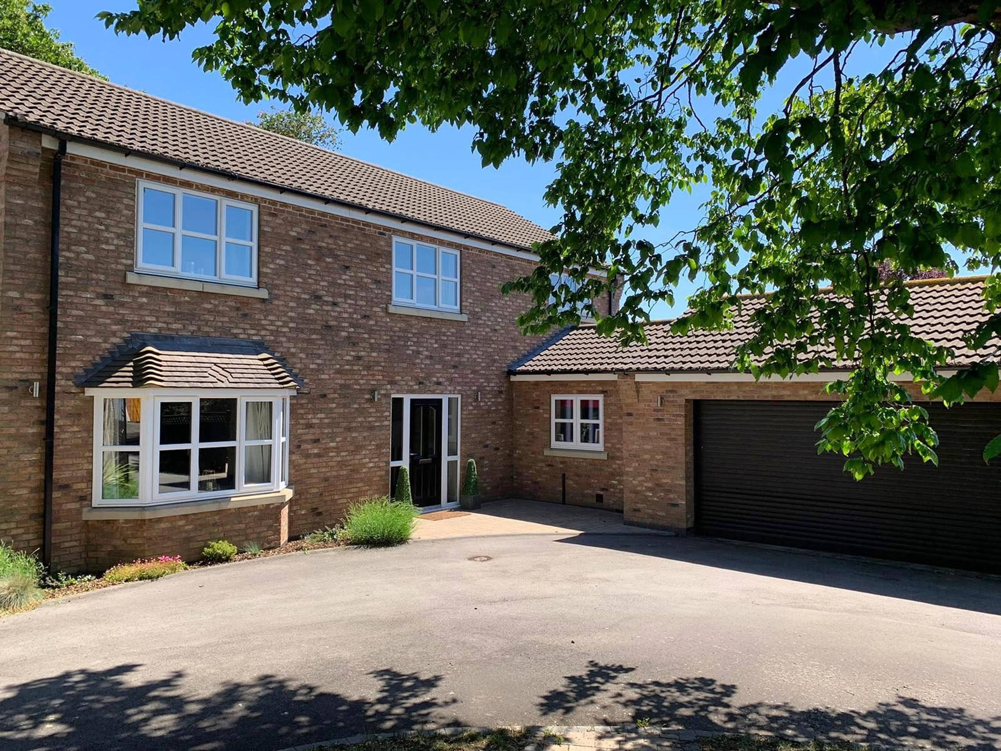
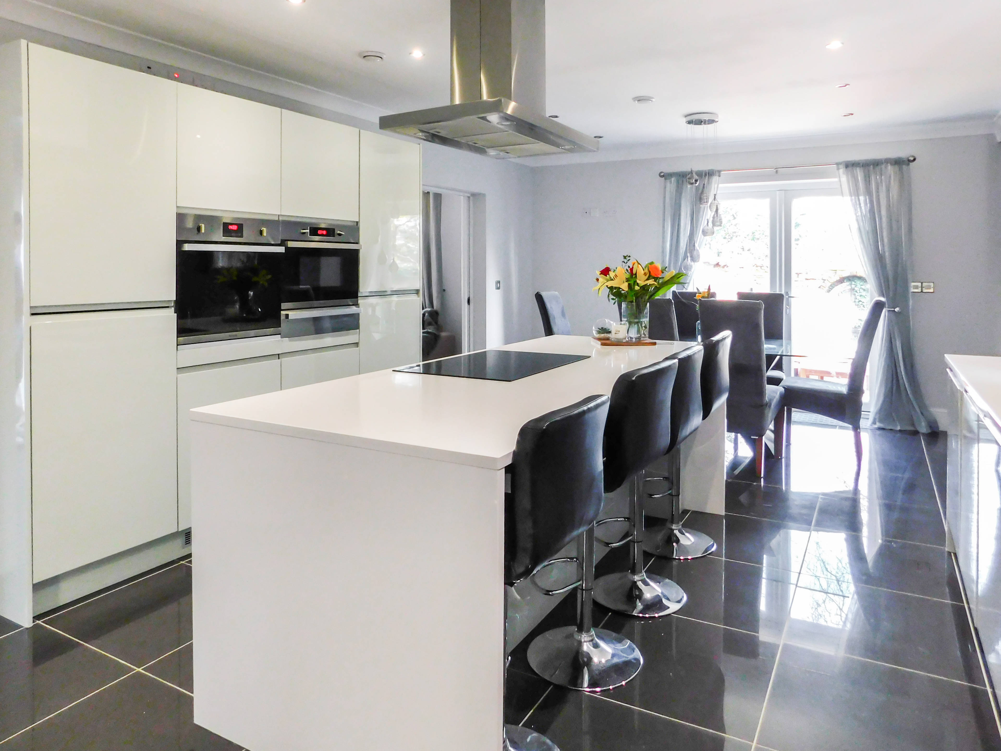
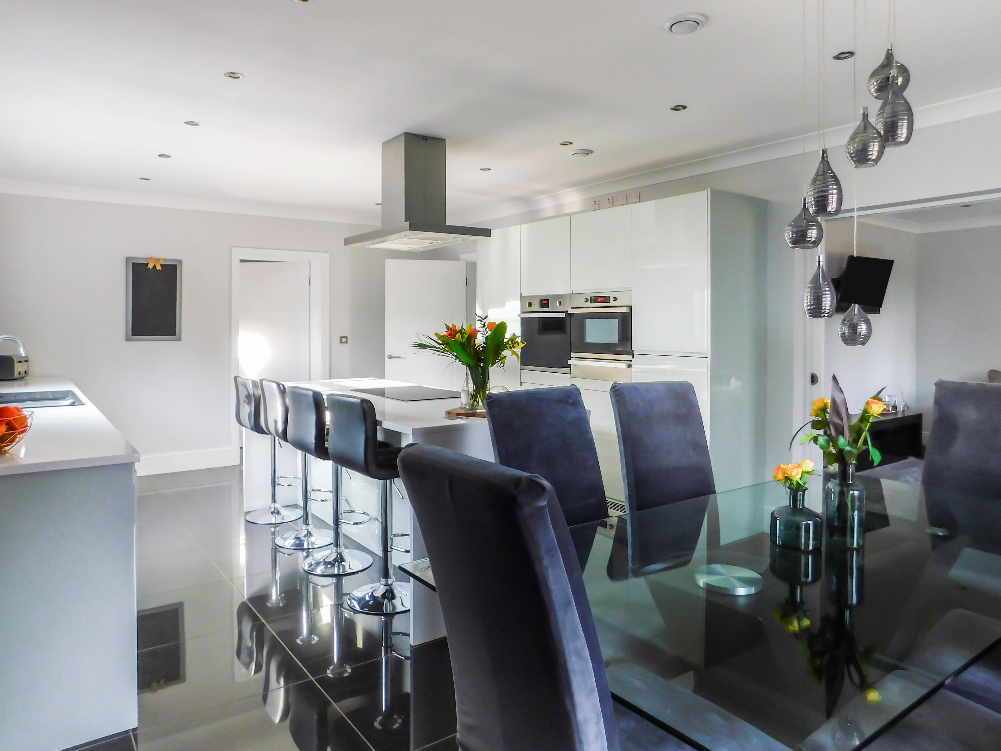
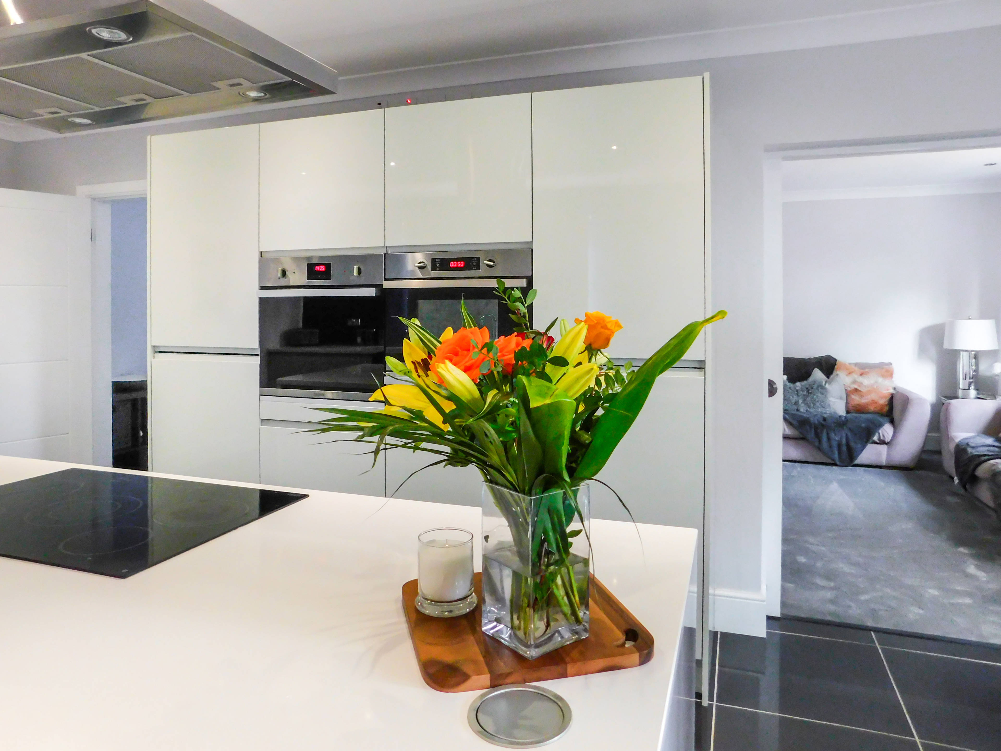
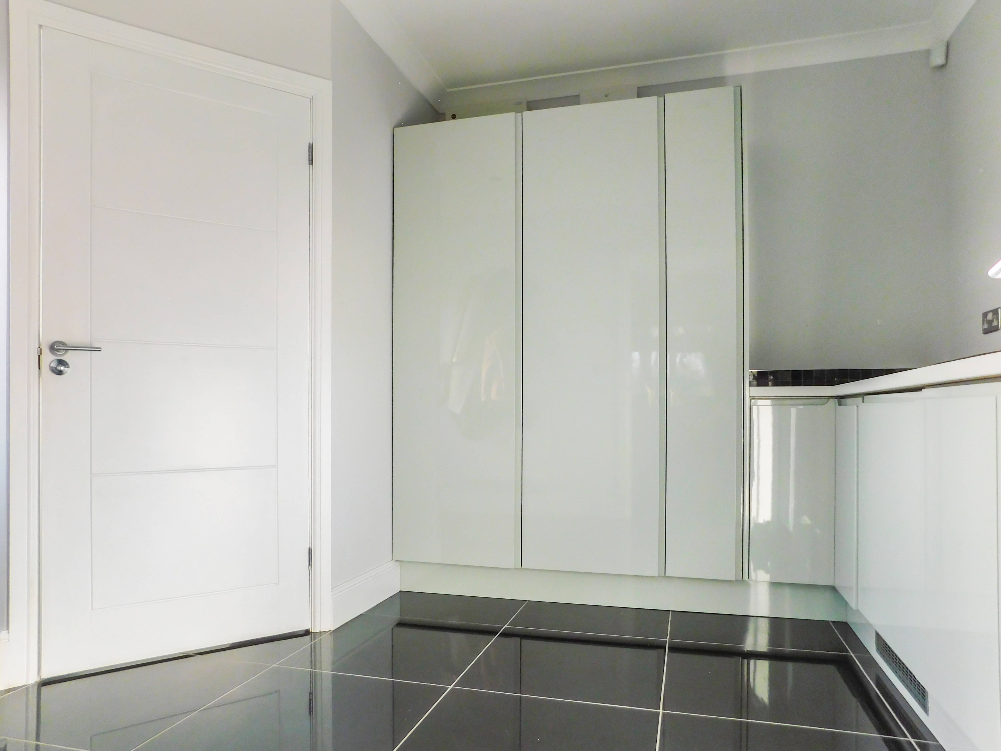
This stunning property offers a great purchase opportunity for viewers looking for a modern, individual home and is set in the heart of the township of Winterton. This property was lovingly built by the current owner to create the ultimate DREAM home!!! The property briefly comprises: to the ground floor; impressive entrance hall leading to the sleek and modern kitchen/diner with a wide range of high gloss base and wall-mounted units, large central island, double ovens and integrated appliances, family room, utility room with integrated appliances, ground floor WC and a generous reception room with gas stove. To the first floor, there is a master bedroom which benefits from an en-suite shower room and three further double bedrooms and modern family bathroom with tub bath and walk-in shower. To the front of the home, there is a gated driveway offering ample off-road parking and a double garage. To the rear of the property, there is a large walled garden which is predominantly laid to lawn, with a patio seating area and to the side of the property is a timber built shed and an additional seating area. In addition to this the property benefits from a gas central heating system and double glazing. This unique purchase opportunity is ideal for families that are looking for something a little special and the property is situated in the small town of Winterton, close to local schools, amenities and bus routes. Within the town, there are several individual shops and services and the surrounding area offers beautiful countryside - ideal for family and dog walks. The home is a short drive to both Scunthorpe and Hull, both offering further amenities and services. Please visit www.purplebricks.co.uk 24 hours a day 7 days a week to book your viewing!!!


Address
Hall Gardens, Winterton, DN15 9TY
Price
£365,000
Bedrooms
4
Bathrooms
1
Tenure
Freehold
  • 4 Bedrooms
  • Detached House with 4 double bedrooms
  • Stunning Kitchen/Diner
  • two receptions
  • Master With En-Suite Shower Room
  • Modern Family Bathroom
  • Underfloor heating through ground floor and in both bathrooms
  • Rural Location with excellent transport links
  • Double Glazing and Gas Central Heating
  • Double Garage and Gated Private entrance
  • Walled Rear Garden and Patio Seating Area

Sold prices nearby

No sold prices found nearby.

Purplebricks vs high street agents

How much could you save?

Purplebricks’ fixed fee service is a great way to get excellent exposure for your home and can save you a lot of money when comparing us to the service you receive from high street agents. Get SOLD with Purplebricks.

Book a free valuation

Your property price

£300,000

High street agent (1.3%)
£4,680
Purplebricks fixed fee (0.53%)
£1,599
You could save
£3,081

Equivalent to an average of 1.3% plus VAT charged by high street agents. Purplebricks service is a fixed fee including VAT.

A family looking at a phone together on their sofa

The Purplebricks service

Expert people & powerful tech delivering a seamless service

What's included for £1,299:

Powerful technology:

  • Viewings booked 24/7

  • Offers made 24/7

  • Sales agreed faster

  • Marketing tracked live

  • You're in the know 24/7

Comprehensive service:

  • An Agent's expertise

  • Professional valuation

  • Professional photos & floor plan

  • For sale board

  • Listing on Zoopla, Rightmove & OnTheMarket

  • Service that happens 24/7

  • Dedicated sales progression

  • Switch to TAUK any time

  • Simple communication