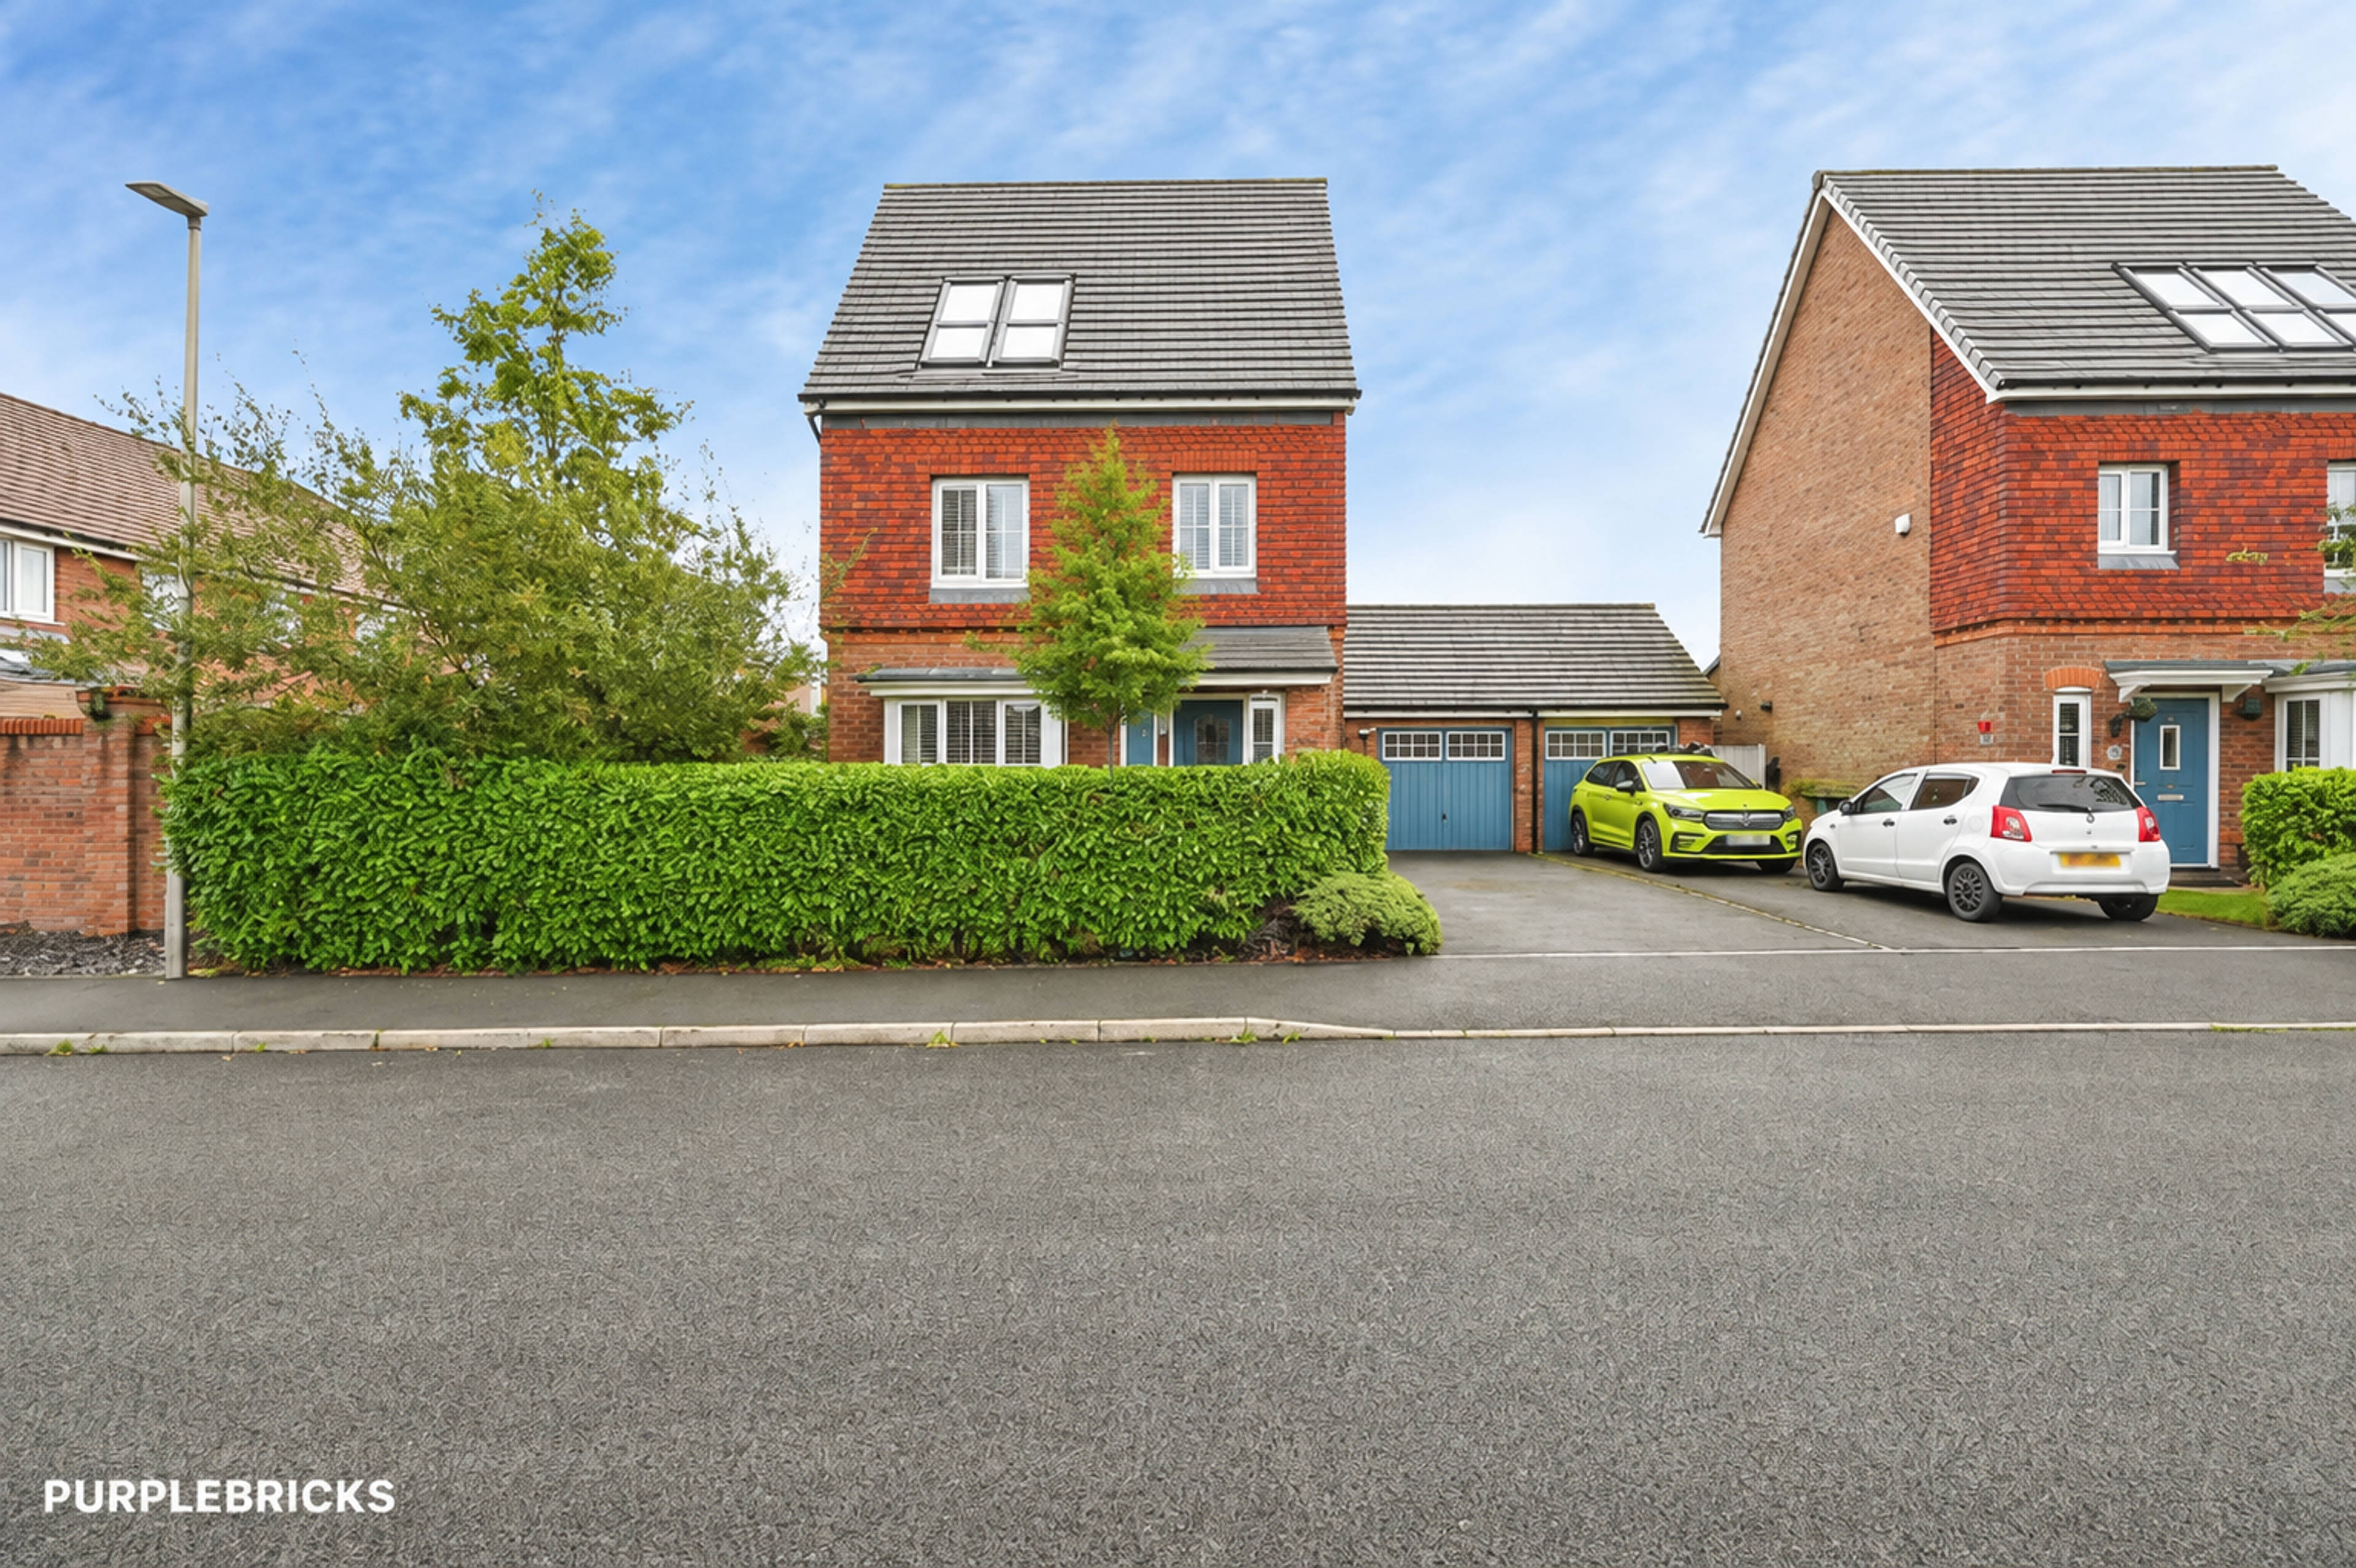
*A beautifully presented and generously proportioned modern three-storey detached family home situated on Nixon Phillips Drive, Wigan*
Offering versatile and spacious accommodation arranged over three floors, this impressive property provides an ideal combination of contemporary living, practical family space and attractive outdoor areas.
The property is approached via a private driveway, providing ample off-road parking and leading to the integral garage. A front garden creates an attractive approach to the property, while the detached position and modern design combine to provide a desirable family home within an established residential development.
Upon entering, the welcoming entrance hall provides access to the principal ground-floor accommodation and includes a useful downstairs WC. The hallway gives an immediate sense of the generous proportions and modern layout offered throughout the property.
The lounge provides a comfortable and inviting reception room, offering an excellent space for relaxing, entertaining family and friends or simply enjoying some quiet time. With its generous proportions, the room can comfortably accommodate a range of furniture arrangements and provides a versatile space for modern family life.
One of the main features of the ground floor is the impressive open-plan kitchen/dining room. Designed with contemporary family living in mind, this spacious area provides an excellent social hub for the home. The open-plan arrangement creates a natural connection between cooking, dining and everyday family activities.
The kitchen is complemented by a dedicated dining area, while feature skylights provide an abundance of natural light and add a bright, airy feel to the space. Patio doors open directly onto the rear garden, creating a seamless connection between the indoor and outdoor areas and making this an ideal space for entertaining, family gatherings and enjoying the garden during warmer months.
The first floor provides three well-proportioned bedrooms, offering flexible accommodation for family members, guests or those requiring space for a home office or hobbies. Each room benefits from the practical arrangement of the property and provides comfortable sleeping accommodation.
Also located on the first floor is the family bathroom, which is fitted with an impressive four-piece suite. The bathroom provides a contemporary and practical space for the household, with the four-piece configuration offering an excellent level of comfort and convenience for family living.
The second floor is dedicated to the principal master bedroom, creating a private and spacious retreat away from the remaining bedrooms. The master bedroom provides generous accommodation and benefits from its own en-suite shower room, making this an ideal private space for the owners of the home.
The three-storey layout is a particular feature of the property, providing an excellent separation between living, family and private bedroom areas. The master bedroom occupying the entire second floor creates an additional degree of privacy and makes the home particularly appealing to families seeking flexible accommodation.
Externally, the property continues to impress. To the front is a garden area and a private driveway providing off-road parking and access to the garage. The driveway offers practical parking for residents and visitors, while the garage provides valuable additional storage and parking space, subject to the purchaser's requirements.
To the rear is a good-sized garden providing an excellent outdoor setting for family use. The garden offers space for children to play, outdoor dining, gardening and entertaining. The direct access from the open-plan kitchen/dining room through the patio doors makes the rear garden particularly well suited to modern family living.
Purplebricks’ fixed fee service is a great way to get excellent exposure for your home and can save you a lot of money when comparing us to the service you receive from high street agents. Get SOLD with Purplebricks.