1 of 16

Sold

Oakhurst Drive, Wickford, SS12 0NW4 bedroom detached house

Listing Description


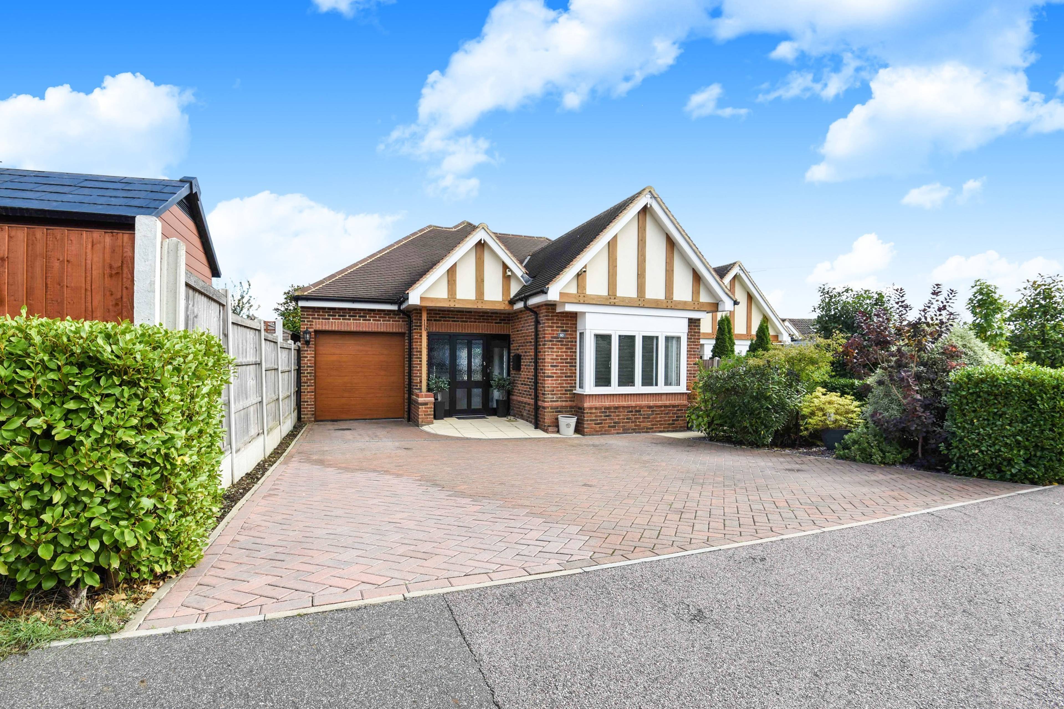
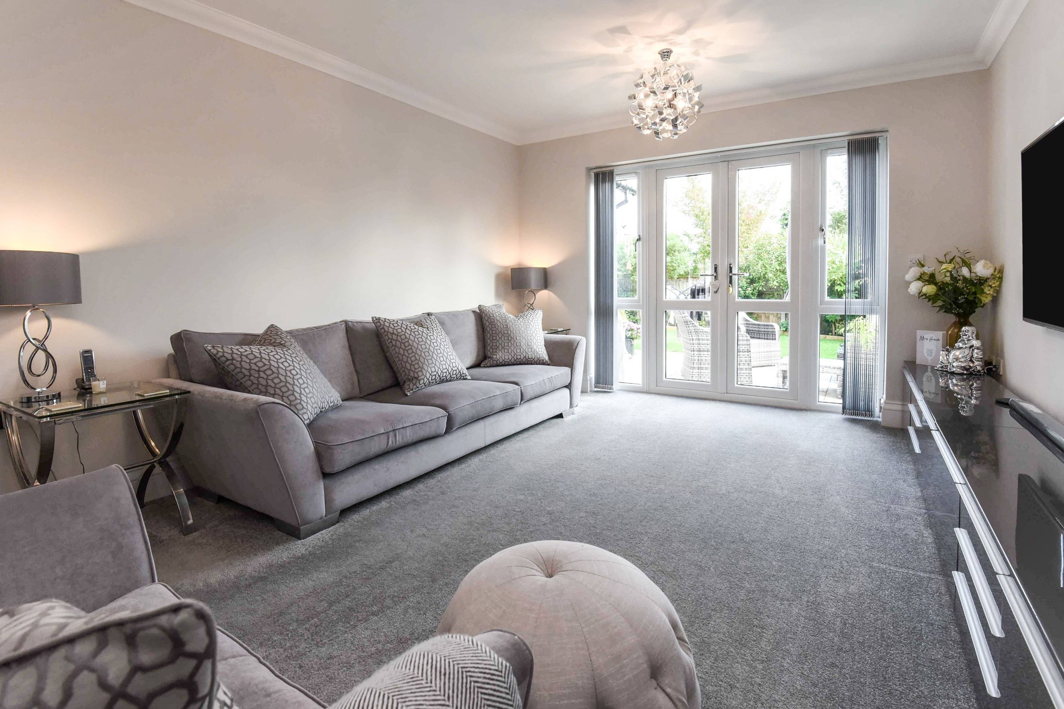
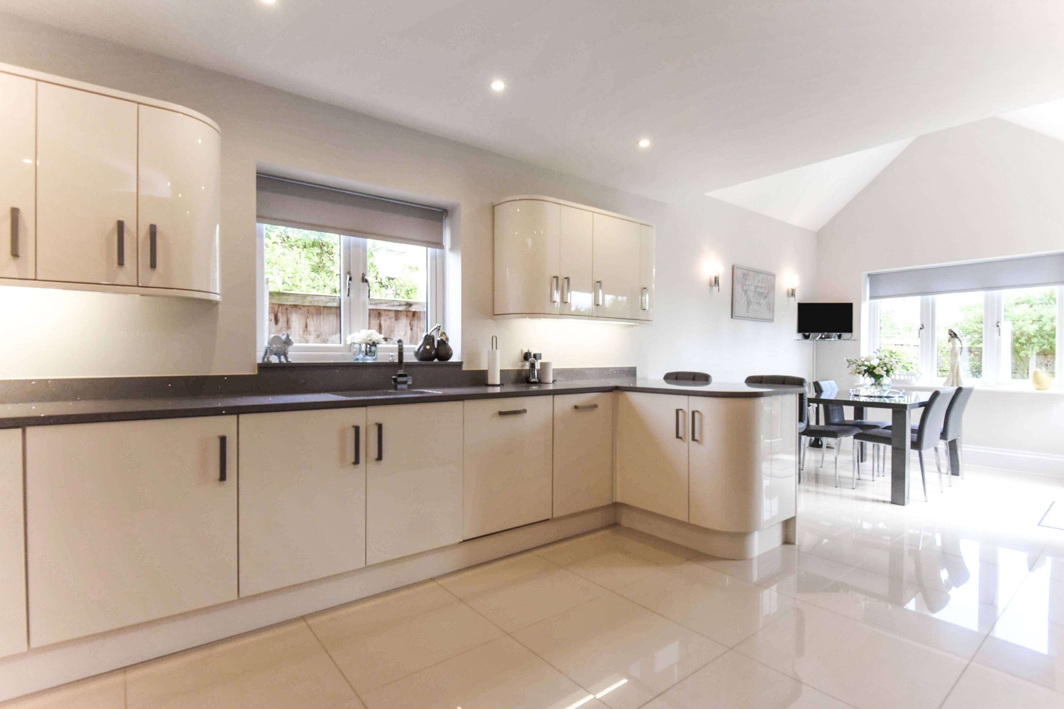
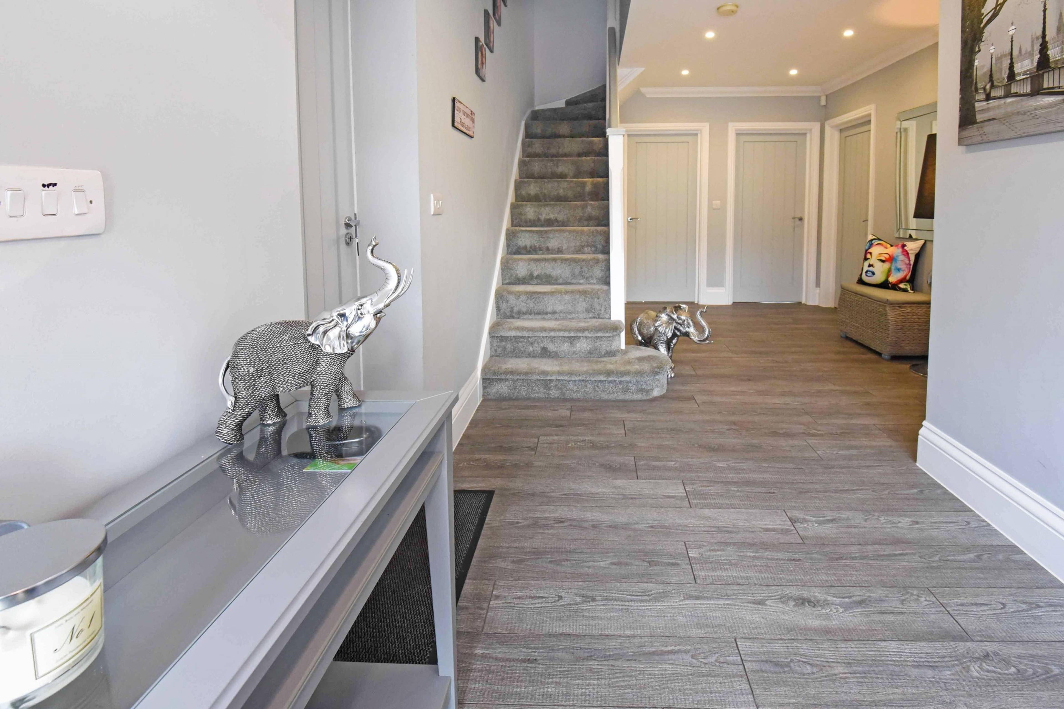
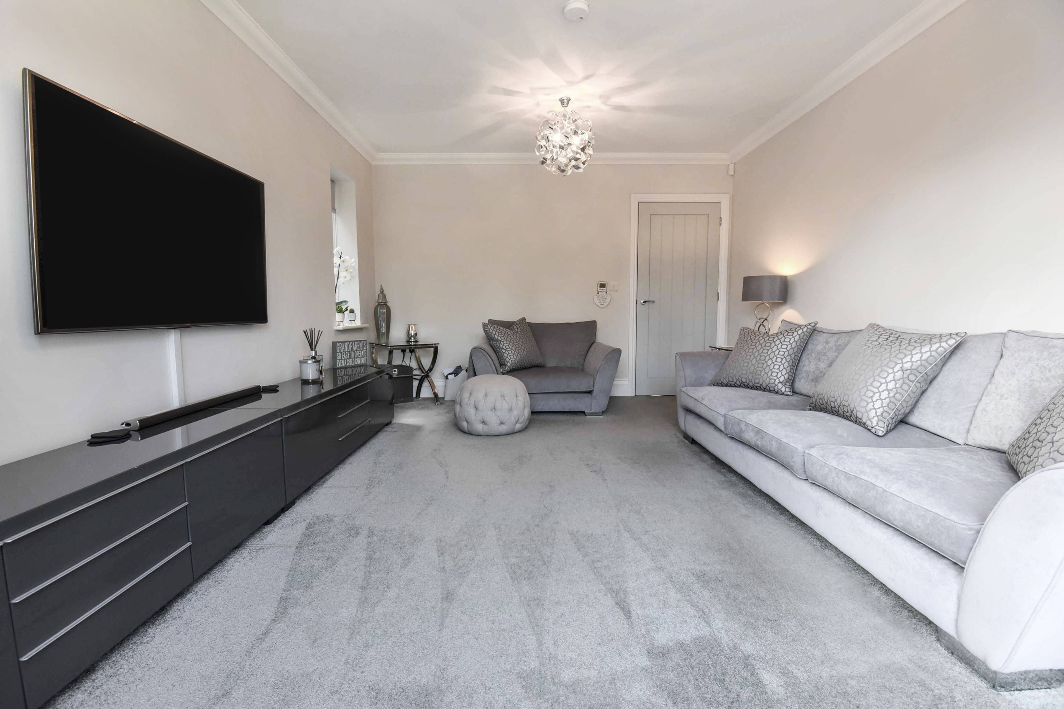
HIGHEST SPECIFICATION -- SPACIOUS & VERSATILE LIVING -- This is a premium four bedroom detached family home set over two floors. Situated in a prime and sought after location, the property was built only six years ago and still benefits from having NHBC building warranty. This exceptional property has Three/Four generously sized bedrooms, One/Two reception rooms, open plan living and a host of quality features throughout. Offering huge curb appeal, this attractive home makes a lovely first impression as soon as you walk through the door and would make an ideal home for a wide range of buyers. The property is bursting with style and has extremely spacious, yet versatile living accommodation, all finished to the the highest standard. On entering the impressive entrance hall, you immediately feel welcomed by it's immaculate finish. The entrance hall has an integral door through to garage, which could allow an opportunity for potential conversion if required (Subject to planning) The seller currently utilises two of the ground floor rooms as living accommodation, however these rooms can be used as bedrooms if required. One of which has Jack and Jill en-suite facilities. The rear of the property continues to impress with a stunning, open plan kitchen /diner. The kitchen has fitted base and wall units, in a contrasting colour scheme that are complimented by quartz granite work surfaces. A host of premium integrated Neff appliances are to remain. The kitchen, with its well thought out design then flows into a superb dining area, with high vaulted ceilings and French doors onto the garden. There is also a spacious immaculately presented lounge, that has French doors leading out onto the landscaped rear garden.


Address
Oakhurst Drive, Wickford, SS12 0NW
Price
Sold
Property Type
House
Bedrooms
4
Bathrooms
1
  • 4 Bedrooms
  • House
  • Highest Specification
  • Four Double Bedroom Detached House
  • NHBC Warranty
  • One Reception Room
  • Stunning Kitchen/Diner
  • Italian Vilroy Bosch Bathroom Suite
  • Italian Vilroy Bosch En-suite/Ground Floor Shower
  • Garage With Loft Space
  • Double Glazed & Gas Heating & Underfloor Heating
  • Landscaped Garden

Purplebricks vs high street agents

How much could you save?

Your property price

£200,000

High street agent (1.3%)
£3,120

Purplebricks fixed fee (0.5%)

Nothing to pay upfront

£999
You could save
£2,121

Purplebricks’ fixed fee service is a great way to get excellent exposure for your home and can save you a lot of money when comparing us to the service you receive from high street agents. Get SOLD with Purplebricks.

Book a free valuation

Equivalent to an average of 1.3% plus VAT charged by high street agents. Purplebricks service is a fixed fee including VAT.

A family looking at a phone together on their sofa

The Purplebricks service

Expert people & powerful tech delivering a seamless service

What's included for £999:

Powerful technology:

  • Viewings booked 24/7

  • Offers made 24/7

  • Sales agreed faster

  • Marketing tracked live

  • You're in the know 24/7

Comprehensive service:

  • An Agent's expertise

  • Professional valuation

  • Professional photos & floor plan

  • For sale board

  • Listing on Zoopla, Rightmove & OnTheMarket

  • Service that happens 24/7

  • Dedicated sales progression

  • Switch to TAUK any time

  • Simple communication

  • Nothing to pay upfront