1 of 12

4 bedroom detached houseNesbit Close, Wickford, SS12 0PT

£460,000


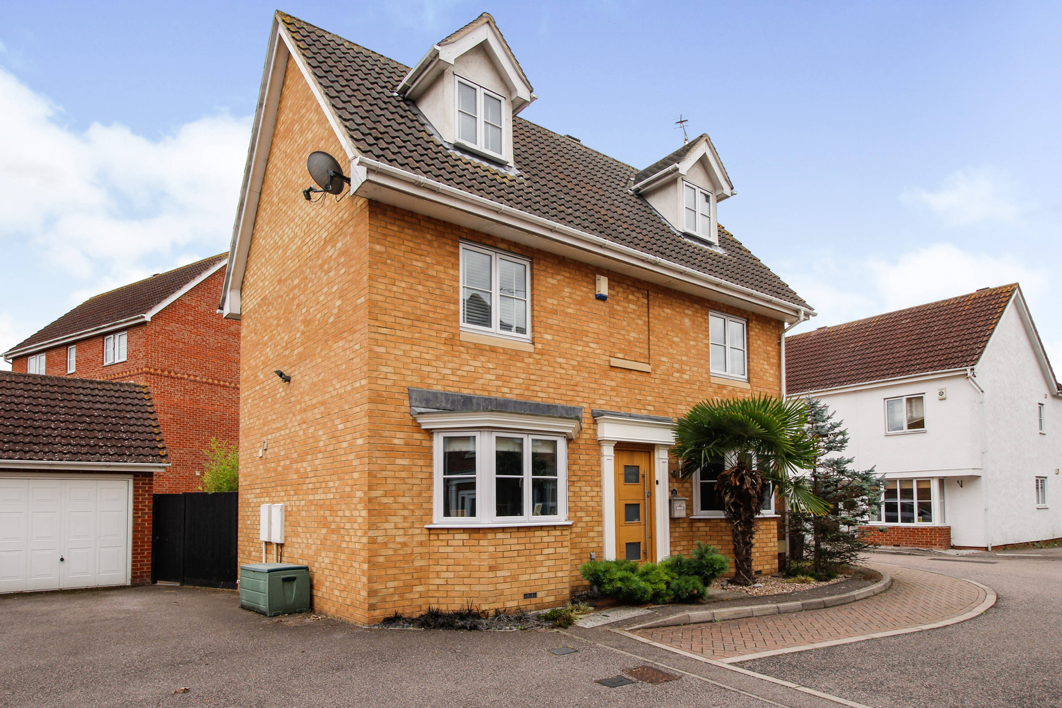
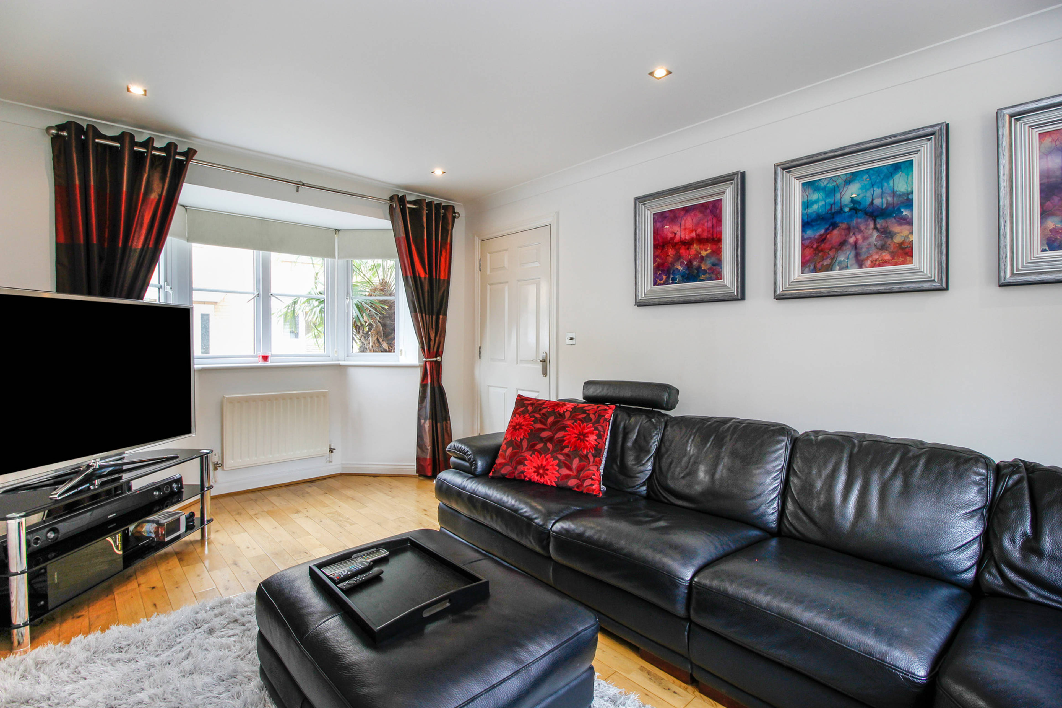
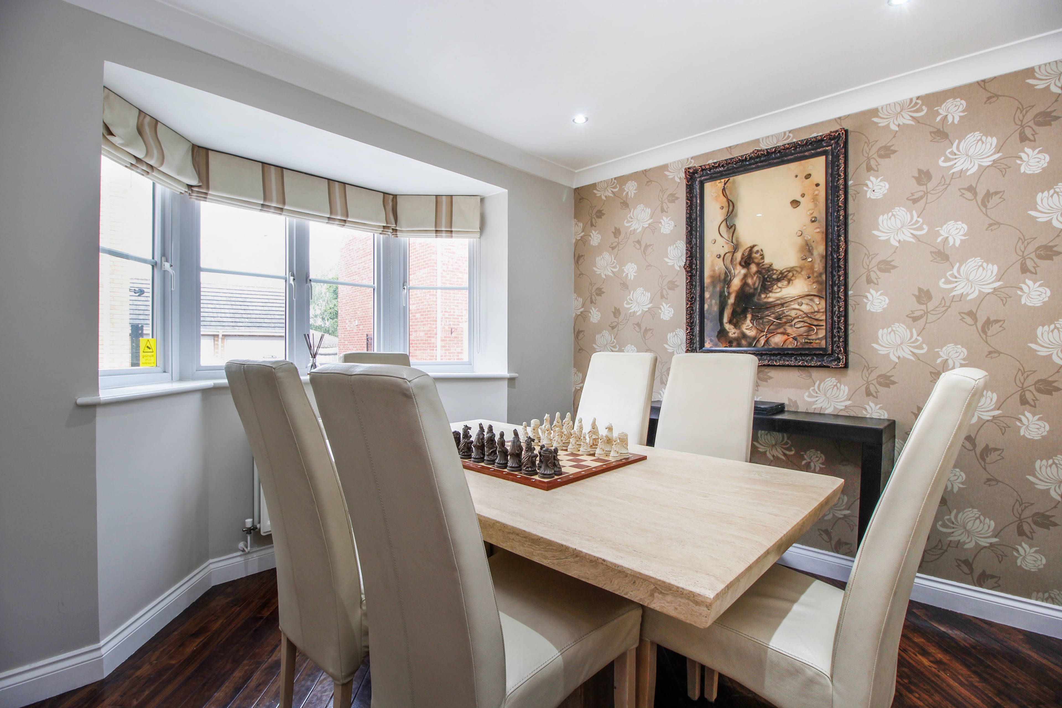
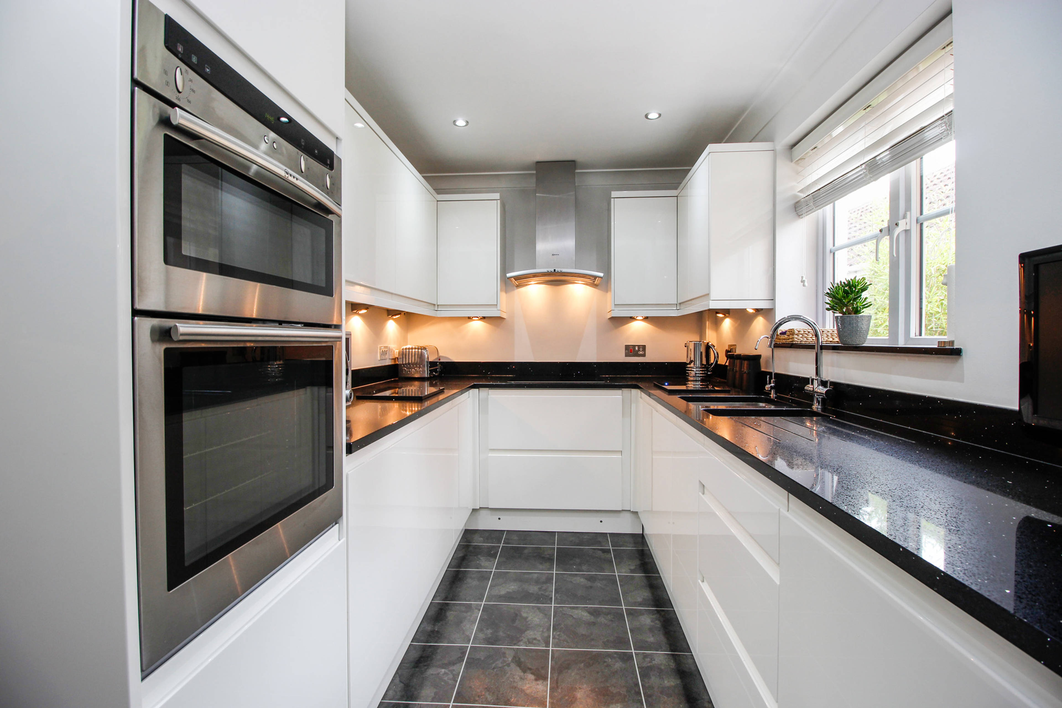
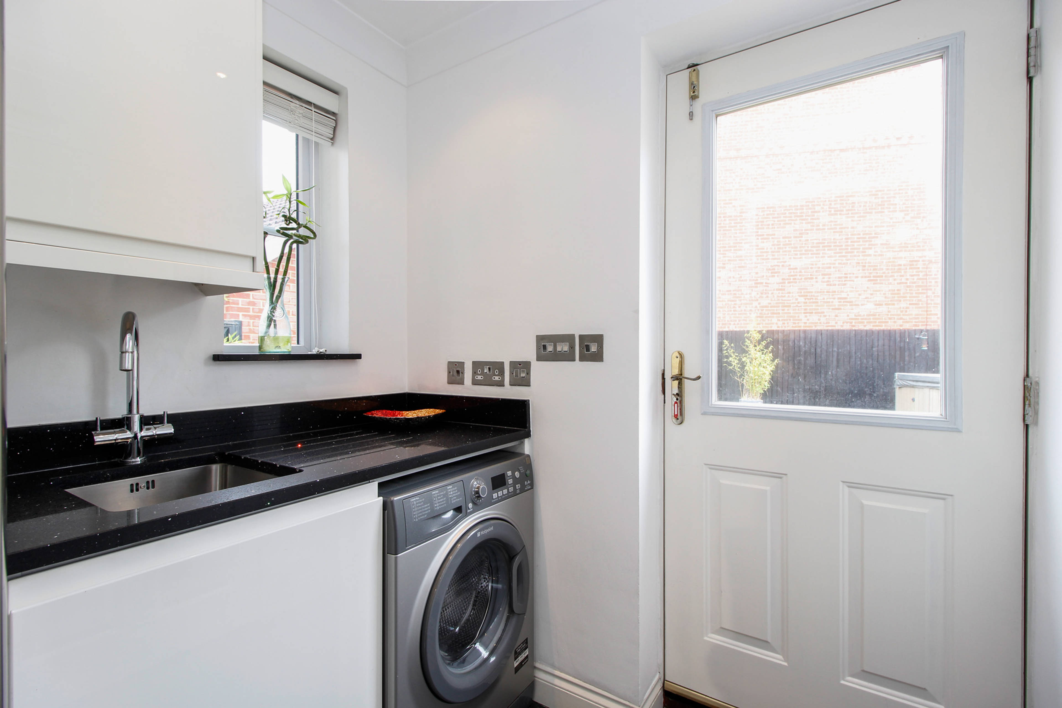
** NO ONWARD CHAIN ** FOUR DOUBLE BEDROOMS -- TWO RECEPTION ROOMS -- GARAGE WITH LOFT SPACE -- ONE EN-SUITE -- Situated in a prime and extremely sought after location in Wickford, is this rarely available large premium detached home. This exceptional property boasts four double bedrooms, two reception rooms, one en-suite and a host of quality features throughout. Boasting huge curb appeal, this attractive home makes a Grand first impression as soon as you arrive and would make an ideal family home. This charming property is bursting with style and profits from spacious and well proportioned accommodation throughout, set over three floors. On entering, you immediately feel welcomed by it's immaculate finish. The property has been tastefully decorated throughout, making it ready to move into straight away. The entrance hall provides access to a formal dining room, a spacious lounge boasting French doors which open out into a block paved entertaining space and this leads out across the rear garden. Further rooms include a stunning kitchen/breakfast room which boasts granite work surfaces, and is accompanied by a utility room with garden access and guest W.C. The first floor continues to impress, offering a bright and airy landing and two double bedrooms - both of which offer built in storage cupboards. The master also benefits from a modern en-suite shower room. In addition, there is also a modern three piece family bathroom suite. On the top floor is two large double bedrooms, one of which also offers a built in storage cupboard. Externally there is a beautiful, low maintenance rear garden which consists of being partly block paved,, mostly laid to lawn, and a raised decked area for entertaining, plus a hot tub which will remain. Internal viewings come highly recommended to be fully appreciated. (Please call us to arrange your viewing, or alternatively, open the link below 'brochure' and select 'book viewing')


Address
Nesbit Close, Wickford, SS12 0PT
Price
£460,000
Bedrooms
4
Bathrooms
1
Tenure
Freehold
  • 4 Bedrooms
  • No Onward Chain
  • Detached house
  • Four Double Bedroom
  • one ensuite
  • Garage & Parking
  • Modern Kitchen & Utility Area
  • Double Glazed & Central Heating
  • Landscaped Garden With Hot Tub

Sold prices nearby

View more house prices

No sold prices found nearby.

Purplebricks vs high street agents

How much could you save?

Purplebricks’ fixed fee service is a great way to get excellent exposure for your home and can save you a lot of money when comparing us to the service you receive from high street agents. Get SOLD with Purplebricks.

Book a free valuation

Your property price

£300,000

High street agent (1.3%)
£4,680
Purplebricks fixed fee (0.53%)
£1,599
You could save
£3,081

Equivalent to an average of 1.3% plus VAT charged by high street agents. Purplebricks service is a fixed fee including VAT.

A family looking at a phone together on their sofa

The Purplebricks service

Expert people & powerful tech delivering a seamless service

What's included for £1,299:

Powerful technology:

  • Viewings booked 24/7

  • Offers made 24/7

  • Sales agreed faster

  • Marketing tracked live

  • You're in the know 24/7

Comprehensive service:

  • An Agent's expertise

  • Professional valuation

  • Professional photos & floor plan

  • For sale board

  • Listing on Zoopla, Rightmove & OnTheMarket

  • Service that happens 24/7

  • Dedicated sales progression

  • Switch to TAUK any time

  • Simple communication