1 of 37

4 bedroom detached houseWells Road, Whitchurch, BS14 9BD

£625,000

Listing Description


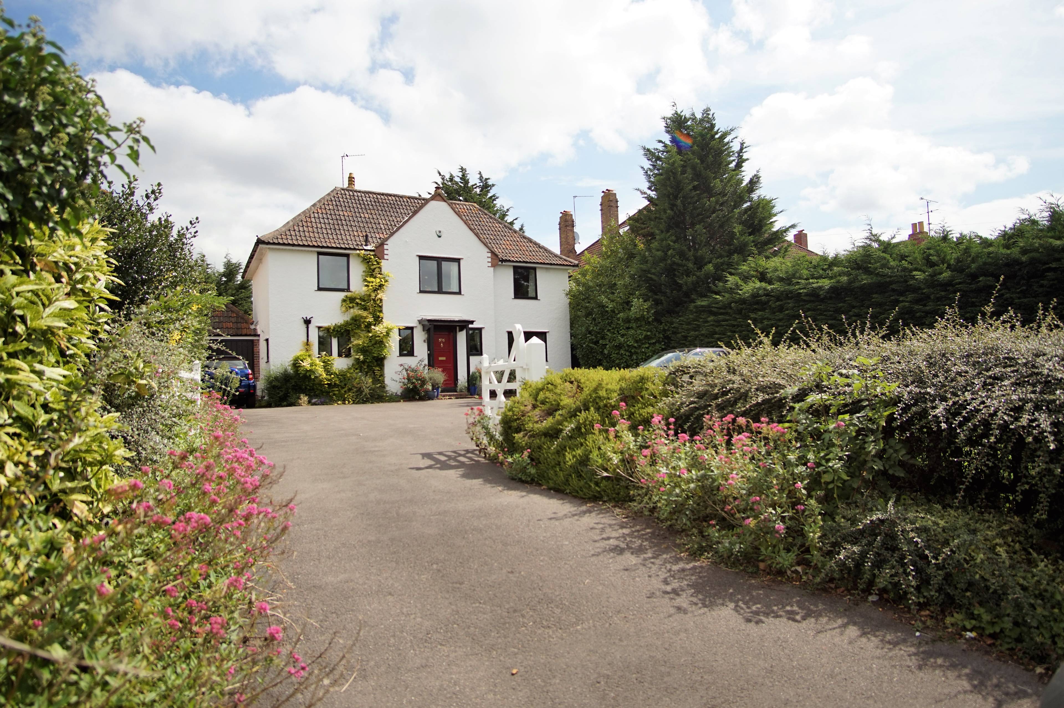
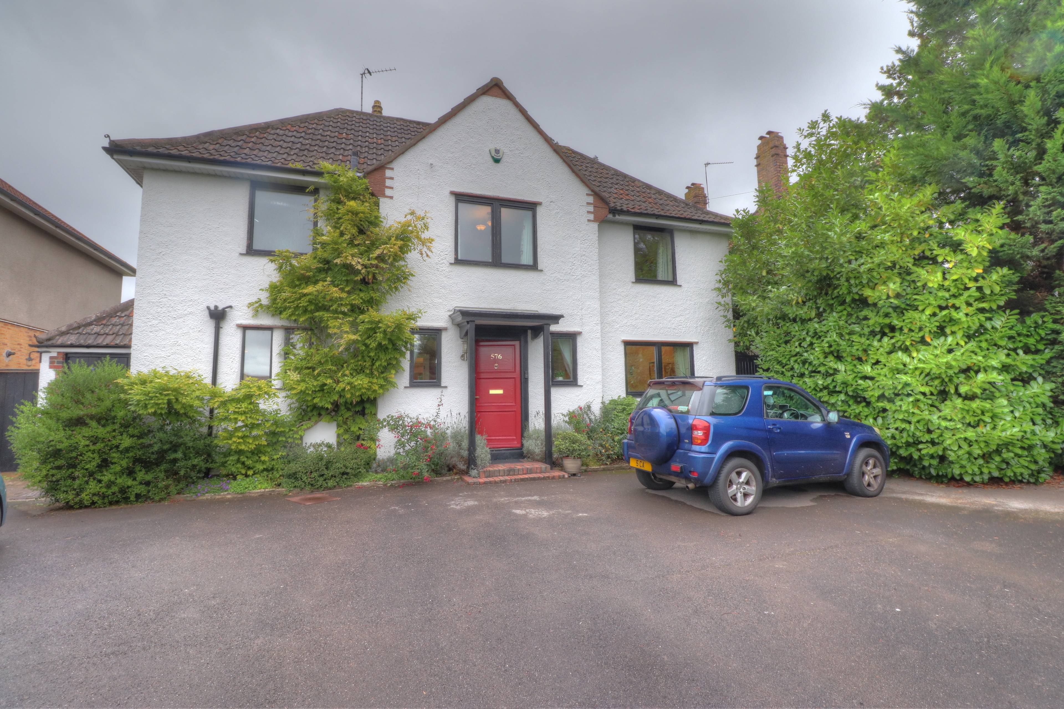
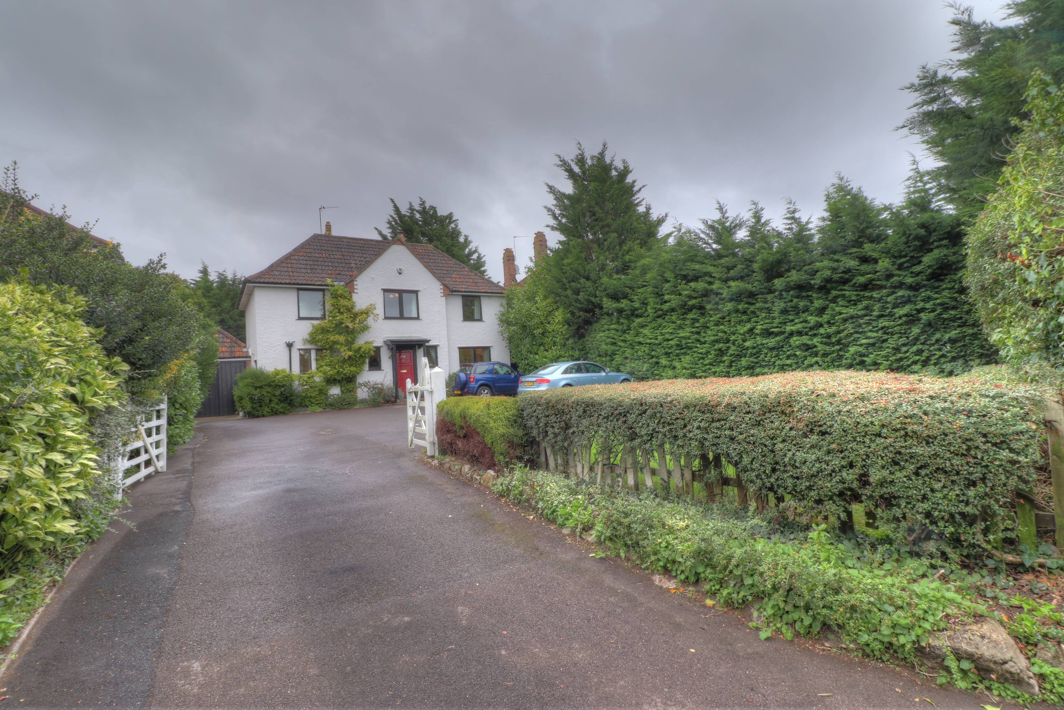
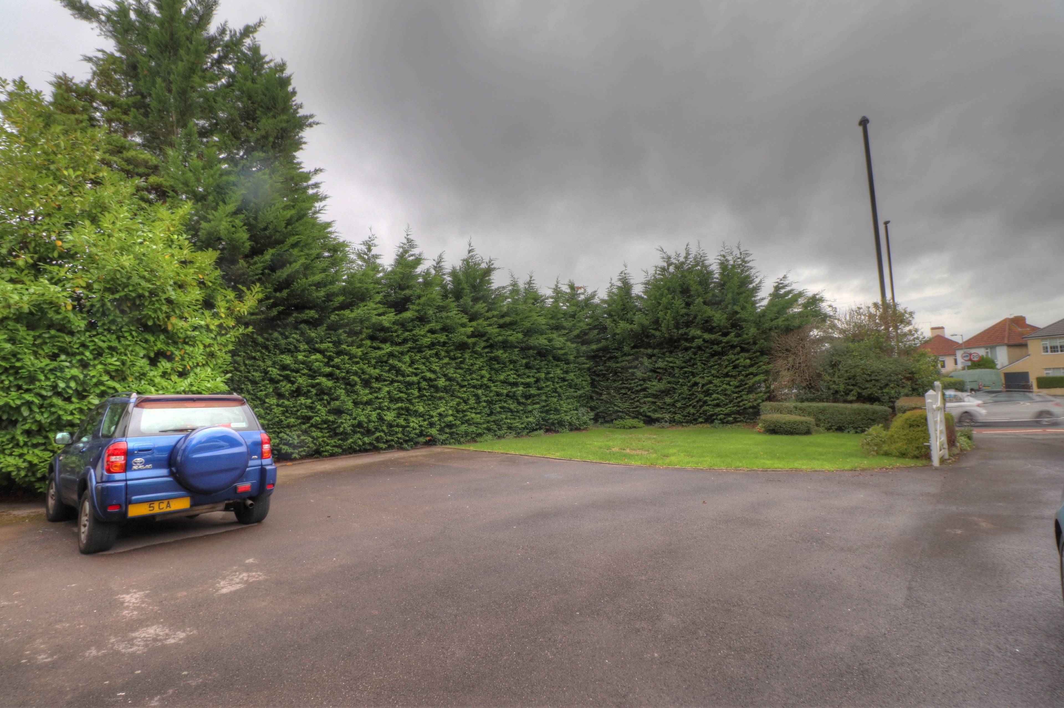
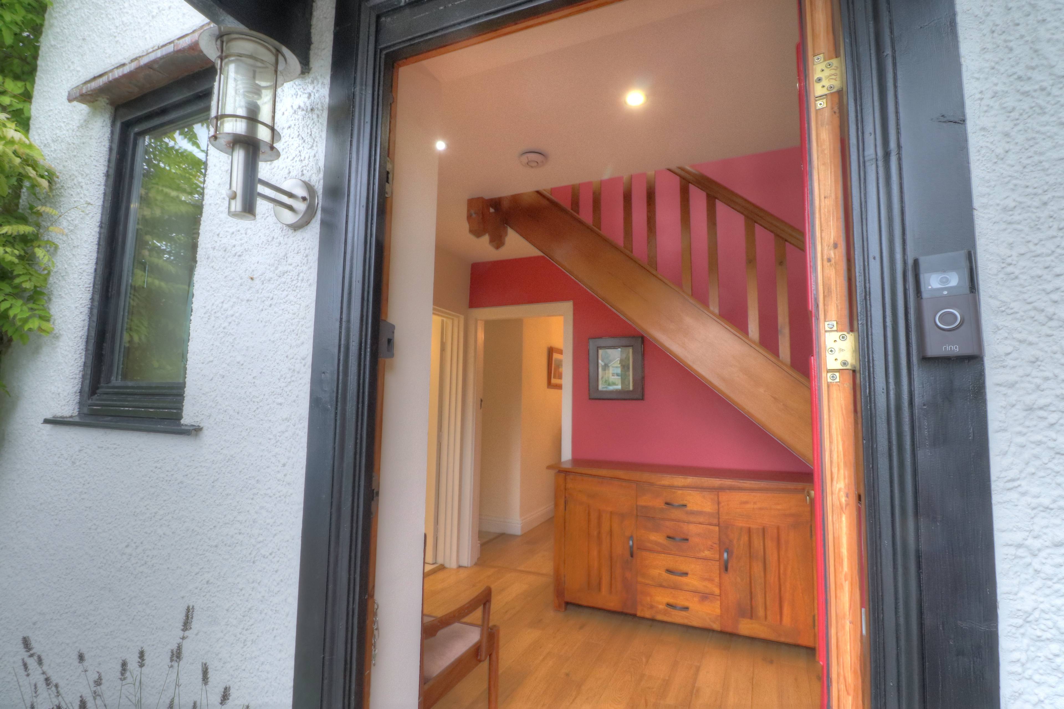
**Full planning permission has been granted by Bristol City Council to substantially extend and remodel the building. An application has recently been submitted to renew this Planning Application** Here is a terrific opportunity for those seeking a substantial and stylish detached family home, standing in exceptionally large gardens in a sought-after residential neighbourhood. This extended four bedroom house (3 bedrooms on the first floor and one large bedroom/sitting room on the ground floor) is set well back from the road, approached via a long driveway and forecourt through its front garden. To one side is an attached single garage and at the rear is a very impressive and picturesque garden measuring around 130ft x 60ft (39.6m x 18.2m), complete with summer house, an expansive lawn and screened by mature trees providing a good deal of privacy. Internally, the accommodation has a spacious, light and comfortable feel, including on the ground floor an L-shaped living room with double French doors leading out to the patio and rear garden, a sitting room, a fitted kitchen/dining room, separate utility room and downstairs showeroom/wc. On the first floor is a galleried landing, three double bedrooms (with built-in wardrobes) and a family bathroom with shower over the bath. The loft area has also been converted to create a useful additional space accessed via fixed wooden steps, (it should be noted that Building Regulations consent has not been sought for use of this room as living accommodation). The property also comes with the advantages of triple glazing and gas central heating. Located on the Wells Road roughly three miles south of Bristol City Centre, the property is well placed for public transport routes and for access to a wide choice of shopping and other public amenities, with a number of primary and secondary schools in the area. Council Tax Band E.


Address
Wells Road, Whitchurch, BS14 9BD
Price
£625,000
Property Type
House
Bedrooms
4
Bathrooms
2
Tenure
Freehold
  • 4 Bedrooms
  • House
  • Extended Detached House
  • Four bedrooms
  • Large Reception and Dining Areas
  • Exceptionally Large Gardens
  • Garage
  • Off-Road Parking For Several Cars
  • Triple Glazing & Gas central Heating

Purplebricks vs high street agents

How much could you save?

Your property price

£200,000

High street agent (1.3%)
£3,120

Purplebricks fixed fee (0.5%)

Nothing to pay upfront

£999
You could save
£2,121

Purplebricks’ fixed fee service is a great way to get excellent exposure for your home and can save you a lot of money when comparing us to the service you receive from high street agents. Get SOLD with Purplebricks.

Book a free valuation

Equivalent to an average of 1.3% plus VAT charged by high street agents. Purplebricks service is a fixed fee including VAT.

A family looking at a phone together on their sofa

The Purplebricks service

Expert people & powerful tech delivering a seamless service

What's included for £999:

Powerful technology:

  • Viewings booked 24/7

  • Offers made 24/7

  • Sales agreed faster

  • Marketing tracked live

  • You're in the know 24/7

Comprehensive service:

  • An Agent's expertise

  • Professional valuation

  • Professional photos & floor plan

  • For sale board

  • Listing on Zoopla, Rightmove & OnTheMarket

  • Service that happens 24/7

  • Dedicated sales progression

  • Switch to TAUK any time

  • Simple communication

  • Nothing to pay upfront