1 of 15

4 bedroom detached houseHilltop Drive, Westhill, AB32 6PL

£325,000

Listing Description


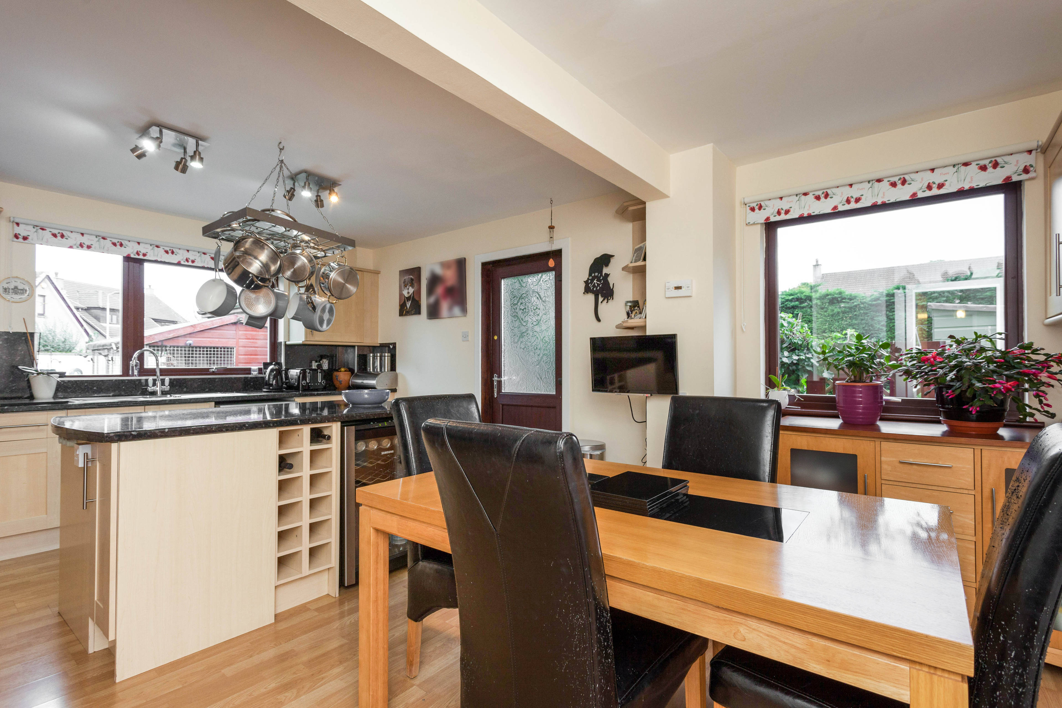
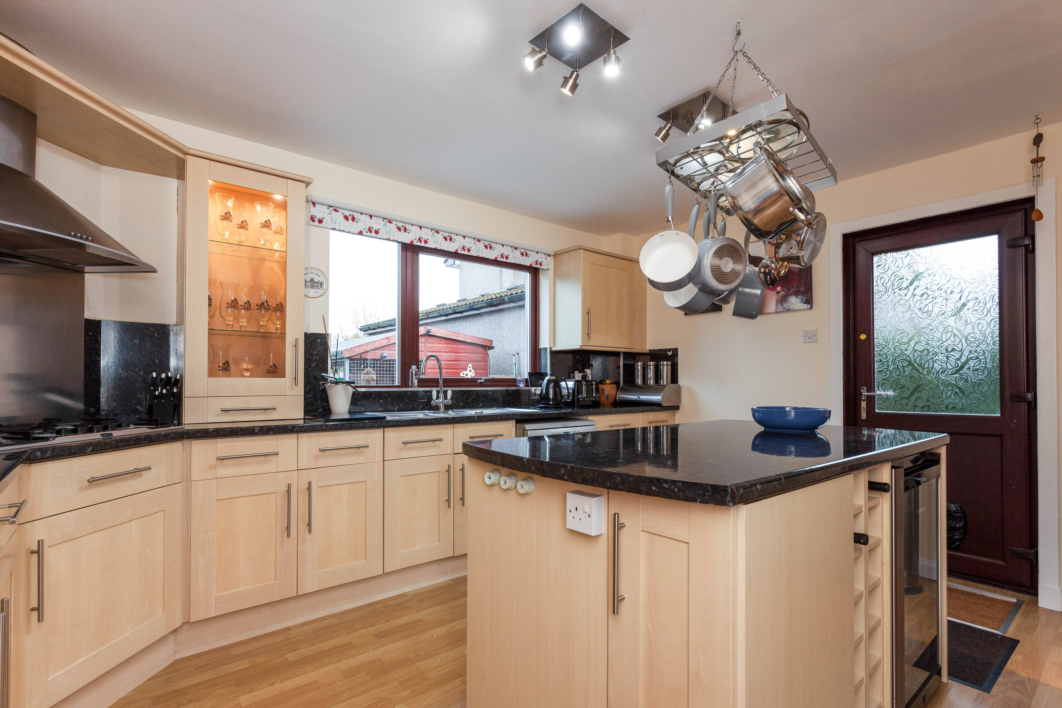
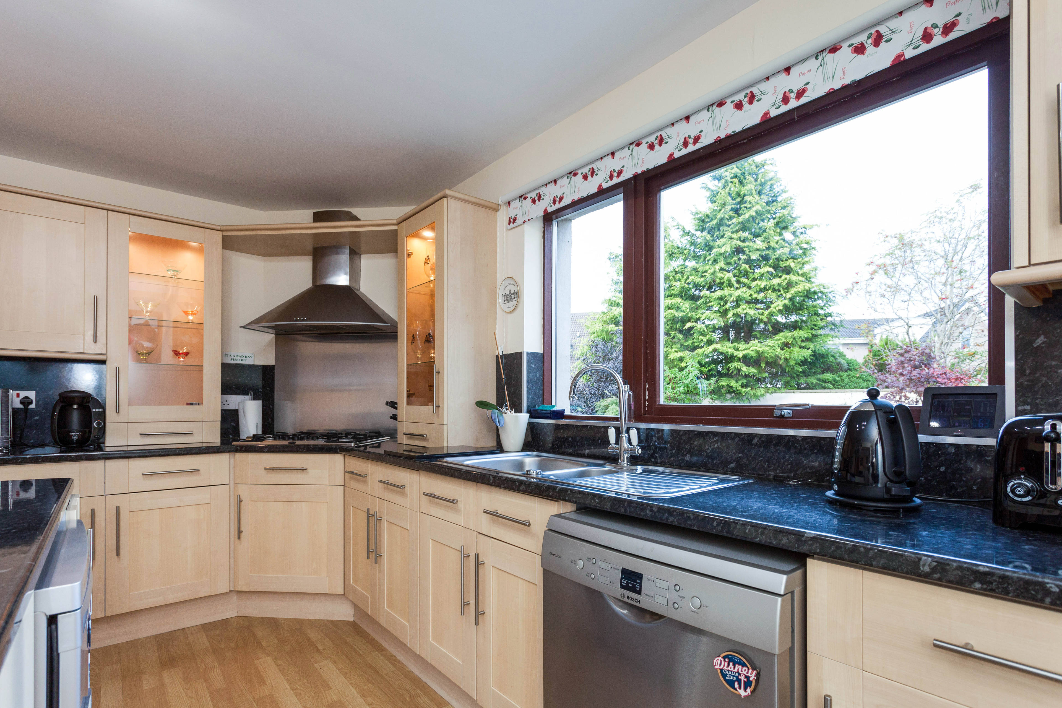
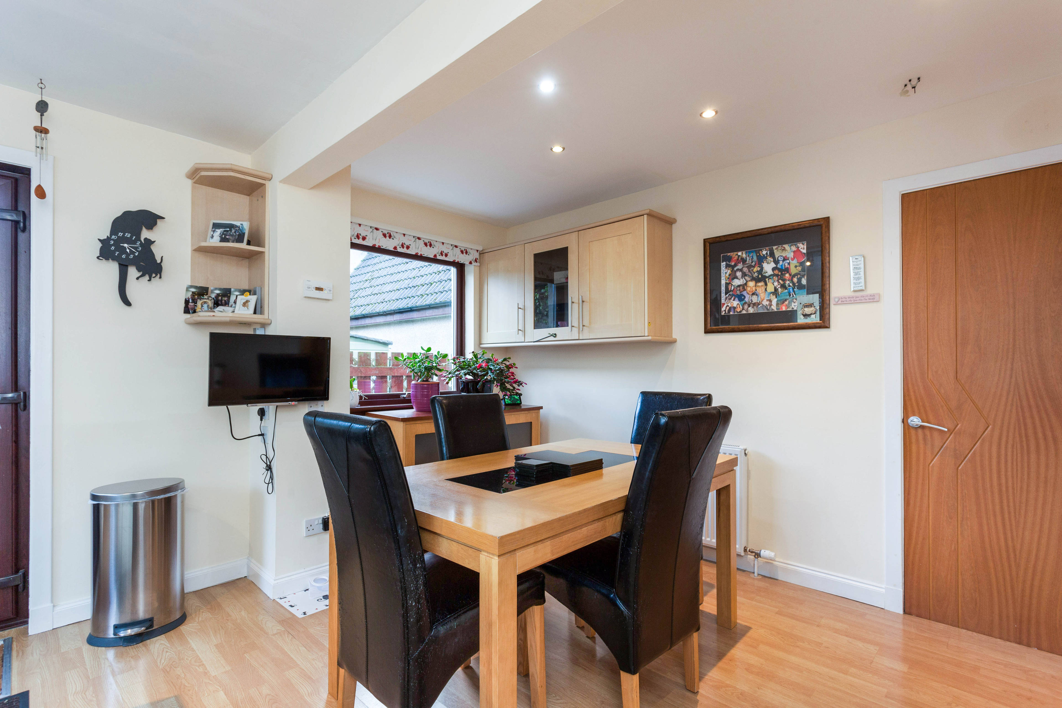
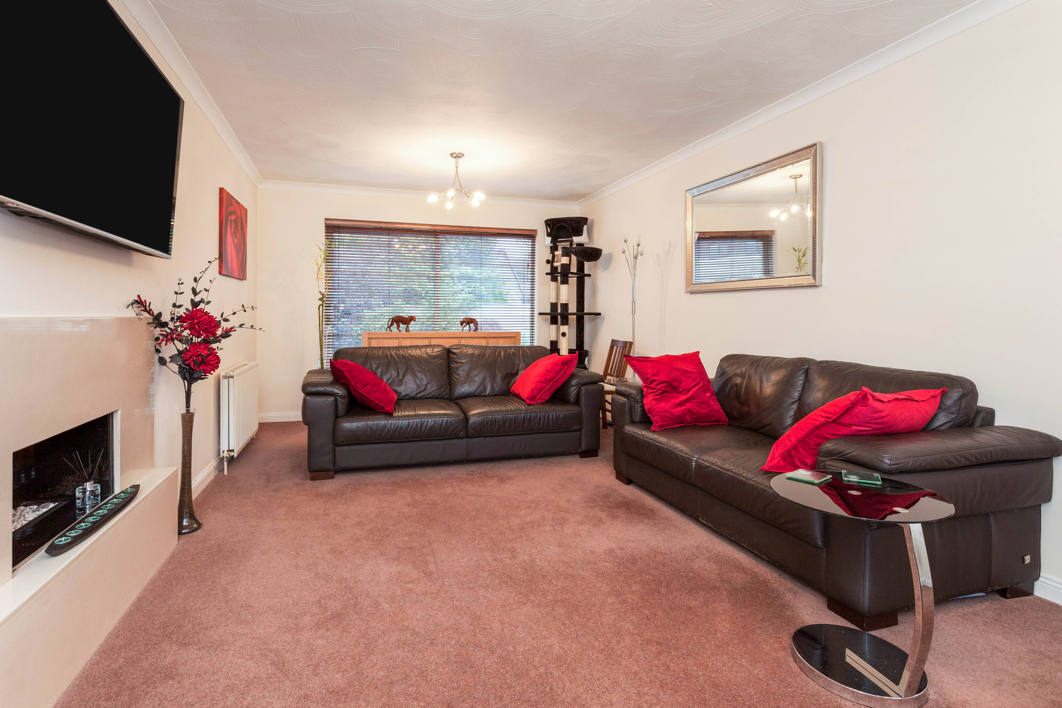
We are delighted to offer for sale this well proportioned four bedroom detached family home in the desirable area of Westhill. Boasting gas central heating and double glazing throughout, this property is in a ready to move into condition with two reception rooms and a double integral garage. The property is entered via a spacious hallway with stone flooring. The large dining kitchen has a good range of wall and base units with a contemporary island providing further worktop space and cupboard space with a built in wine fridge. There is ample space for a dining table and a partially glazed door leads to the rear garden. The sitting room is accessed via the kitchen and fitted with laminate flooring. It has French doors to give access to the garden. The large lounge has dual aspect windows allowing the room to be filled with natural light. There is a feature fireplace and the flooring is carpeted. Completing the ground floor accommodation is a two piece cloakroom suite and large pantry cupboard. On the first floor, the main bedroom benefits from two built in wardrobes and ample space for free standing furniture. The en-suite comprises a three piece suite with large shower enclosure and an electric shaver point. There are two further double bedrooms, the larger of the two having built in storage. The final bedroom is currently utilised as an office however could also make a comfortable bedroom. The modern family bathroom comprises a three piece suite with shower over bath and heated towel rail. Outside, there is a large fully enclosed garden with a large low maintenance decking area ideal for outdoor entertaining. Room Dimensions Kitchen 18'6" x 14'2" Lounge 21'4" x 11'3" Sitting room 12'1" x 9'11" Bedroom One 13'5" x 11'5" En-suite 11'6" x 7'10" Bedroom Two 12'3" x 10'8" Bedroom Three 14'9" x 10'6" Bedroom Four / Study 11'6" x 7'10" Bathroom 7'10" x 6'11" CLICK ON THE BROCHURE 24/7 TO BOOK YOUR VIEWING TODAY!


Address
Hilltop Drive, Westhill, AB32 6PL
Price
£325,000
Property Type
House
Bedrooms
4
Bathrooms
2
  • 4 Bedrooms
  • House
  • Detached house
  • Four Double Bedrooms
  • Beautiful Dining Kitchen
  • Separate Sitting Room
  • Large Lounge With Fireplace
  • Family Bathroom & Further Ensuite
  • Double Integral Garage
  • Garden With Decking Area
  • Off Street Parking
  • Interactive 3D Virtual Tour Available

Purplebricks vs high street agents

How much could you save?

Your property price

£200,000

High street agent (1.3%)
£3,120

Purplebricks fixed fee (0.5%)

Nothing to pay upfront

£999
You could save
£2,121

Purplebricks’ fixed fee service is a great way to get excellent exposure for your home and can save you a lot of money when comparing us to the service you receive from high street agents. Get SOLD with Purplebricks.

Book a free valuation

Equivalent to an average of 1.3% plus VAT charged by high street agents. Purplebricks service is a fixed fee including VAT.

A family looking at a phone together on their sofa

The Purplebricks service

Expert people & powerful tech delivering a seamless service

What's included for £999:

Powerful technology:

  • Viewings booked 24/7

  • Offers made 24/7

  • Sales agreed faster

  • Marketing tracked live

  • You're in the know 24/7

Comprehensive service:

  • An Agent's expertise

  • Professional valuation

  • Professional photos & floor plan

  • For sale board

  • Listing on Zoopla, Rightmove & OnTheMarket

  • Service that happens 24/7

  • Dedicated sales progression

  • Switch to TAUK any time

  • Simple communication

  • Nothing to pay upfront