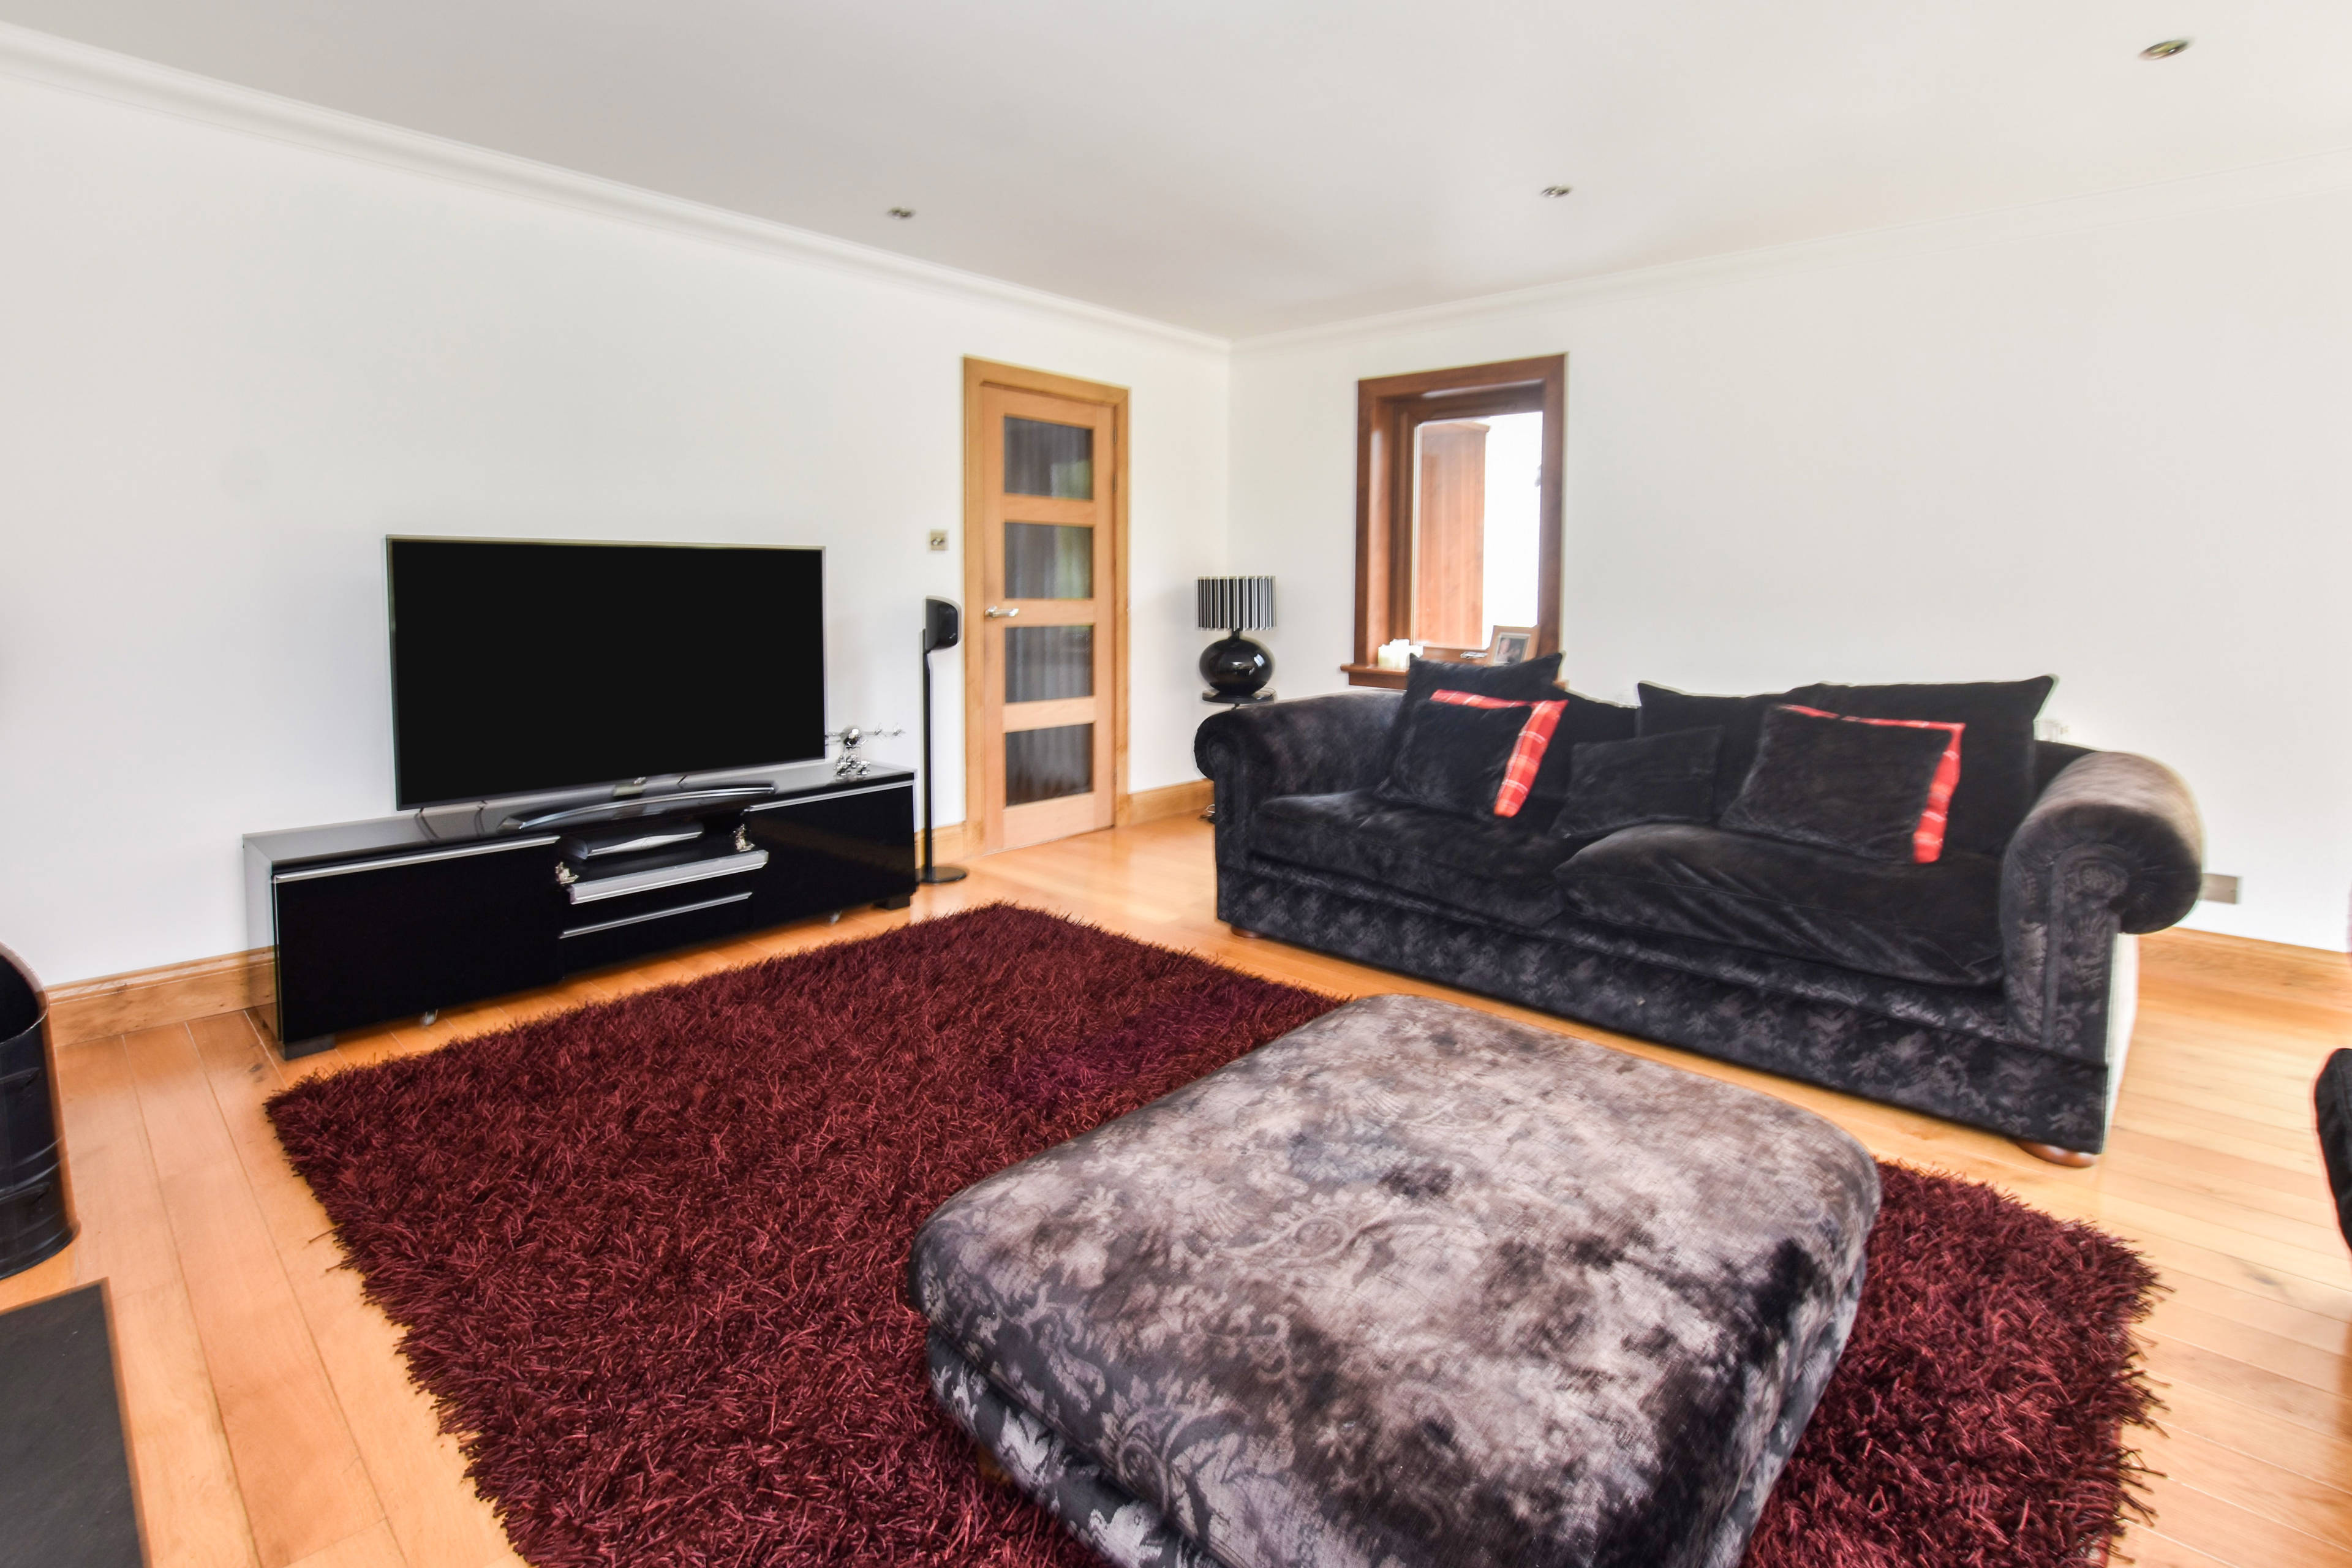
1 of 42

4 bedroom detached houseWest Harwood Crofts, West Calder, EH55 8LT

£565,000

Listing Description


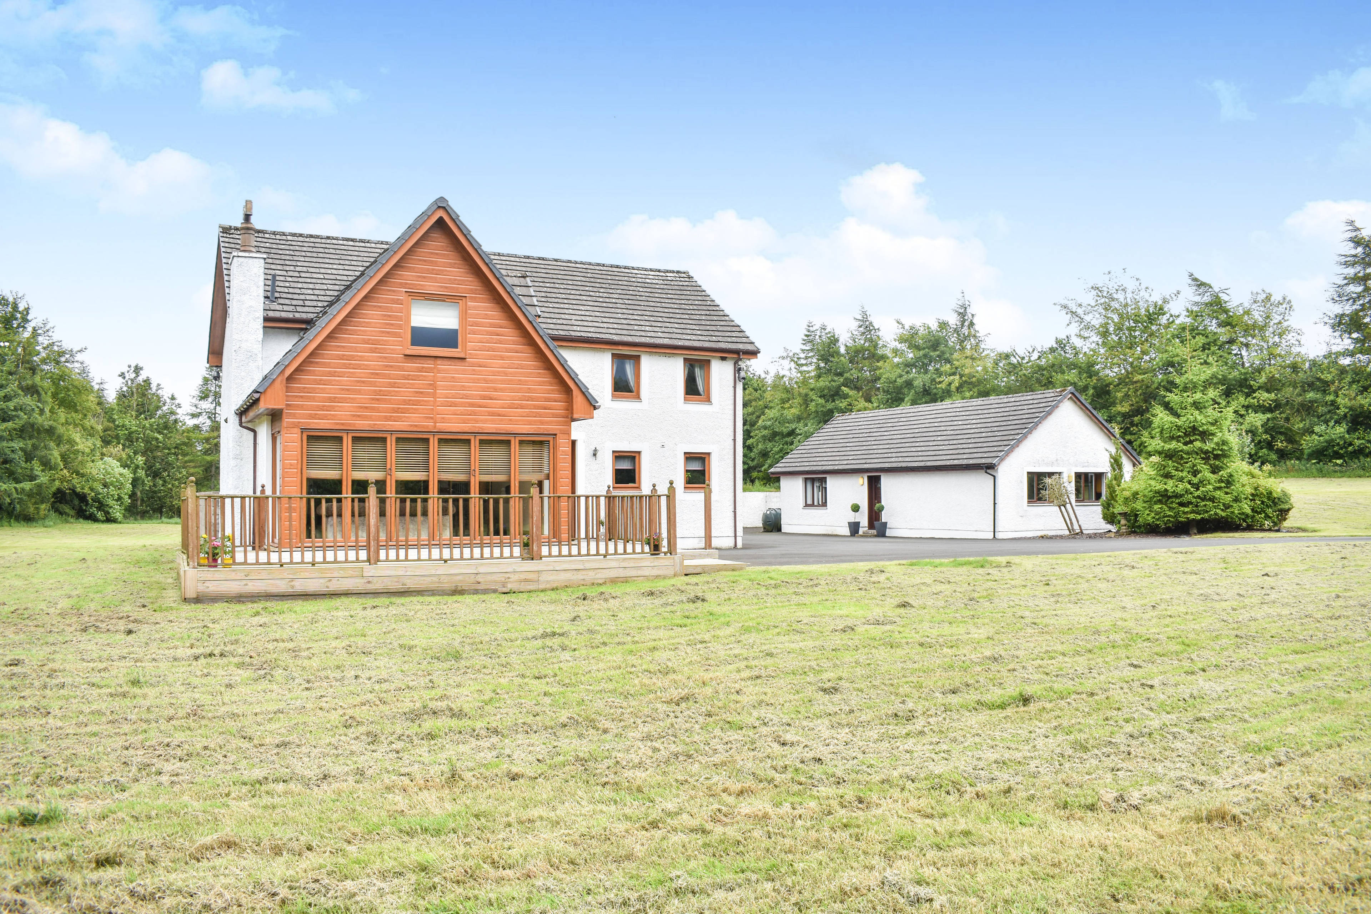
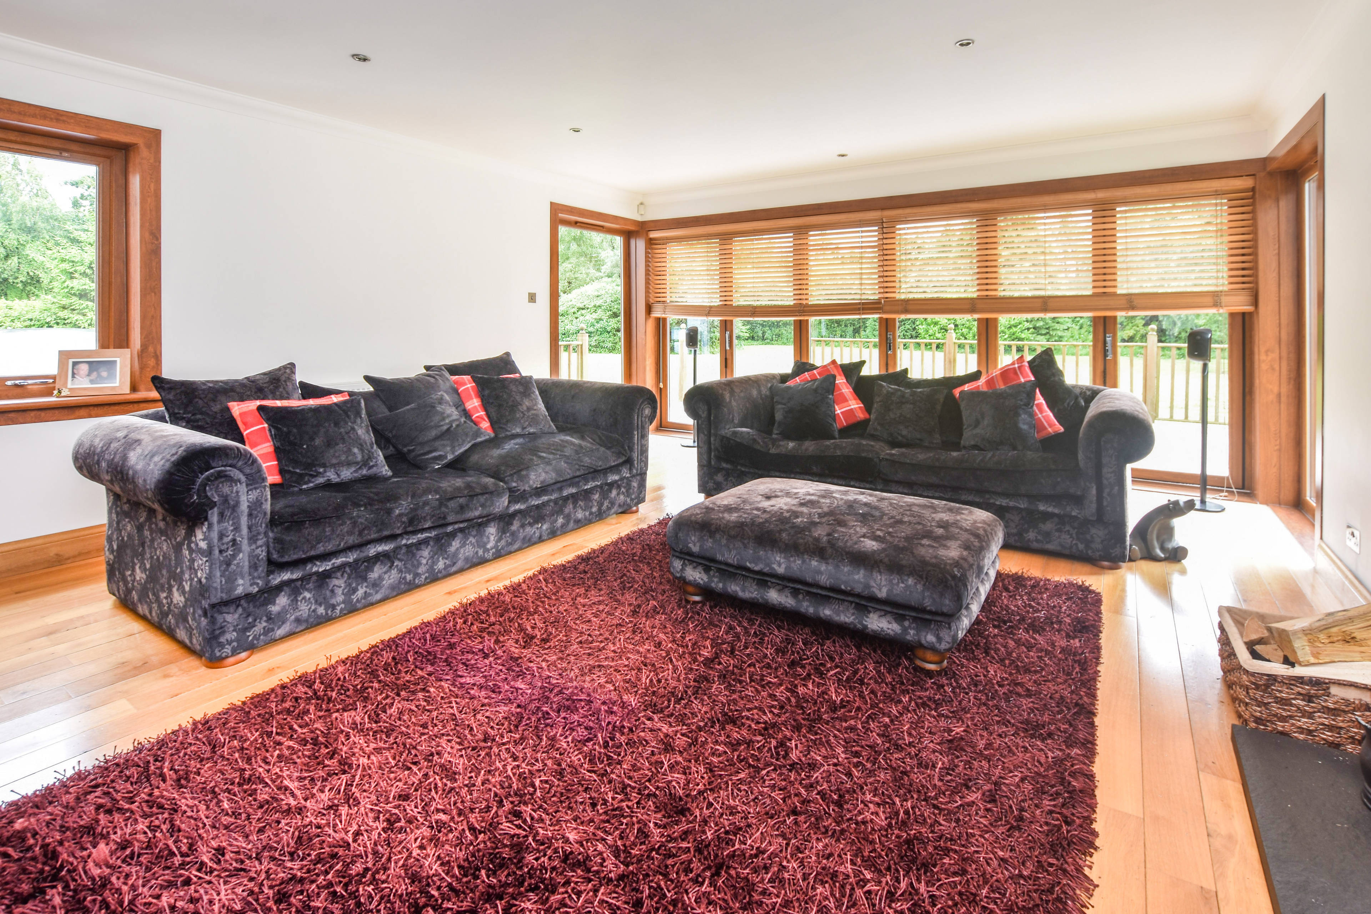
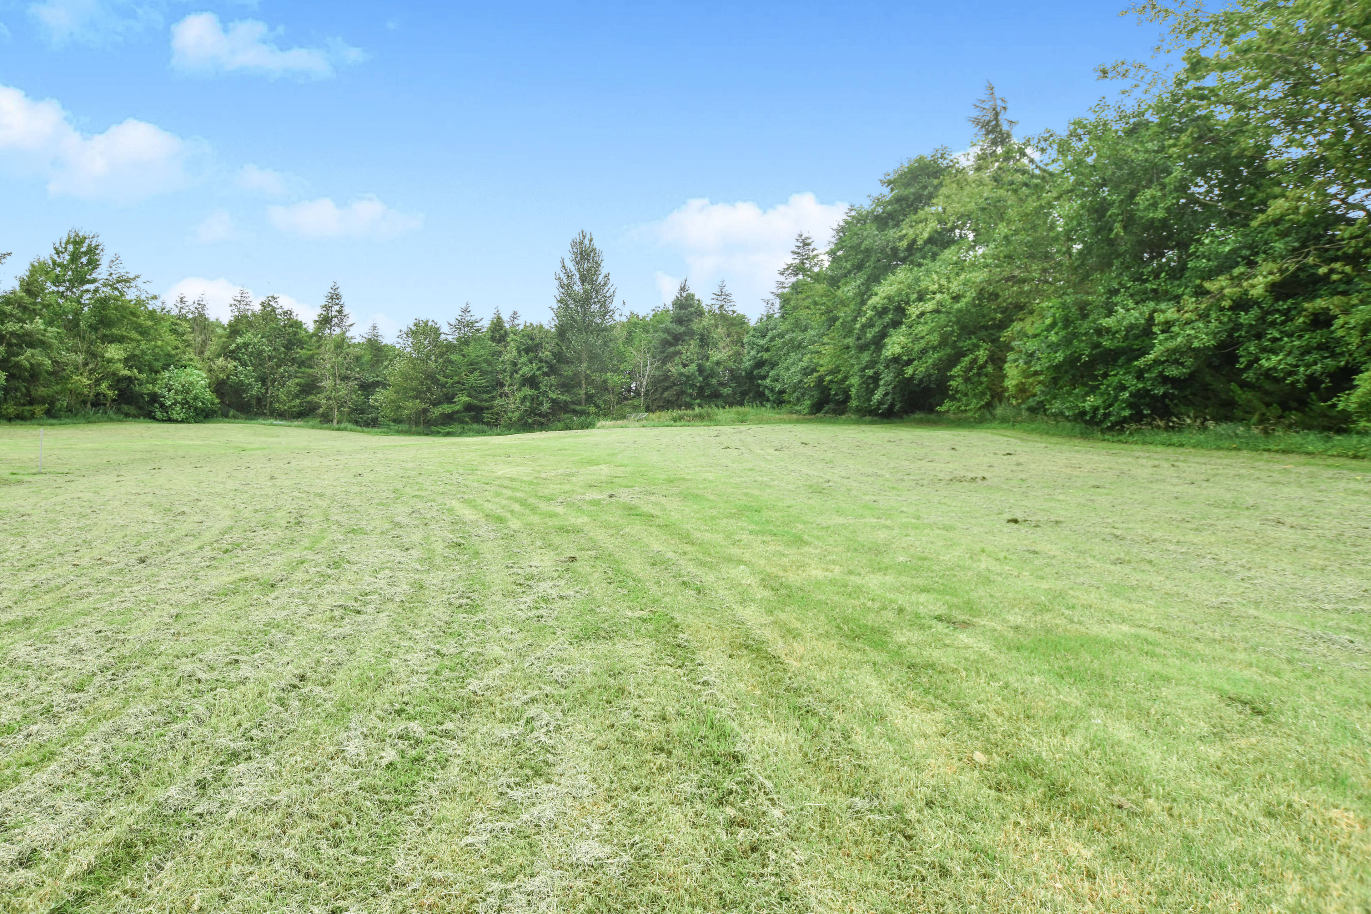
**PROPERTY TOUR AVAILABLE** Rarely available to the market, and presented in move-in condition this 4/5 bedroomed detached family home is set in approximately 3 acres of mature and well maintained land. The property is accessed through a private gated entrance with a sweeping driveway leading into the central car park. This property has been maintained to a a very high standard, with beautifully kept real wood flooring, this spacious accommodation has many unusual and attractive bespoke features. Leading you out on to a large expanse of land which has also been well maintained, and has attractive views in all directions. In addition to the main house there is a detached bungalow approx 71m2, ideal as a granny flat with a lounge, bedroom , kitchen and bathroom, and also the large double garage with converted roof space with overall floor space of approx 144m2 and could be used for a multitude of different things. The subjects are located in a rural setting on the outskirts of West Calder. West Calder itself provides a good range of local shops and services including a doctor's surgery, post office, primary and secondary schools and a train station (2 miles) providing regular services to Edinburgh and Glasgow. Central Scotland and the north are easily accessed via the M8, with accessibility to both Glasgow and Edinburgh Airports and A70 link to Edinburgh approx 5 miles The surrounding area provides many recreational activities including shopping at the Livingston Designer Outlet, many equestrian facilities and several golf courses including the championship course at Dalmahoy, the Deer Park course at Livingston and the Harburn Golf Club. There are wonderful walks and hills in the district and shooting and fishing can be arranged on neighbouring estates and local lochs including Harperrigg Reservoir and Cobbinshaw Loch. Walking can be found in the nearby Pentland Hills.


Address
West Harwood Crofts, West Calder, EH55 8LT
Price
£565,000 - Fixed Price
Bedrooms
4
Bathrooms
3
  • 4 Bedrooms
  • PROPERTY TOUR AVAILABLE
  • Beautifully Unique Detached Home
  • Set Within Approx 3 Acres
  • 3 Reception Rooms
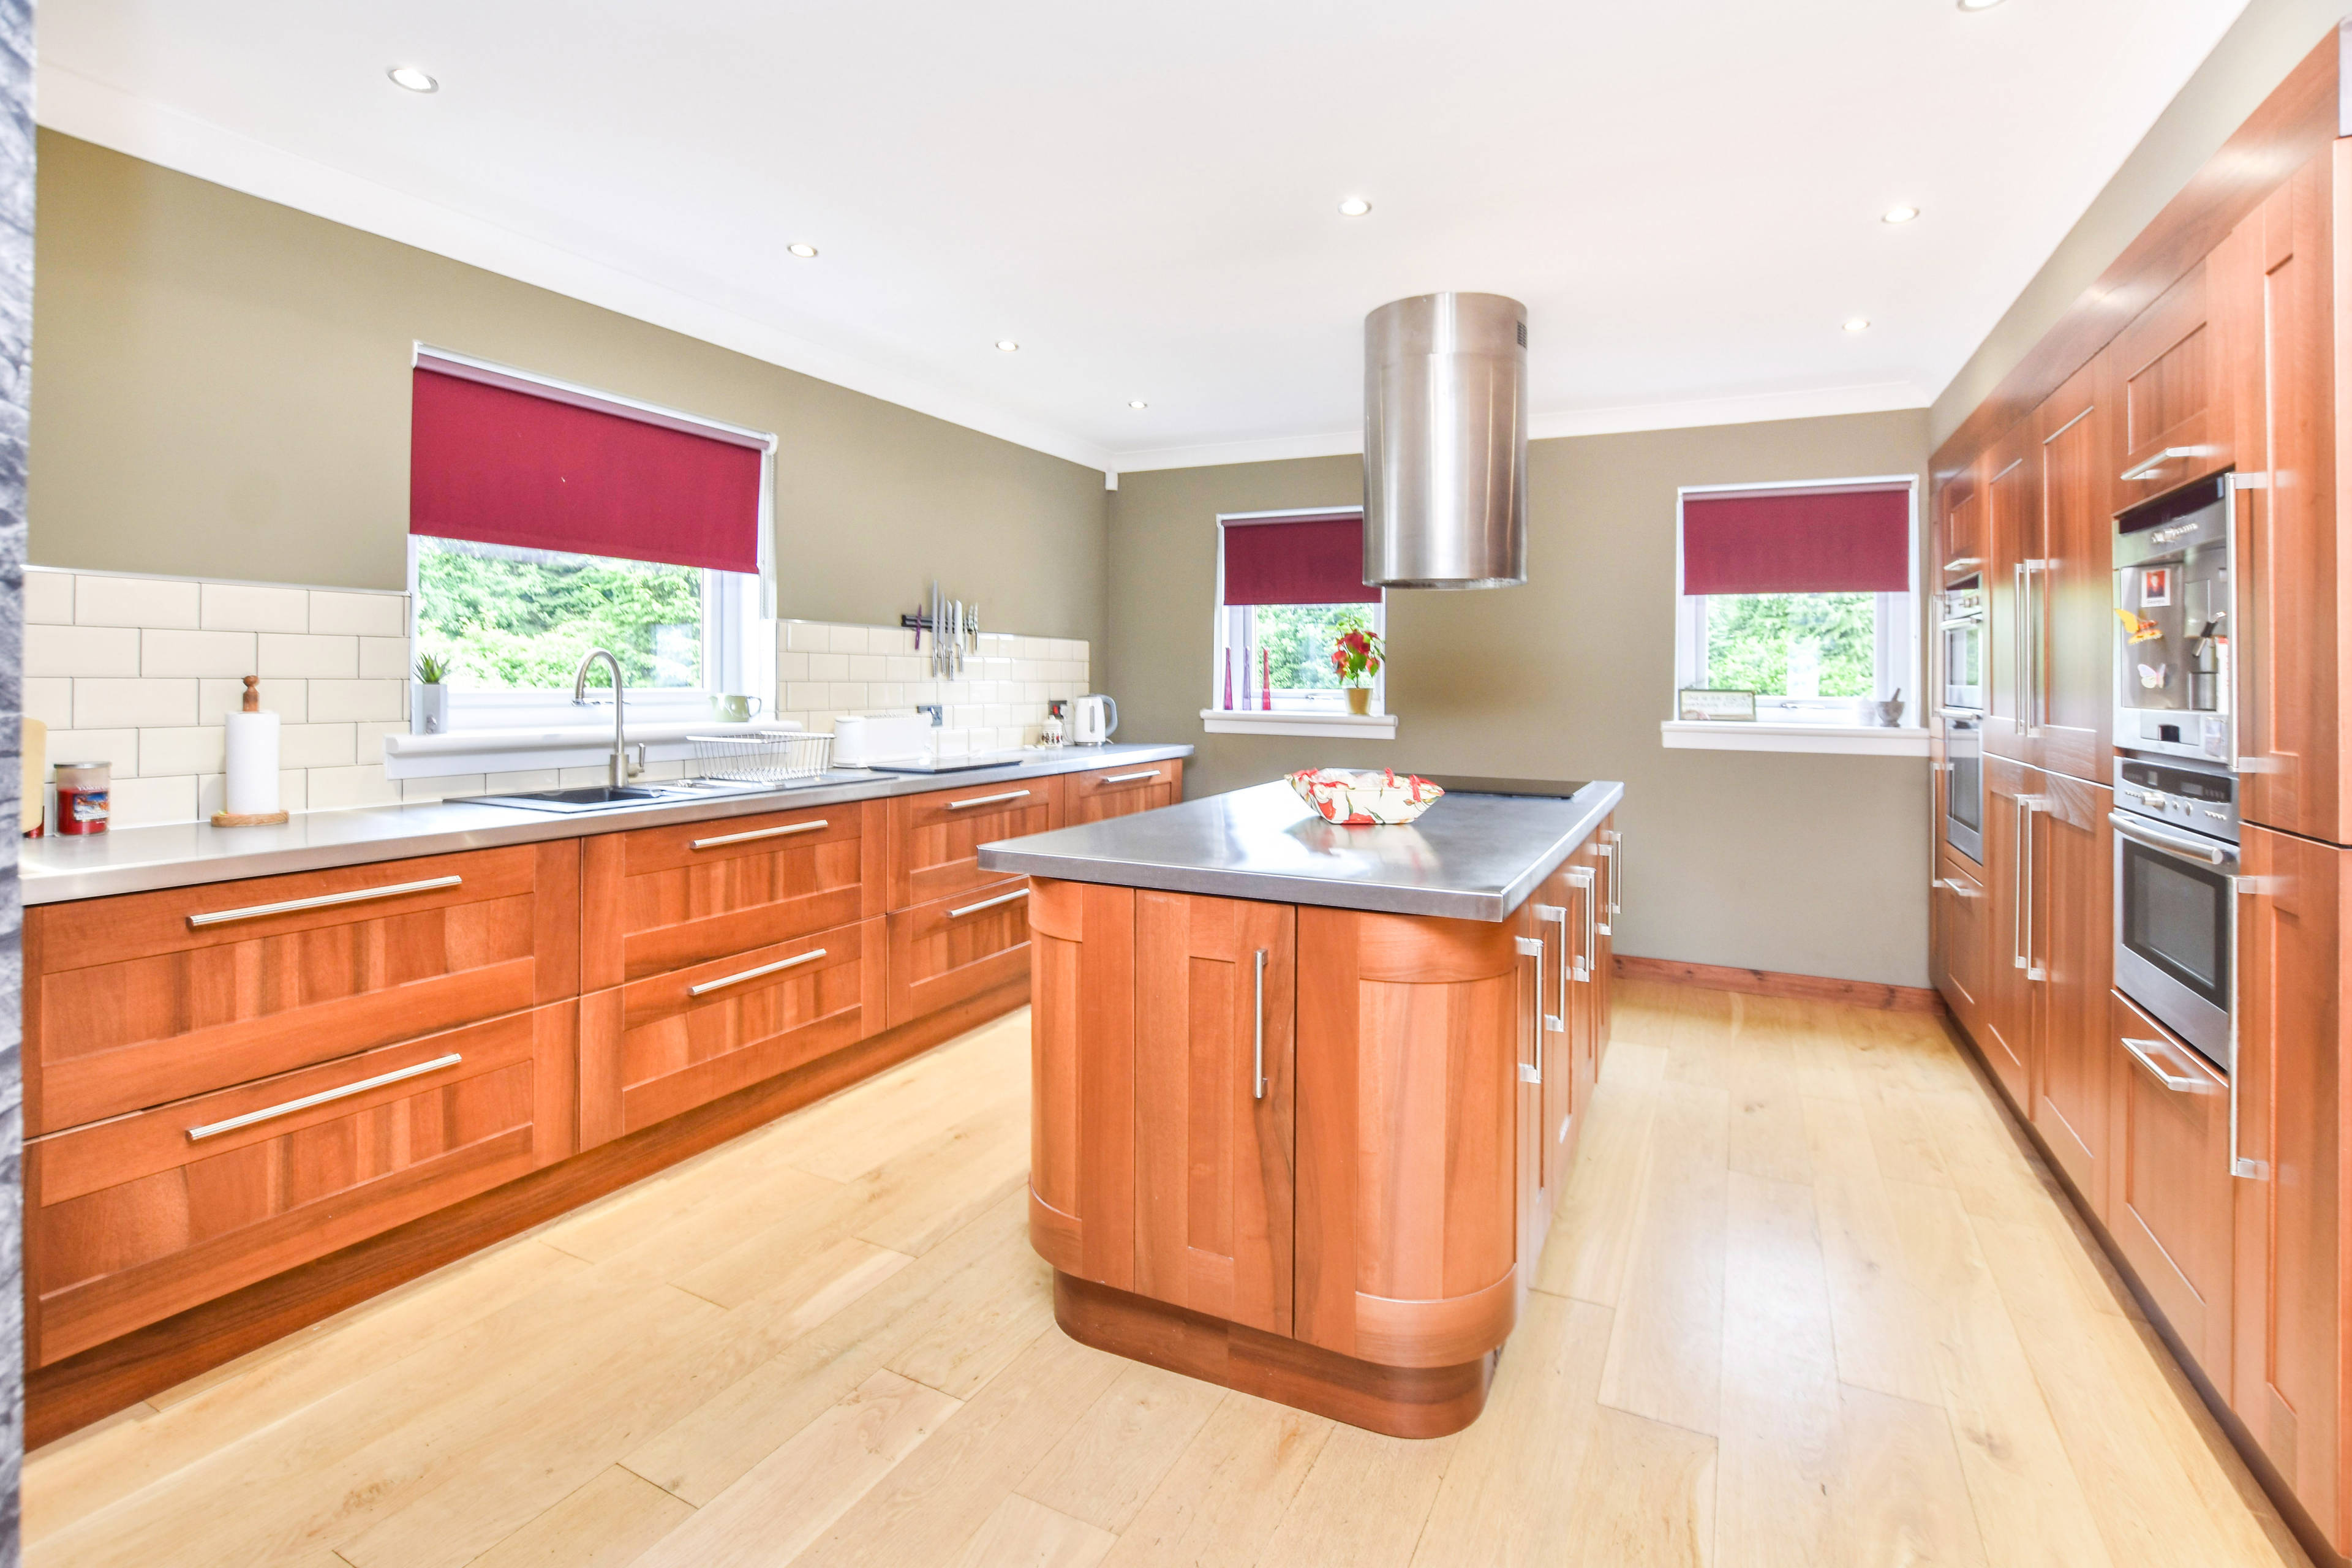
  • Stylish Kitchen/Dining Room
  • Master Bedroom with Dressing Area and En-Suite
  • 3 Further Double Bedrooms
  • Stylish 4 Piece Family Bathroom
  • Detached Garage with Accommodation Above
  • Detached Bungalow

Sold prices nearby

No sold prices found nearby.

Purplebricks vs high street agents

How much could you save?

Purplebricks’ fixed fee service is a great way to get excellent exposure for your home and can save you a lot of money when comparing us to the service you receive from high street agents. Get SOLD with Purplebricks.

Book a free valuation

Your property price

£300,000

High street agent (1.3%)
£4,680
Purplebricks fixed fee (0.53%)
£1,599
You could save
£3,081

Equivalent to an average of 1.3% plus VAT charged by high street agents. Purplebricks service is a fixed fee including VAT.

A family looking at a phone together on their sofa

The Purplebricks service

Expert people & powerful tech delivering a seamless service

What's included for £1,299:

Powerful technology:

  • Viewings booked 24/7

  • Offers made 24/7

  • Sales agreed faster

  • Marketing tracked live

  • You're in the know 24/7

Comprehensive service:

  • An Agent's expertise

  • Professional valuation

  • Professional photos & floor plan

  • For sale board

  • Listing on Zoopla, Rightmove & OnTheMarket

  • Service that happens 24/7

  • Dedicated sales progression

  • Switch to TAUK any time

  • Simple communication