1 of 15

4 bedroom detached houseChandler Way, Warrington, WA3 2LR

£399,995


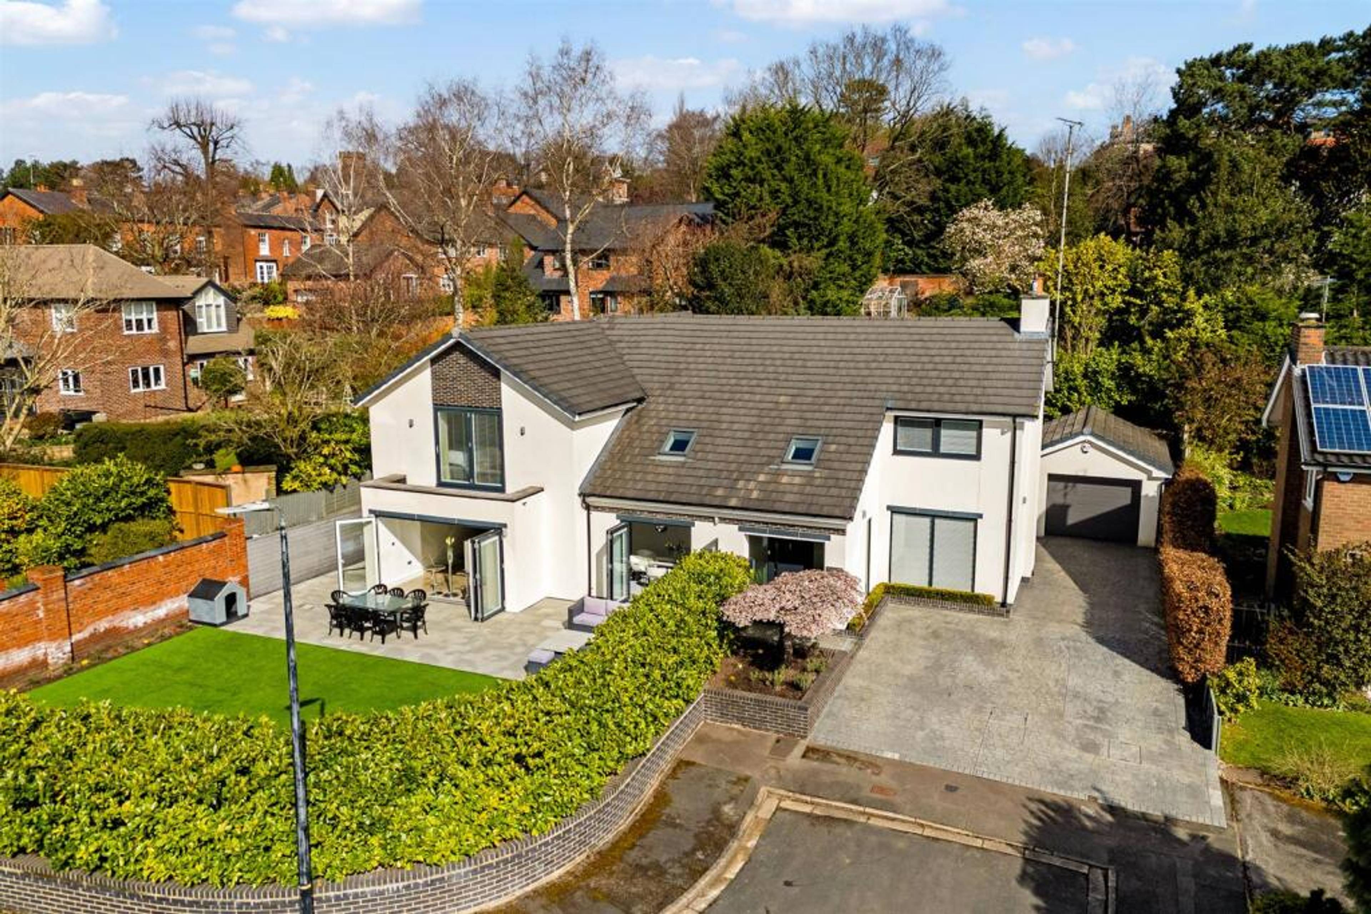
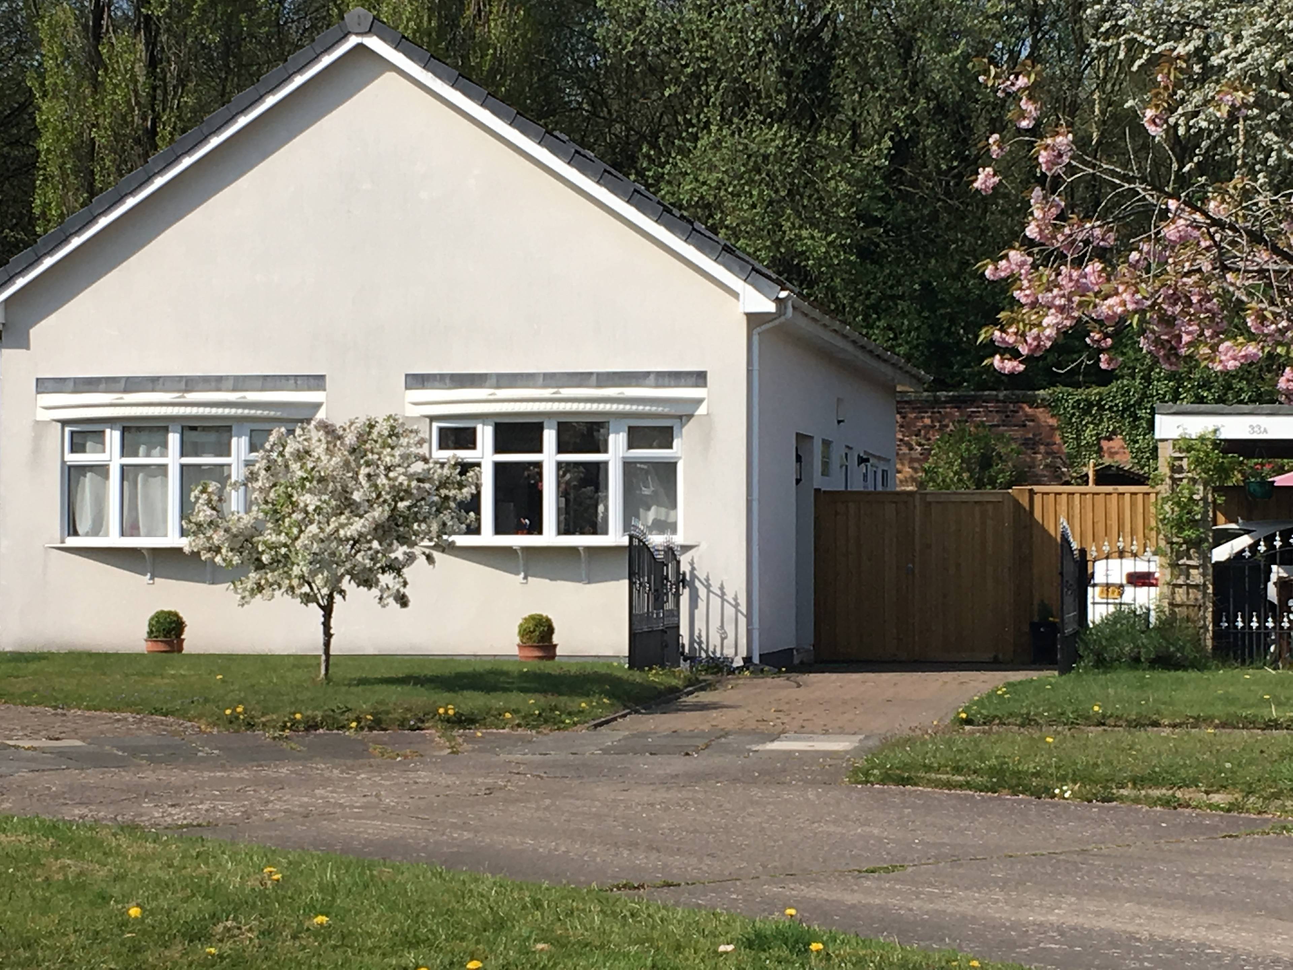
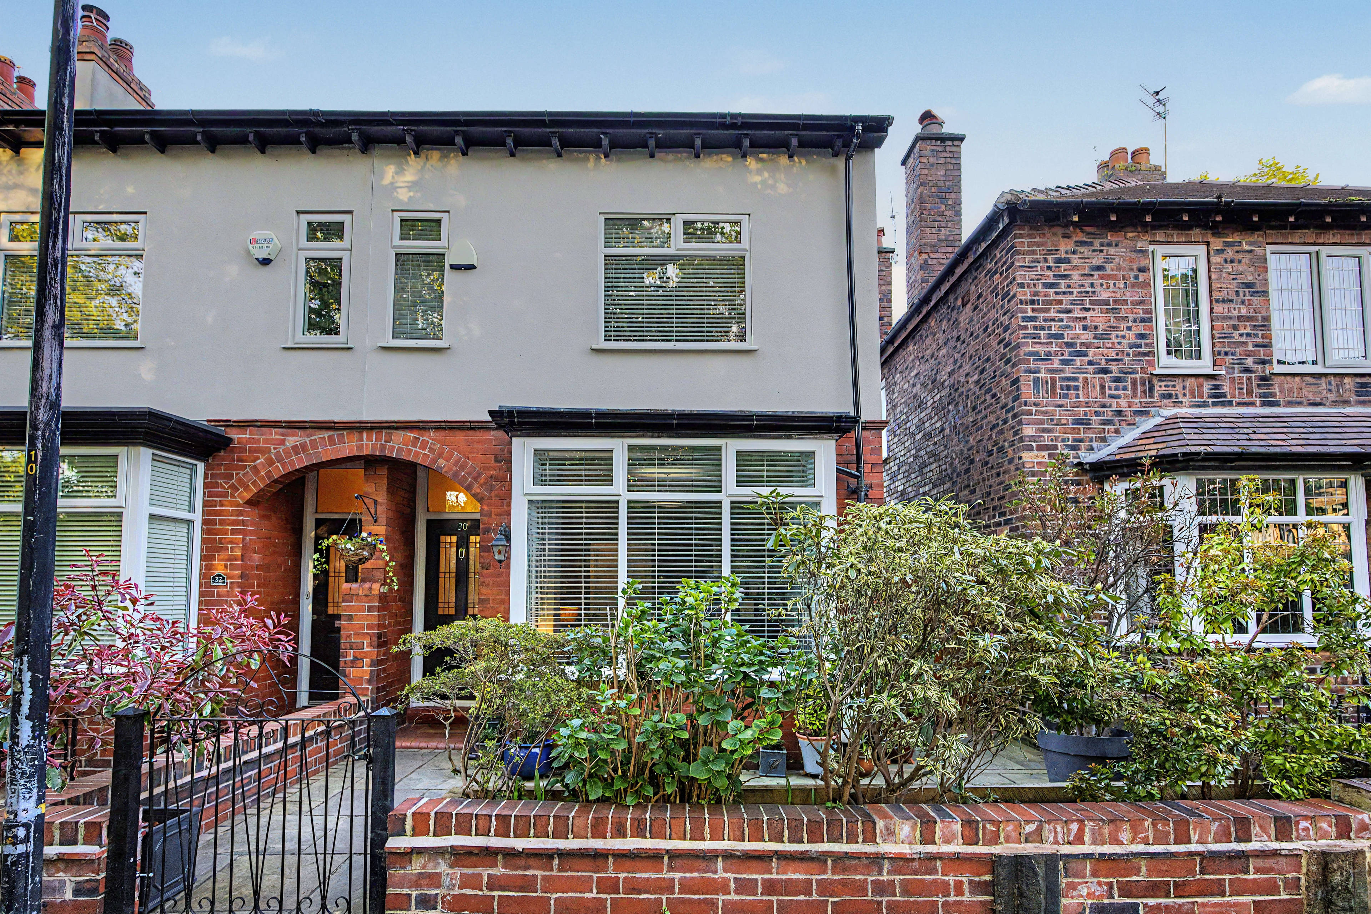
Welcome to Chandler Way, Lowton—a recently refurbished stunning detached family home that offers spacious living with a modern touch. This beautifully presented property is perfect for families seeking a comfortable and in a quiet cup de sac location. As you step into the home, you are greeted by a welcoming entrance hall that leads to various key areas of the house. Adjacent to the entrance is a convenient cloakroom, ideal for guests. The lounge is a cosy and inviting space, perfect for relaxing with family or entertaining friends. In addition to the lounge, there is a versatile family room that can be used as a playroom, home office, or additional living space to suit your needs. The heart of the home is the open-plan kitchen/dining room. This expansive area is designed for both functionality and style, featuring modern appliances, ample storage, and a spacious dining area that overlooks the garden. It is an ideal space for family meals and social gatherings. Ascending to the first floor, you will find four generously sized bedrooms. The master bedroom is a luxurious retreat, complete with Juliette balcony. The remaining three bedrooms are well appointed and there is an en suite to bedroom two as well as a family bathroom. Externally, the property boasts a four car driveway and detached garage. The gardens are low maintenance and offer wonderful outdoor spaces for relaxation and play. The rear garden is not overlooked and particularly inviting, with ample room for children to play, gardening, or hosting summer barbecues. It provides a private and serene environment for all your outdoor activities. There is no chain and viewing is essential. Book viewings online 24/7.


Address
Chandler Way, Warrington, WA3 2LR
Price
£399,995 - OIRO
Property Type
House
Bedrooms
4
Bathrooms
1
Tenure
Leasehold
  • 4 Bedrooms
  • House
  • Modern Detached Family Home
  • Lounge & Family Room
  • Kitchen/ Dining Room & Cloakroom
  • Four Bedrooms & Family Bathroom
  • Juliette Balcony
  • Gardens to the Front & Rear
  • Driveway & Garage
  • Viewing Highly Recommended
  • No Chain
  • Book Viewings Online 24/7

Sold prices nearby

View more house prices

No sold prices found nearby.

Purplebricks vs high street agents

How much could you save?

Purplebricks’ fixed fee service is a great way to get excellent exposure for your home and can save you a lot of money when comparing us to the service you receive from high street agents. Get SOLD with Purplebricks.

Book a free valuation

Your property price

£300,000

High street agent (1.3%)
£4,680
Purplebricks fixed fee (0.53%)
£1,599
You could save
£3,081

Equivalent to an average of 1.3% plus VAT charged by high street agents. Purplebricks service is a fixed fee including VAT.

A family looking at a phone together on their sofa

The Purplebricks service

Expert people & powerful tech delivering a seamless service

What's included for £1,299:

Powerful technology:

  • Viewings booked 24/7

  • Offers made 24/7

  • Sales agreed faster

  • Marketing tracked live

  • You're in the know 24/7

Comprehensive service:

  • An Agent's expertise

  • Professional valuation

  • Professional photos & floor plan

  • For sale board

  • Listing on Zoopla, Rightmove & OnTheMarket

  • Service that happens 24/7

  • Dedicated sales progression

  • Switch to TAUK any time

  • Simple communication