1 of 28

4 bedroom detached houseMalthouse Yard, Warminster, BA12 0DP

£575,000

Listing Description


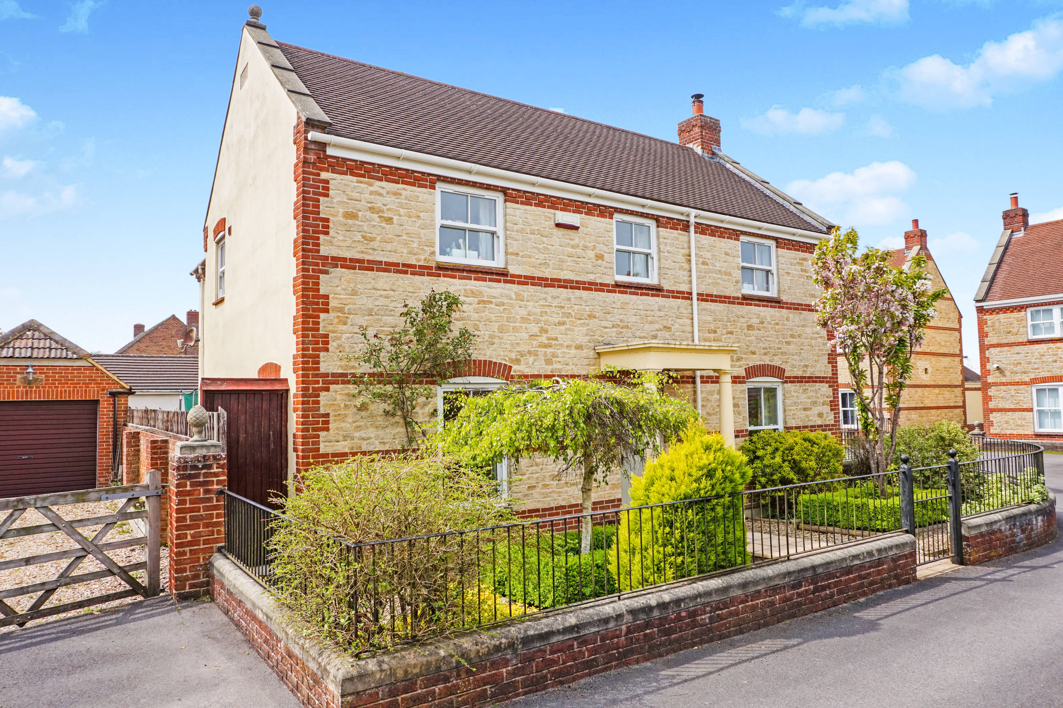
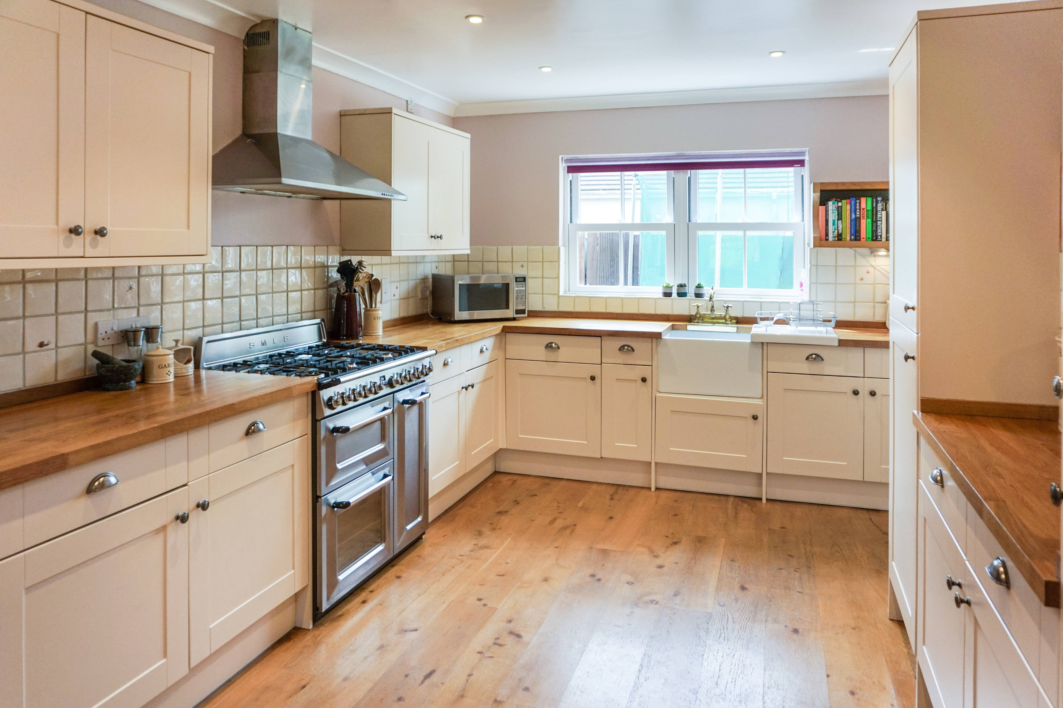
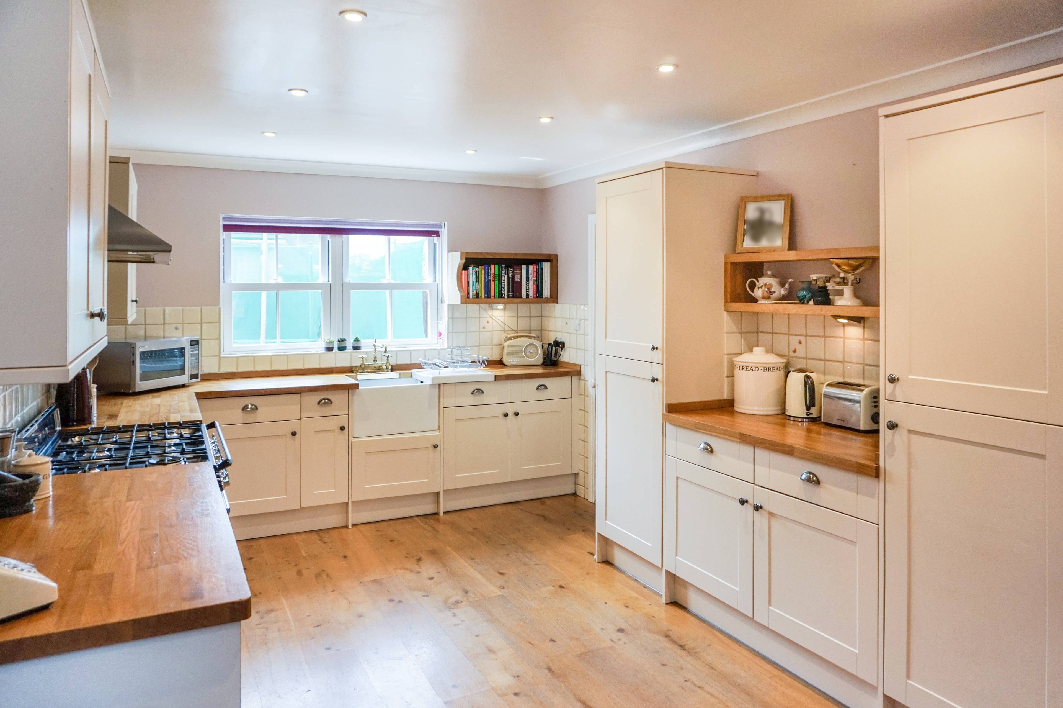
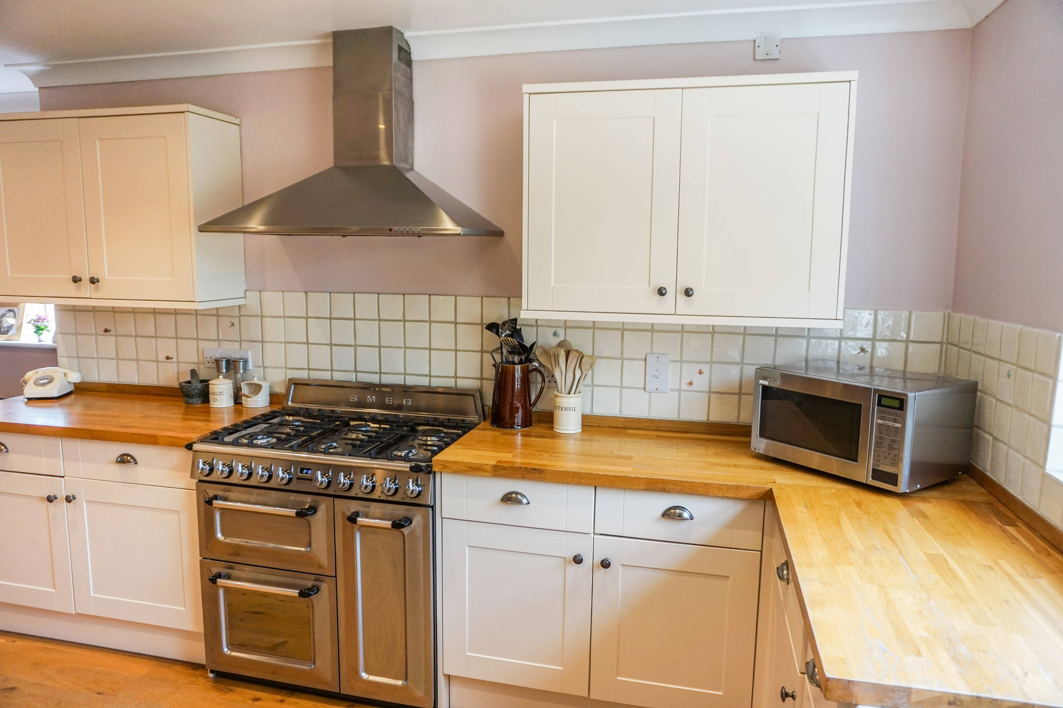
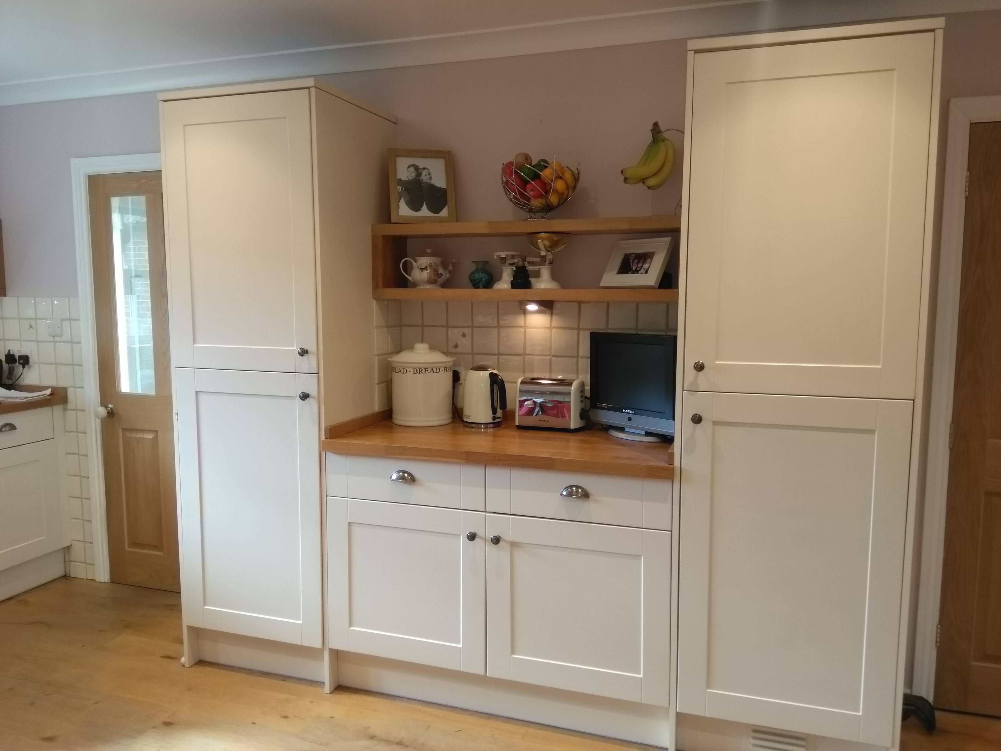
Set in a private gated cul de sac in a prime village location and recently refurbished with a new four piece bathroom suite and a new en-suite this property is one to view An attractive four bedroom detached family home, one of three properties situated in this exclusive gated driveway, which benefits from oil fired central heating and uPVC double glazing and alarm security system. The well presented and flexible accommodation comprises of an oak floored entrance hall leading to under stairs storage, dual aspect sitting room with log burner and Bath stone fireplace, garden room, which is currently being used as a gym, with an attractive terracotta ceramic tiled floor, Velux window and double doors leading out into the garden, large kitchen with oak flooring, built in appliances and new Smeg electric oven with gas stove top, negotiable in sale, dining room, and good sized utility room leading into the rear garden. Stairs from the entrance hall lead to the master bedroom with ensuite, three further double bedrooms, family bathroom, good sized airing cupboard with shelving and large boarded attic storage space accessible via ladder. The front of the property benefits from a small garden which has various shrub and flower borders. The shared driveway leads to ample parking space and a double garage with up and over doors, set up for automation, power and lights both up and downstairs, a courtesy door into the rear garden and indoor stairway rising to the exceptionally useful and versatile OFFICE/STUDIO/PLAYROOM above. Gates lead to the enclosed rear garden which has a patio, lawn, shrub and flower borders. Sitting Room: 5.27 x 3.81 Garden Room: 4.27 x 3.27 Dining Room: 3.67 x 3.25 Kitchen: 5.44 x 3.68 Utility Room: 2.05 x 1.90 Bedroom 1: 4.15 x 3.42 Bedroom 2: 3.66 x 3.26 Bedroom 3: 3.27 x 2.86 Bedroom 4: 3.24 x 2.28


Address
Malthouse Yard, Warminster, BA12 0DP
Price
£575,000
Property Type
House
Bedrooms
4
Bathrooms
2
Tenure
Freehold
  • 4 Bedrooms
  • House
  • Detached house
  • two receptions
  • Double glazed
  • four bedrooms
  • Ensuite
  • Double Garage
  • Enclosed Garden
  • Central heating

Purplebricks vs high street agents

How much could you save?

Your property price

£200,000

High street agent (1.3%)
£3,120

Purplebricks fixed fee (0.5%)

Nothing to pay upfront

£999
You could save
£2,121

Purplebricks’ fixed fee service is a great way to get excellent exposure for your home and can save you a lot of money when comparing us to the service you receive from high street agents. Get SOLD with Purplebricks.

Book a free valuation

Equivalent to an average of 1.3% plus VAT charged by high street agents. Purplebricks service is a fixed fee including VAT.

A family looking at a phone together on their sofa

The Purplebricks service

Expert people & powerful tech delivering a seamless service

What's included for £999:

Powerful technology:

  • Viewings booked 24/7

  • Offers made 24/7

  • Sales agreed faster

  • Marketing tracked live

  • You're in the know 24/7

Comprehensive service:

  • An Agent's expertise

  • Professional valuation

  • Professional photos & floor plan

  • For sale board

  • Listing on Zoopla, Rightmove & OnTheMarket

  • Service that happens 24/7

  • Dedicated sales progression

  • Switch to TAUK any time

  • Simple communication

  • Nothing to pay upfront