1 of 33

4 bedroom detached houseBloxwich, Walsall, WS3 3RJ

£550,000


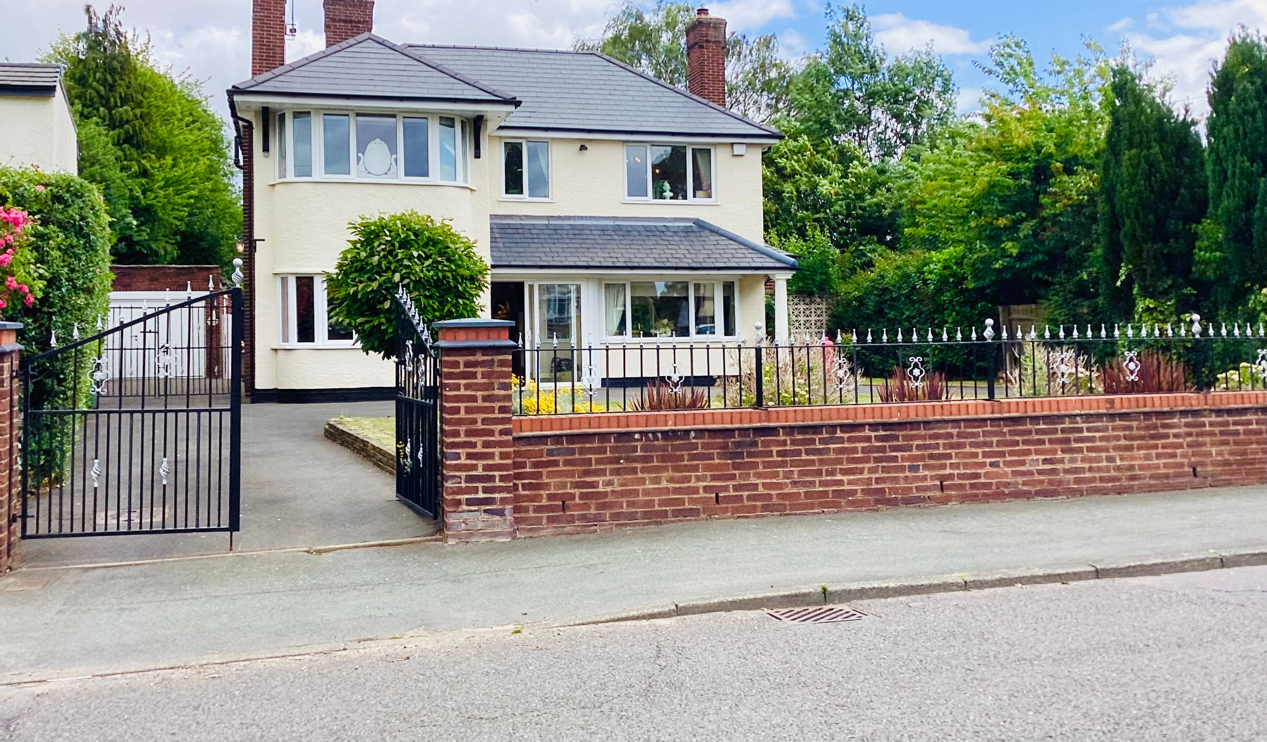
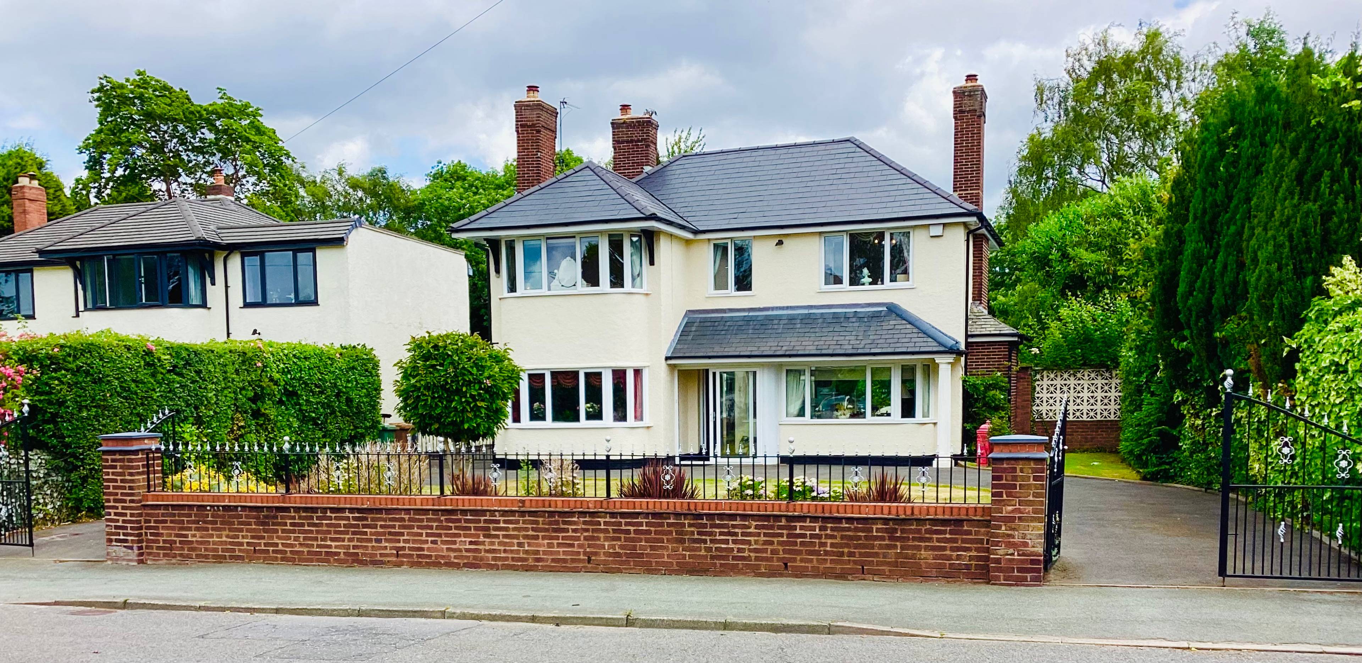
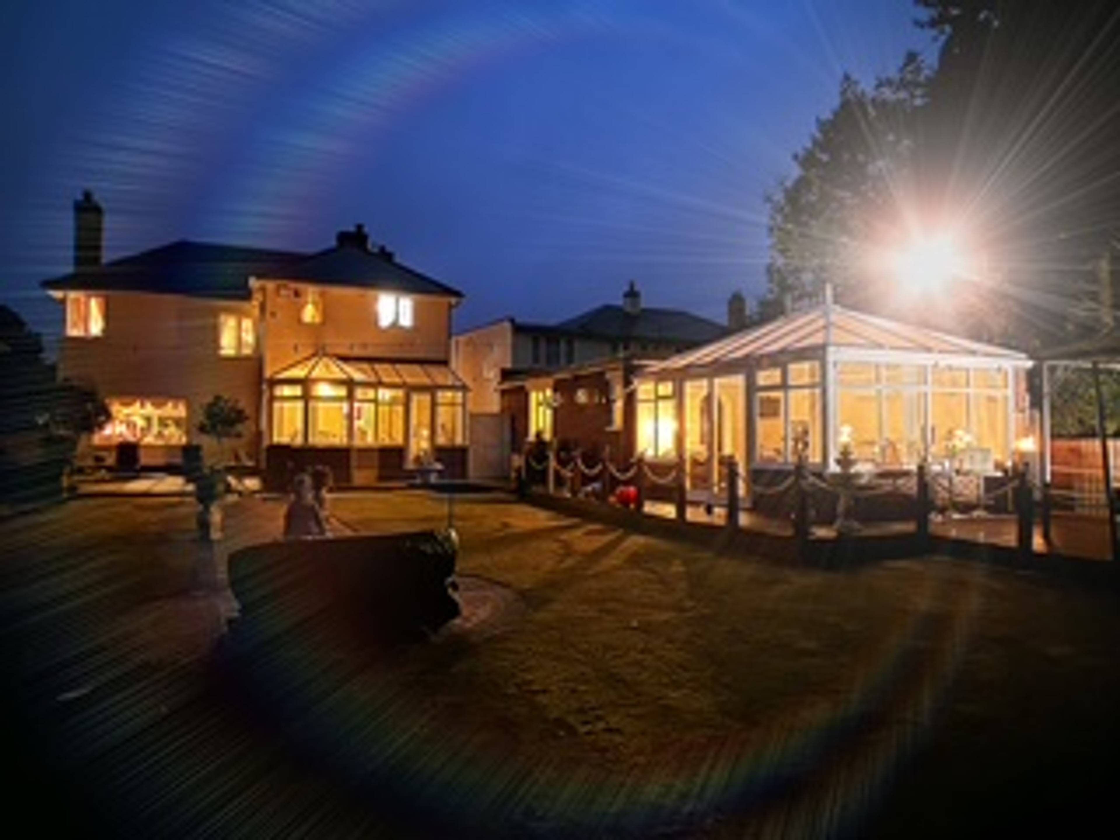
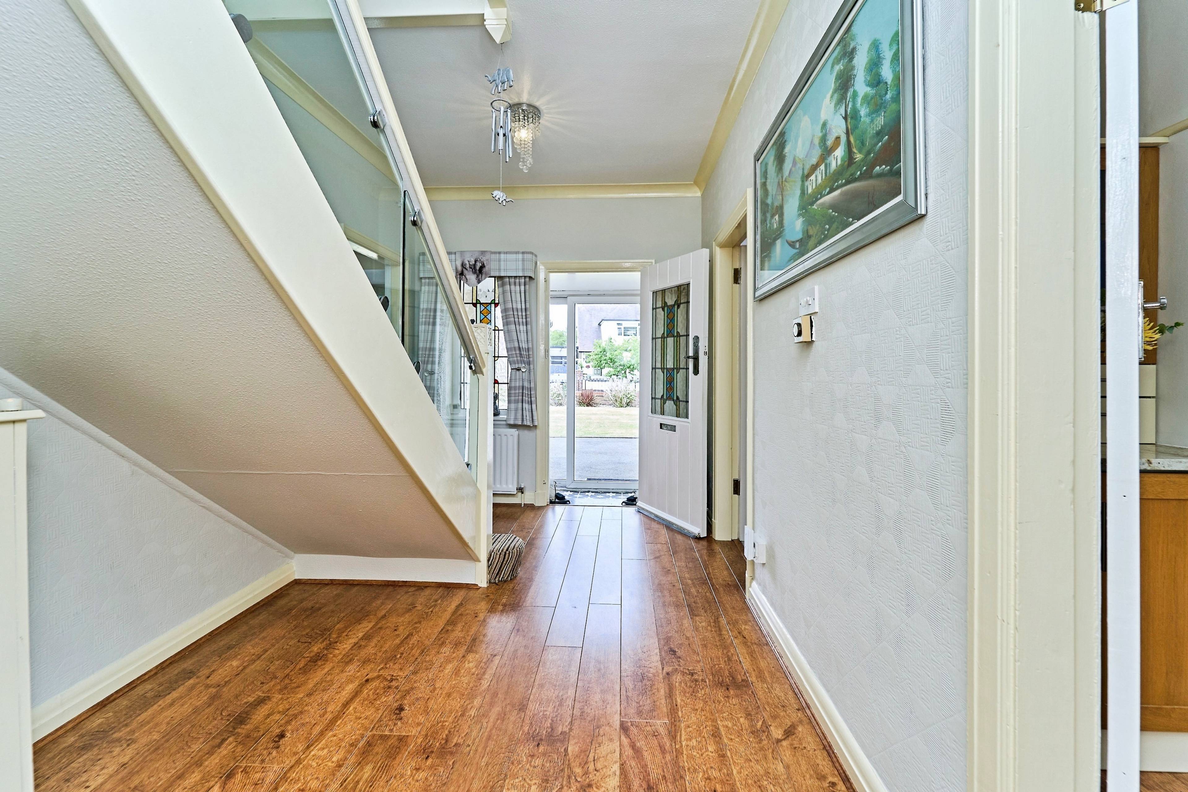
Introducing “Four Seasons”, a substantial property lovingly restored by the current owners maximising its period features including inglenook fireplace, stained glass entrance and impressive hallway with wide staircase and galleried landing; all blended with modern conveniences’. The property boasts a sweeping in and out driveway and is not overlooked at the front or rear benefiting from mature trees and shrubbery. Originally two plots it extends to around a 1/4 acre. Called “Four seasons” due to its landscaping, check out the photos of the spring willow, summer rhododendron tree, autumn entrance and Winter snow scenes. Upon entering, you will find an impressive hallway with wide glass staircase leading to a galleried landing. The house enjoys three reception rooms that provide ample space for relaxation and entertaining. The heart of the home is the newly renovated kitchen/diner with Granite worktops and bespoke granite island and breakfast area; all complemented by an adjoining boiler/utility room and a P-shaped conservatory, ensuring practicality for everyday living. The first floor boasts four bedrooms, including three generous doubles and a single bedroom (currently used as a dressing room with floor to ceiling mirrored storage). There is a large bathroom with separate shower cubicle. The spacious accommodation comprises: Entrance Porch And Hallway - Lounge With Inglenook Second Reception Room Family Kitchen Diner P-SHAPED Conservatory Guest Downstairs WC Boiler/Utility Room Landing - Bedroom One Bedroom Two Bedroom Three Bedroom Four Family Bathroom Double Garage – SEPARATE Studio Kitchen & Studio WC The Vendors have asked us to point out the following and is subject to buyers own checks:- • New Roof in 2020 with remainder of 10 year warranty in place • Refurbished Kitchen with new Granite Work-tops in 2021 • Full External Painting in 2024 • New Boiler in 2025 with warranty until 2027


Address
Bloxwich, Walsall, WS3 3RJ
Price
£550,000 - OIRO
Property Type
House
Bedrooms
4
Bathrooms
1
Tenure
Freehold
  • 4 Bedrooms
  • House
  • DESIRABLE DETACHED FAMILY HOME
  • 4/5 BEDROOMS
  • SWEEPING DOUBLE DRIVEWAY WITH GATED ACCESS
  • THREE GENEROUS RECEPTION ROOMS
  • FOUR BEDROOMS WITH FITTED FURNITURE
  • LANDSCAPED REAR GARDEN
  • MULTIPLE SEATING & DECKED HOT TUB AREA
  • SWEEPING IN AND OUT DRIVEWAY WITH GATED ACCESS
  • SEPARATE STUDIO ANNEX WITH KITCHEN & WC
  • PLEASE "VIEW BROCHURE" TO REQUEST YOUR VIEWING

Sold prices nearby

View more house prices

No sold prices found nearby.

Purplebricks vs high street agents

How much could you save?

Purplebricks’ fixed fee service is a great way to get excellent exposure for your home and can save you a lot of money when comparing us to the service you receive from high street agents. Get SOLD with Purplebricks.

Book a free valuation

Your property price

£300,000

High street agent (1.3%)
£4,680
Purplebricks fixed fee (0.53%)
£1,599
You could save
£3,081

Equivalent to an average of 1.3% plus VAT charged by high street agents. Purplebricks service is a fixed fee including VAT.

A family looking at a phone together on their sofa

The Purplebricks service

Expert people & powerful tech delivering a seamless service

What's included for £1,299:

Powerful technology:

  • Viewings booked 24/7

  • Offers made 24/7

  • Sales agreed faster

  • Marketing tracked live

  • You're in the know 24/7

Comprehensive service:

  • An Agent's expertise

  • Professional valuation

  • Professional photos & floor plan

  • For sale board

  • Listing on Zoopla, Rightmove & OnTheMarket

  • Service that happens 24/7

  • Dedicated sales progression

  • Switch to TAUK any time

  • Simple communication