1 of 25

4 bedroom detached houseHorbury Road, Wakefield, WF2 8JL

£390,000


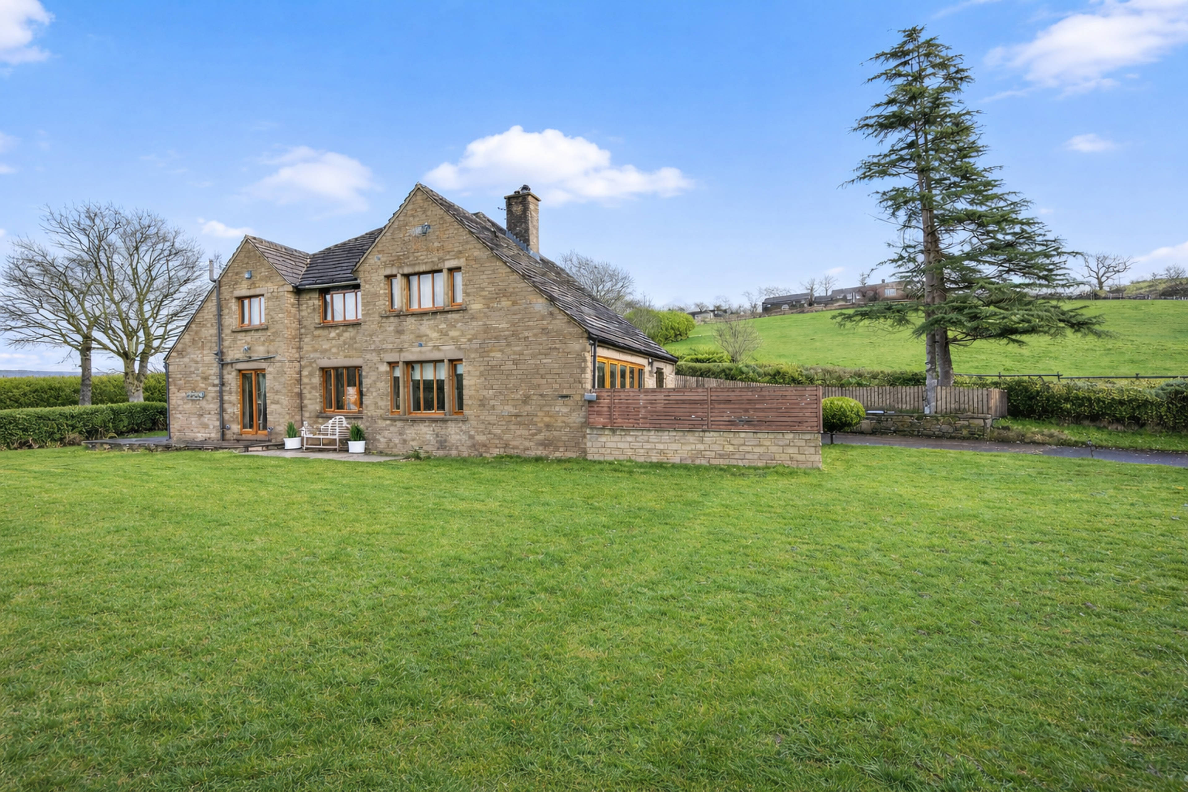
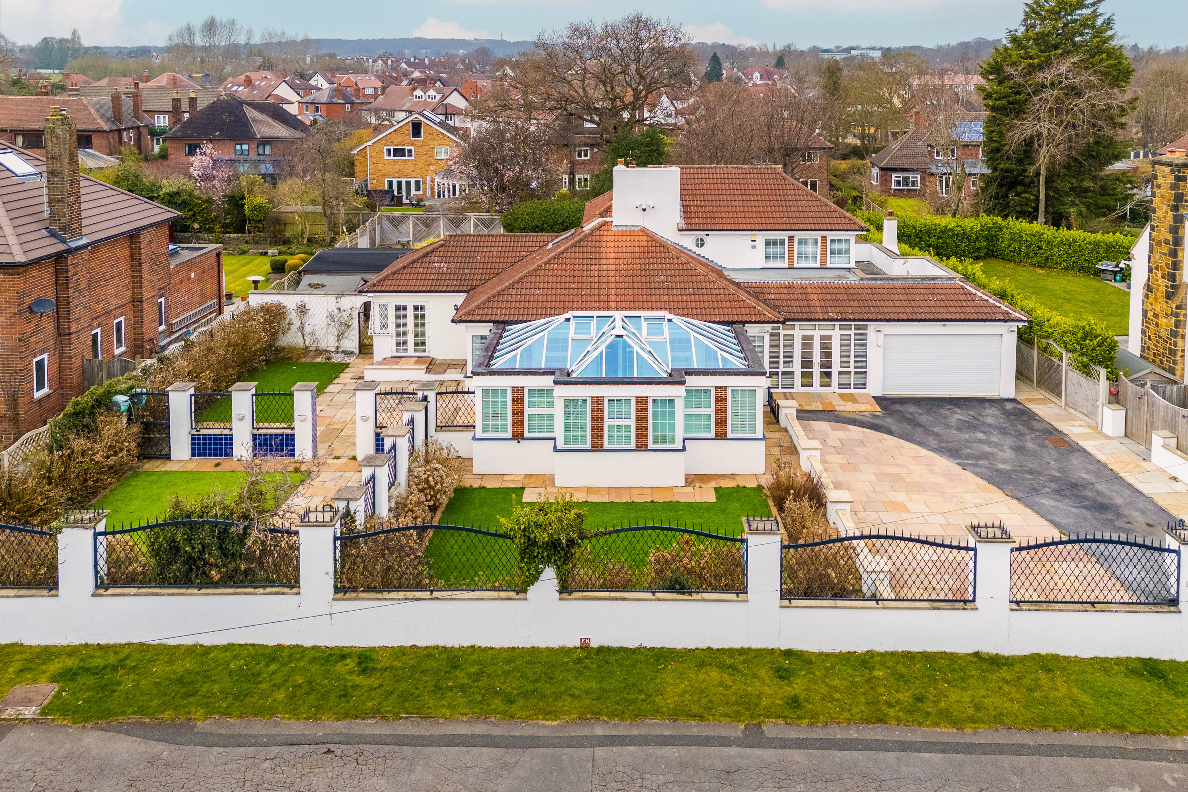
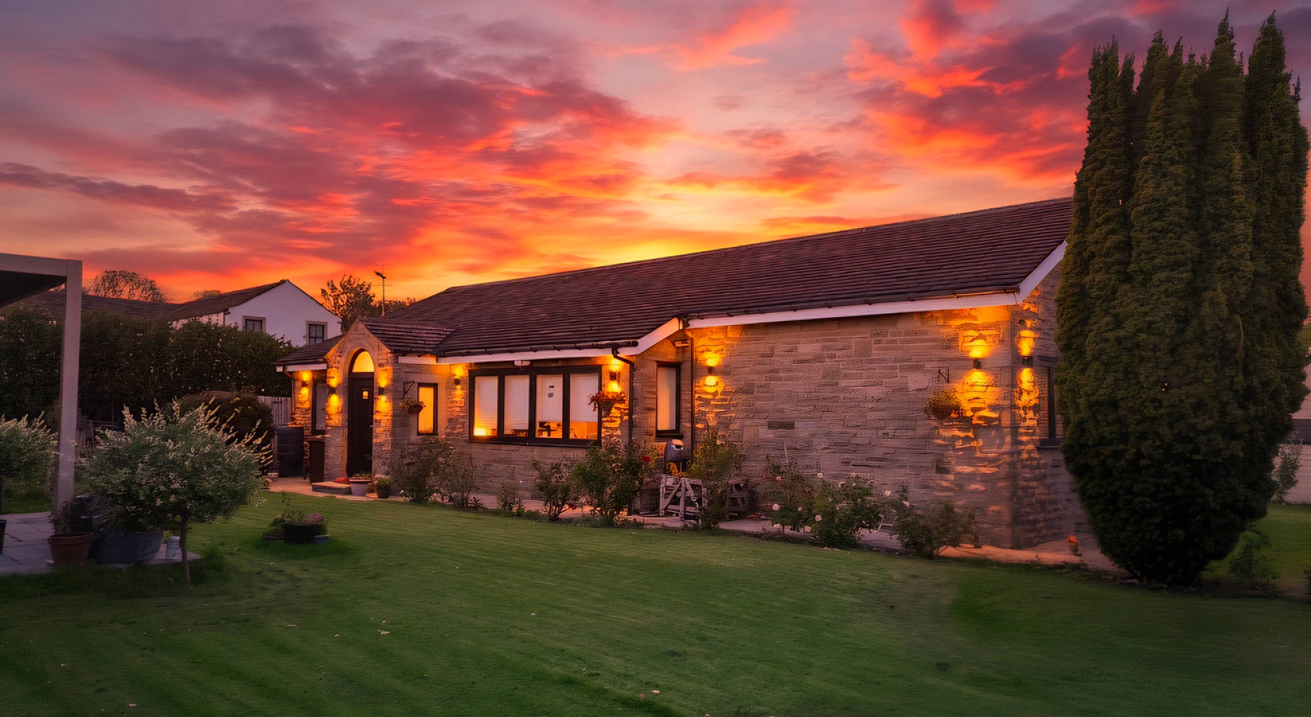
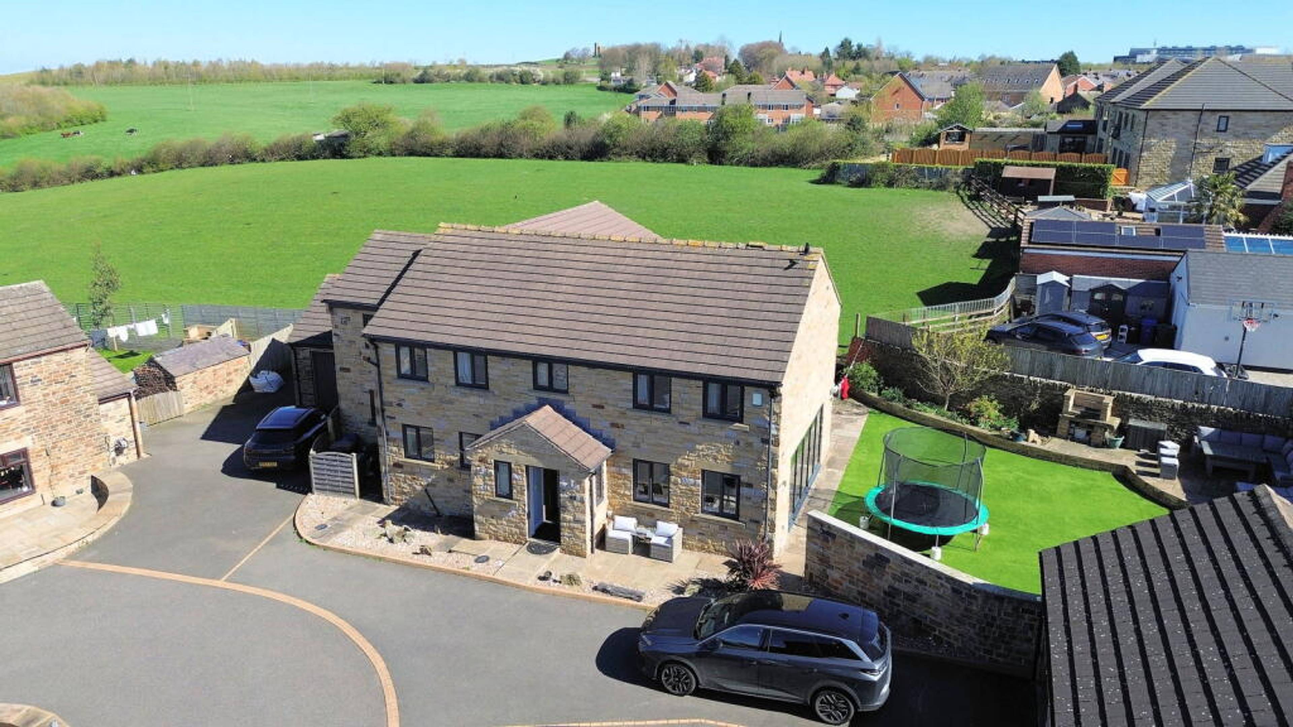
Nestled in a highly sought-after location, this delightful 4-bedroom detached home offers an exciting opportunity to create a lovely family haven. With its spacious layout, original features, and generous outdoor space, this property is brimming with potential. Ground Floor: As you step through the porch, you are welcomed into the entrance hall, showcasing original wood panelling and providing access to all main living areas. The lounge is a bright and inviting space, featuring a large bay window, a gas fire with an elegant surround, carpeted flooring, and traditional décor. Adjacent to the lounge, the dining room also boasts a bay window overlooking the rear garden, carpeted flooring, and classic styling, with convenient garden access. The kitchen is well-equipped with a range of wall and base units, a double electric oven, electric hob with an extractor fan, and space for a washing machine and under-counter fridge and freezer. This practical space also connects to the garage and a convenient downstairs WC. First Floor: Upstairs, there are four bedrooms and a family bathroom. Bedroom 1: A spacious double with a bay window, fitted wardrobes, neutral décor, and carpeted flooring. Bedroom 2: Another generously sized double with traditional décor and carpeting. Bedroom 3: A third double, offering fitted wardrobes, neutral décor, and carpeting. Bedroom 4: A single bedroom with carpeted flooring and a storage cupboard, ideal as a child's bedroom or home office. The family bathroom is fully tiled and features a bath with a shower attachment, a separate shower cubicle, a hand basin, a heated towel rail, and a storage cupboard. A separate WC completes the first floor. Additional Features: The home benefits from gas central heating and solar panels, which are owned outright. This home presents an excellent opportunity to modernize and create your dream family home in a desirable location.


Address
Horbury Road, Wakefield, WF2 8JL
Price
£390,000 - OIRO
Property Type
House
Bedrooms
4
Bathrooms
1
Tenure
Freehold
  • 4 Bedrooms
  • House
  • A 4 Bedroom Detached Home
  • No Upward Chain
  • Lounge and Dining Room
  • Original Period Features
  • Gas Central Heating
  • Solar Panels owned Outright
  • Driveway and Garage
  • Potential to Become a Lovely Family Home
  • Sought After Location

Sold prices nearby

View more house prices

No sold prices found nearby.

Purplebricks vs high street agents

How much could you save?

Purplebricks’ fixed fee service is a great way to get excellent exposure for your home and can save you a lot of money when comparing us to the service you receive from high street agents. Get SOLD with Purplebricks.

Book a free valuation

Your property price

£300,000

High street agent (1.3%)
£4,680
Purplebricks fixed fee (0.53%)
£1,599
You could save
£3,081

Equivalent to an average of 1.3% plus VAT charged by high street agents. Purplebricks service is a fixed fee including VAT.

A family looking at a phone together on their sofa

The Purplebricks service

Expert people & powerful tech delivering a seamless service

What's included for £1,299:

Powerful technology:

  • Viewings booked 24/7

  • Offers made 24/7

  • Sales agreed faster

  • Marketing tracked live

  • You're in the know 24/7

Comprehensive service:

  • An Agent's expertise

  • Professional valuation

  • Professional photos & floor plan

  • For sale board

  • Listing on Zoopla, Rightmove & OnTheMarket

  • Service that happens 24/7

  • Dedicated sales progression

  • Switch to TAUK any time

  • Simple communication