1 of 20

4 bedroom detached housePriory Ridge, Wakefield, WF4 1TF

£325,000

Listing Description


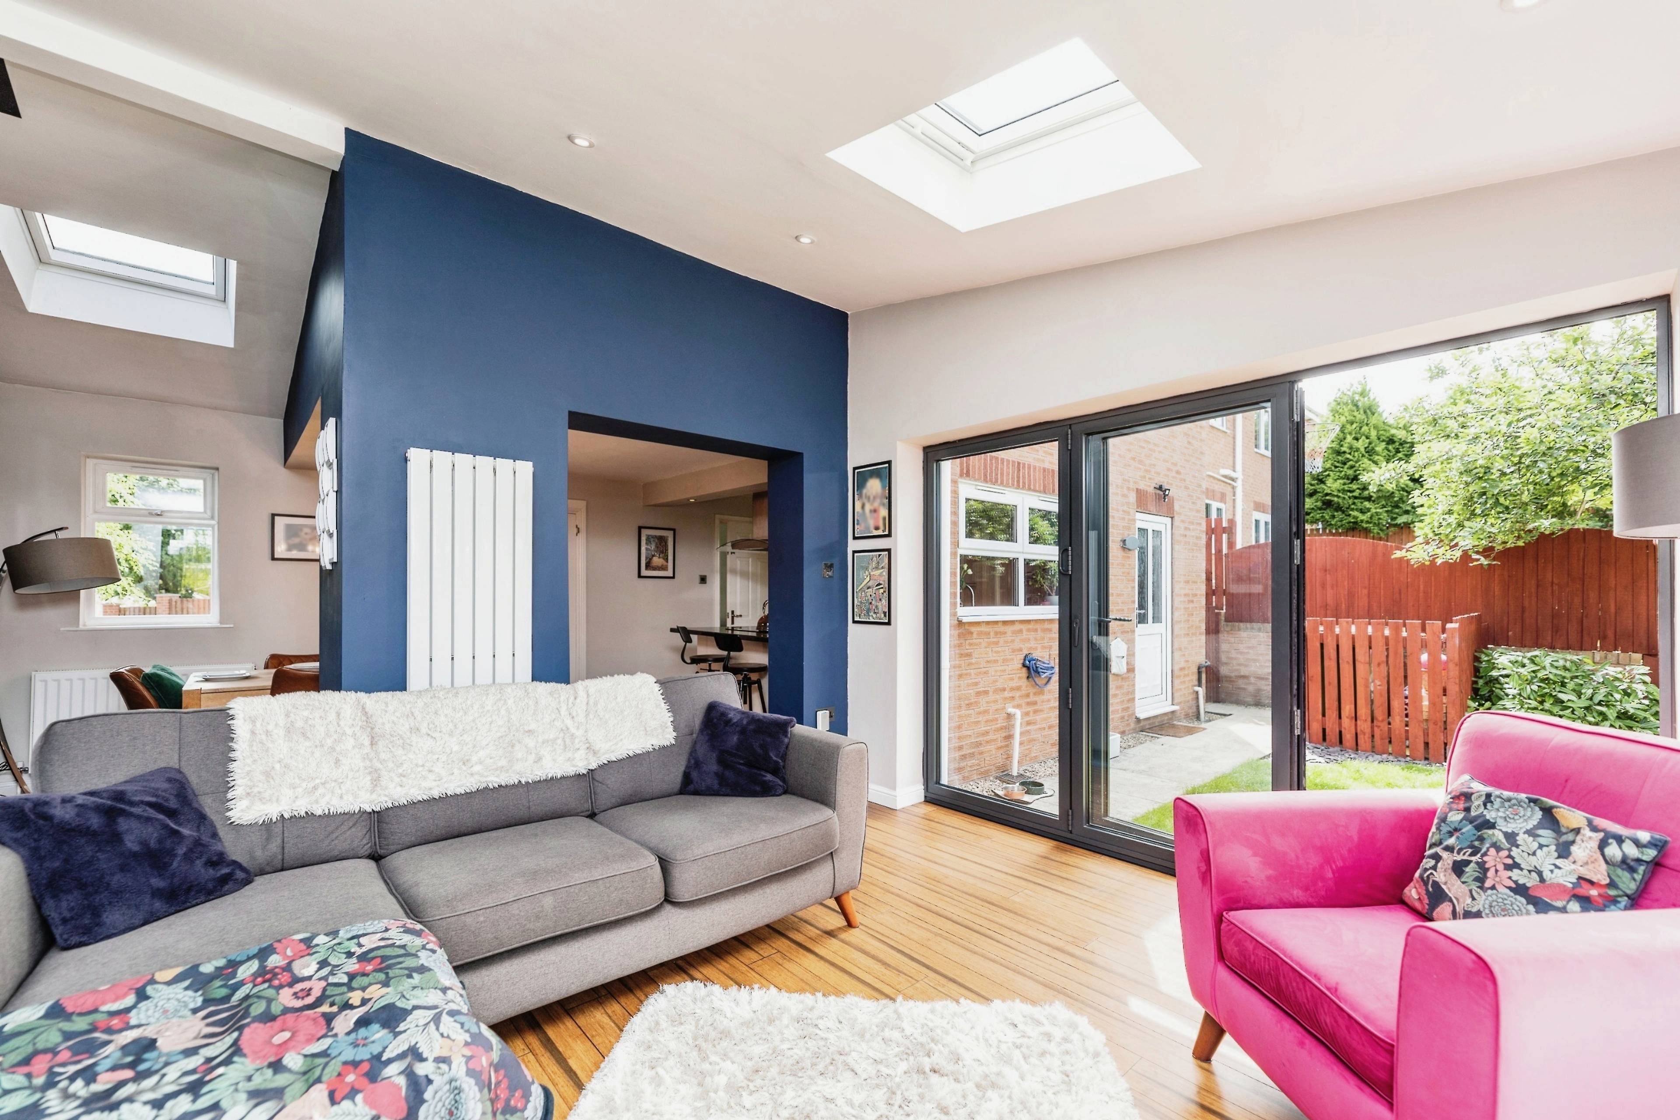
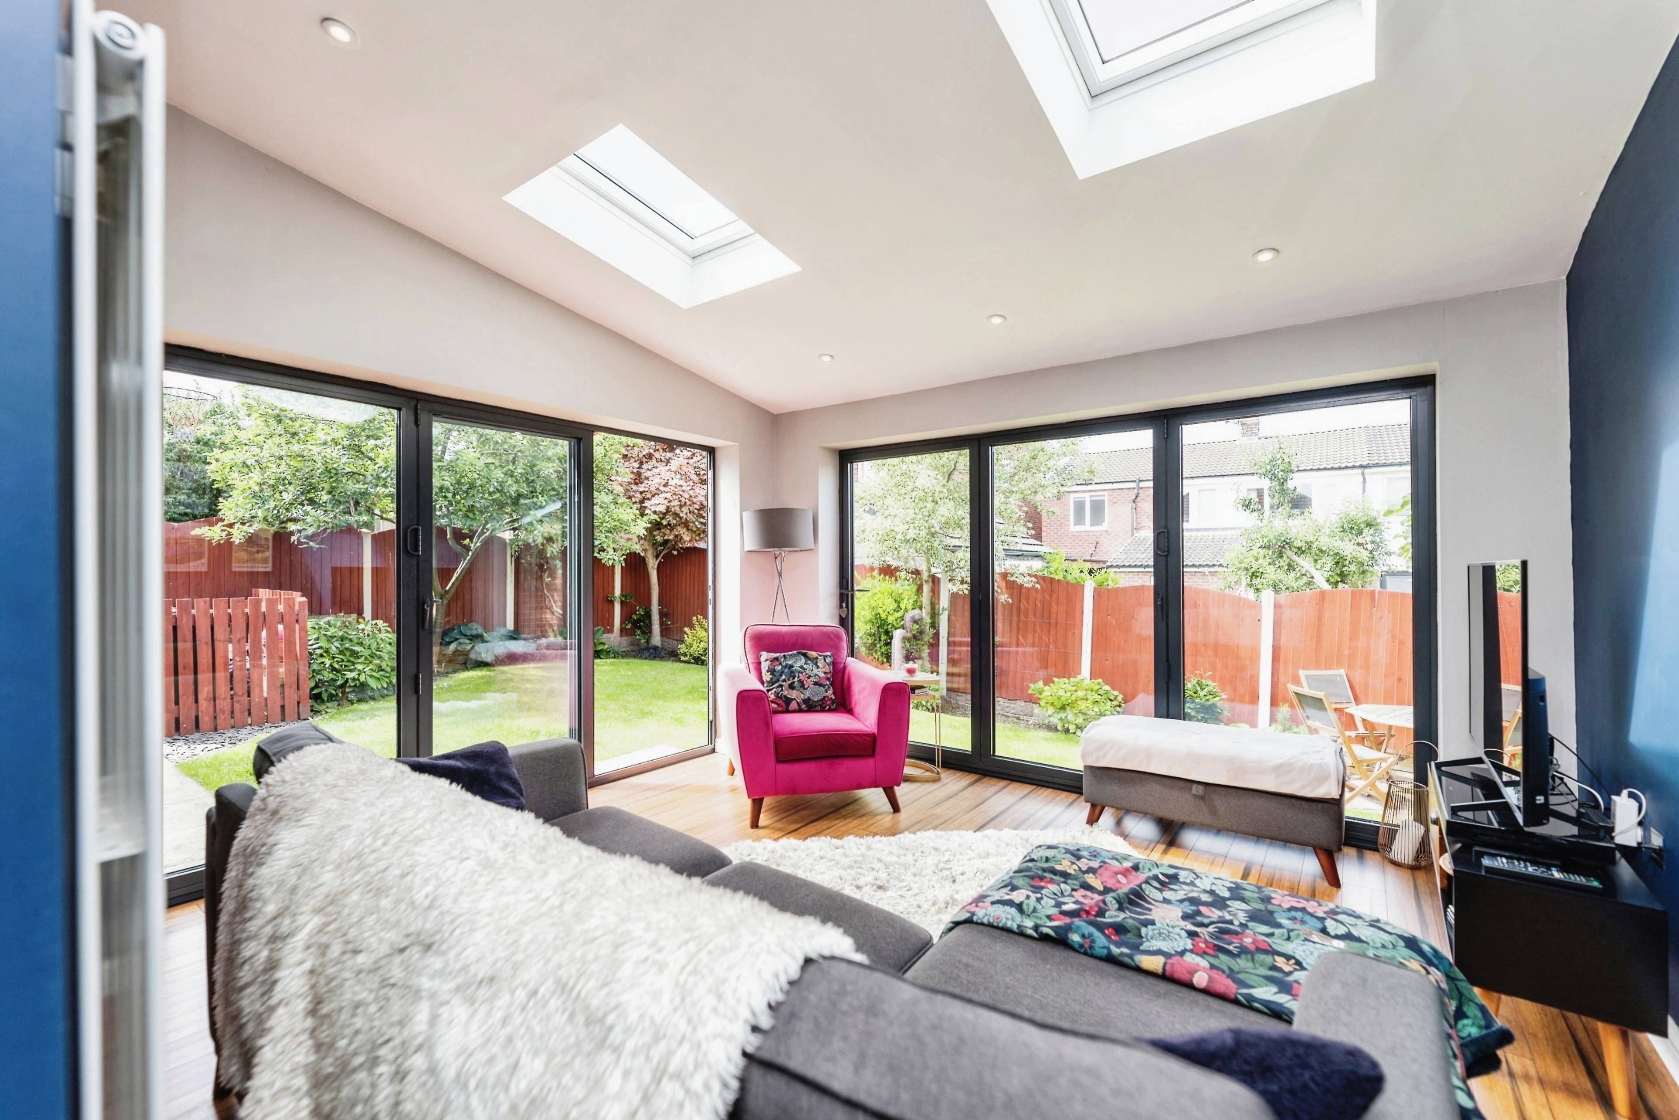
Welcome to this beautifully presented four-bedroom detached home, perfect for family living. Entrance Hall: Welcoming and spacious with access to all ground floor rooms. Lounge: Featuring a charming bay window, modern decor, plush carpet, and a cozy gas fire, creating a warm and inviting atmosphere. Open Plan Kitchen/Dining/Sunroom: Kitchen: Well-equipped with a selection of wall and base units, a double electric oven, induction hob with extractor fan, and an integral dishwasher. Dining Area: Ample space for a dining table and chairs, perfect for family meals and entertaining. Sunroom: Bright and airy with modern decor, bi-folding doors opening to the garden, and a wood burner, ideal for relaxation. Utility Room: Convenient with space and plumbing for a washing machine and dryer. Downstairs WC: Handy for guests and everyday use. First Floor: Bedroom 1: A spacious master bedroom with modern decor, carpet, fitted wardrobes, and an en-suite shower room. Bedroom 2 & 3: Both are generous double rooms with modern decor and carpet. Bedroom 4: A comfortable single room, also with modern decor and carpet. Family Bathroom: Stylish and functional, featuring a shower over the bath, hand basin, WC, and a heated towel rail. Loft: Accessible via a pull-down ladder, partially boarded for additional storage. Additional Features: Double Glazed Windows & Gas Central Heating: Ensuring comfort and energy efficiency throughout the home. Garage: Equipped with power, lighting, and an electric car charger. Front Exterior: A driveway with space for two cars and a well-maintained lawn. Rear Garden: Fully enclosed, featuring a patio area, lawn, flower beds, outside power, and water supply. This ideal family home is located in a highly sought-after area, offering a perfect blend of modern living and convenience. Don’t miss the opportunity to make this your new home.


Address
Priory Ridge, Wakefield, WF4 1TF
Price
£325,000
Property Type
House
Bedrooms
4
Bathrooms
2
Tenure
Freehold
  • 4 Bedrooms
  • House
  • Ideal Family Home
  • A 4 Bedroom Detached Home
  • Modern Kitchen/Dining/Sun Room with Log Burner
  • Lounge with Bay Window
  • Bathroom, En-suite and Downstairs WC
  • Double Glazed Windows and Gas Central Heating
  • Electric Car Charging Point
  • Very Well Presented
  • Ready To Move Straight Into
  • Popular Village Location

Purplebricks vs high street agents

How much could you save?

Your property price

£200,000

High street agent (1.3%)
£3,120

Purplebricks fixed fee (0.5%)

Nothing to pay upfront

£999
You could save
£2,121

Purplebricks’ fixed fee service is a great way to get excellent exposure for your home and can save you a lot of money when comparing us to the service you receive from high street agents. Get SOLD with Purplebricks.

Book a free valuation

Equivalent to an average of 1.3% plus VAT charged by high street agents. Purplebricks service is a fixed fee including VAT.

A family looking at a phone together on their sofa

The Purplebricks service

Expert people & powerful tech delivering a seamless service

What's included for £999:

Powerful technology:

  • Viewings booked 24/7

  • Offers made 24/7

  • Sales agreed faster

  • Marketing tracked live

  • You're in the know 24/7

Comprehensive service:

  • An Agent's expertise

  • Professional valuation

  • Professional photos & floor plan

  • For sale board

  • Listing on Zoopla, Rightmove & OnTheMarket

  • Service that happens 24/7

  • Dedicated sales progression

  • Switch to TAUK any time

  • Simple communication

  • Nothing to pay upfront