1 of 16

4 bedroom detached houseBack Lane, Thornhill, DG3 5LA

£270,000

Listing Description


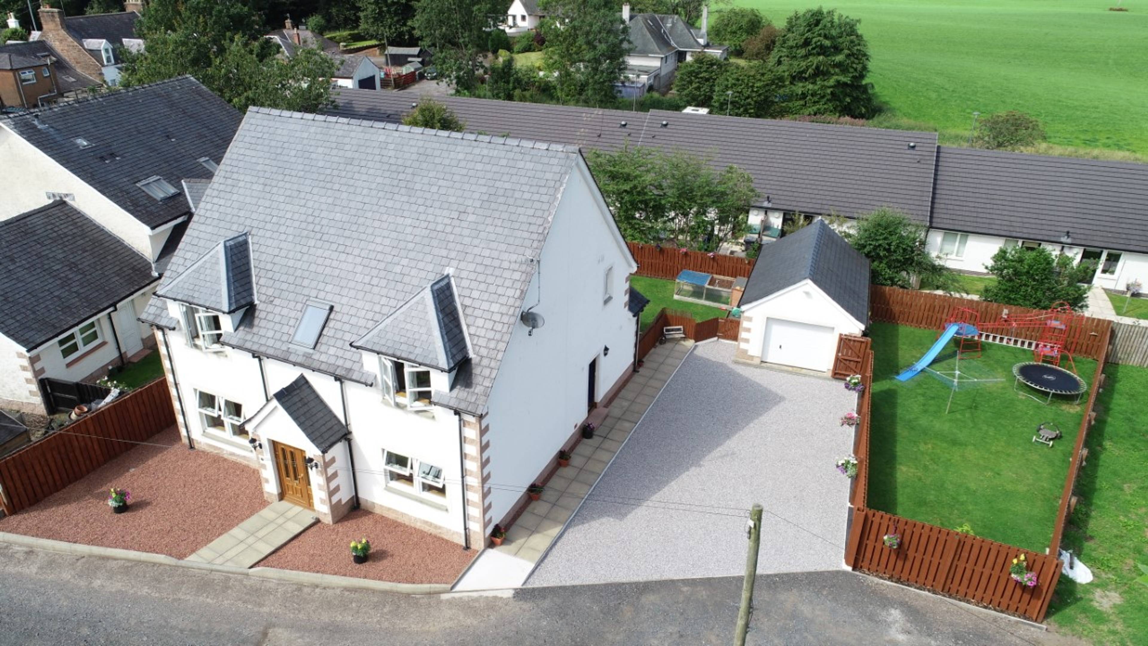
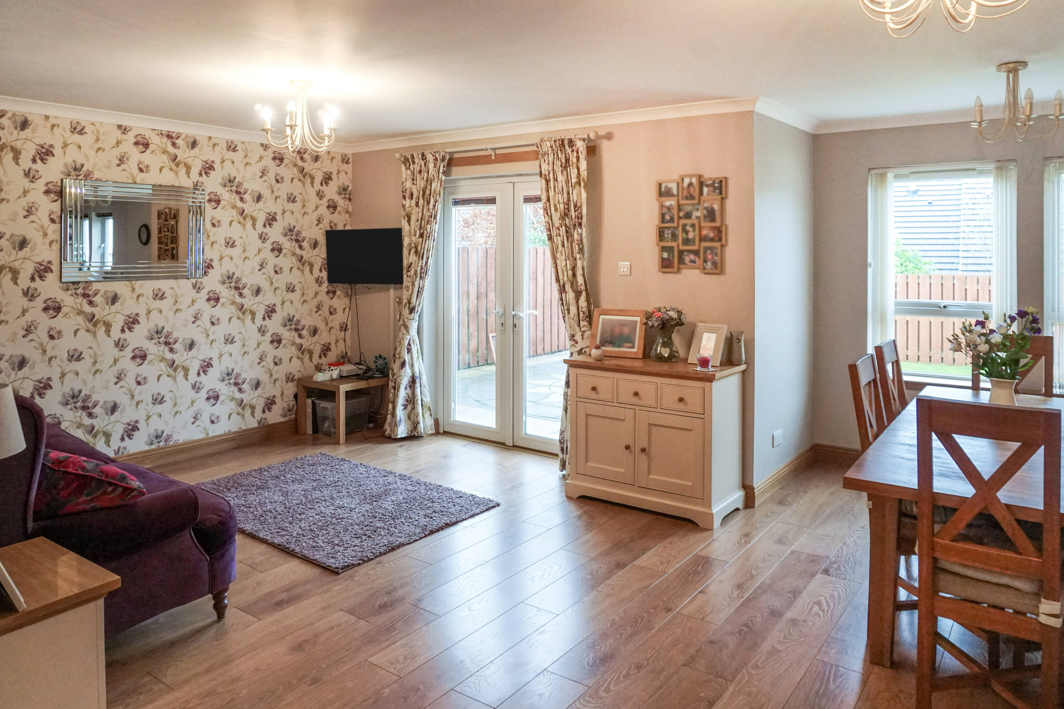
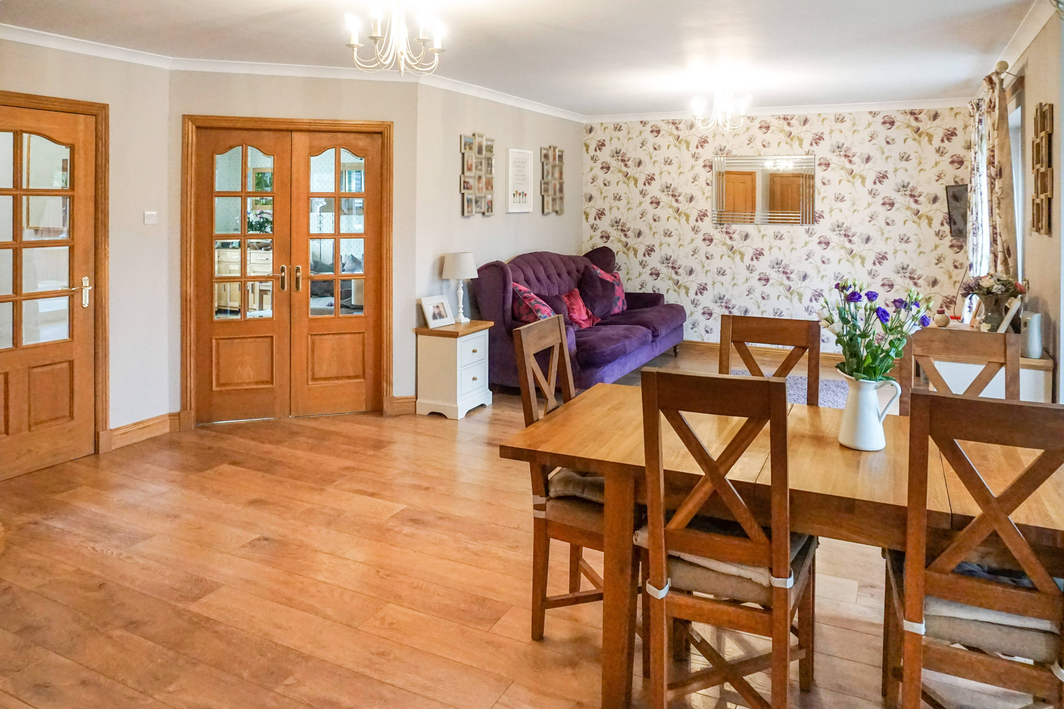
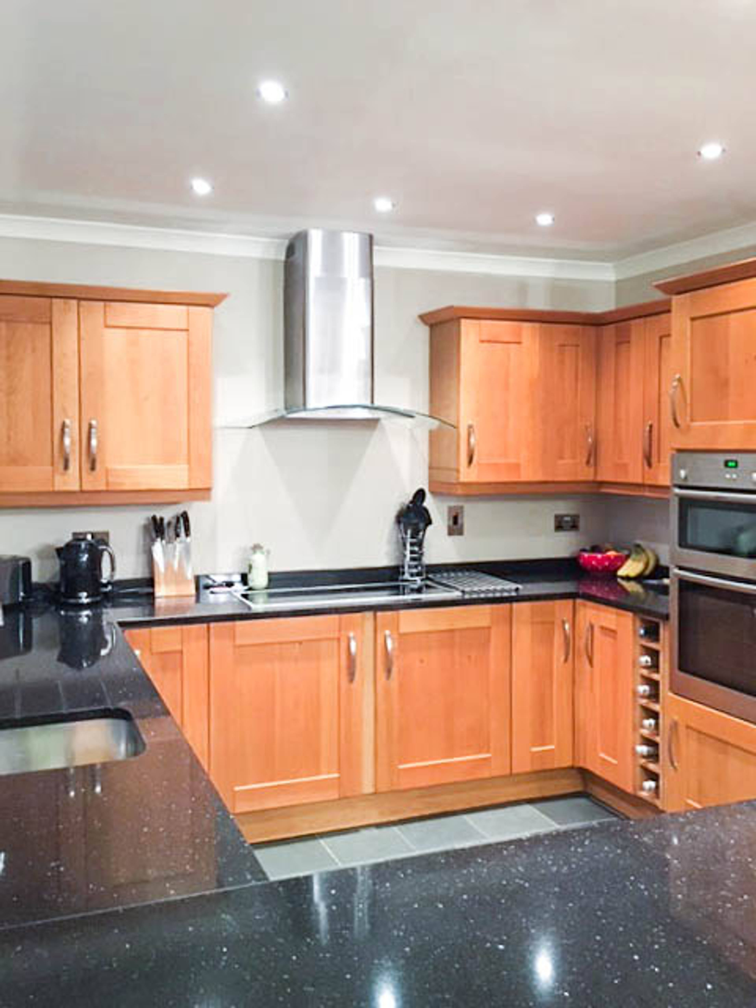
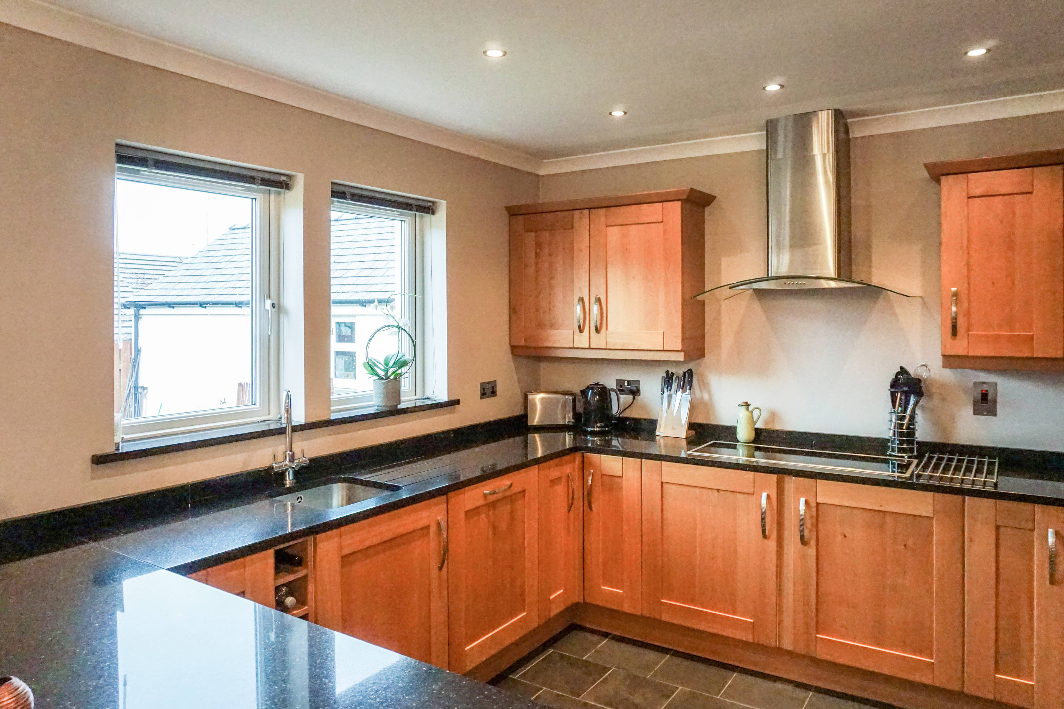
Spacious detached four bedroom house offering quality flexible accommodation set in a quiet cul de sac of this residential area of Thornhill. Thornhill is a busy town with both primary and secondary schools which are both of a high standard. Doctors surgery , chemist and individual shops, cafes and hotels, which are all of a good standard for dining. The property consists of entrance hallway with open balcony and large hall, with bedroom 4/study, under stair storage cupboard housing underfloor heating pumps, shower room with wc, sink and double shower, large storage cupboard, sitting room with large glass door leading into an open plan living room/dining room, with patio doors leading to the garden and kitchen. Kitchen is fitted with modern units. There is a large storage cupboard, door leading to utility room and back door leading to parking area for 4 cars and path to garage. Upper floor consists of two further double bedrooms with built in wardrobes, Master bedroom with dressing area and full mirrored wardrobe doors, and ensuite with double shower, sink and wc. Family bathroom with double shower, jet bath and shower attachment, sink and wc. Large storage cupboard. There is also an attic accessed by a pull down ladder, the attic is good size, and could be converted into a fifth bedroom, there is also a divider leading into a storage area. Outside there is a detached garage, with fitted units and sink. The Ground Source Heating system is located in the garage. At the side of the property is a covered area good for storing bikes and barbecue The property has two garden areas, garden area one has a patio area, outside tap and power, laid mostly to lawn. The second garden is mostly to lawn. Viewings come highly recommended.


Address
Back Lane, Thornhill, DG3 5LA
Price
£270,000
Property Type
House
Bedrooms
4
Bathrooms
2
  • 4 Bedrooms
  • House
  • Detached Four bedroom House
  • Open Plan Kitchen/Diner/Sitting area
  • Sitting Room
  • Master En Suite with dressing room
  • Family Bathroom
  • Shower Room
  • Detached Garage
  • Double glazed
  • Central heating
  • Two Gardens

Purplebricks vs high street agents

How much could you save?

Your property price

£200,000

High street agent (1.3%)
£3,120

Purplebricks fixed fee (0.5%)

Nothing to pay upfront

£999
You could save
£2,121

Purplebricks’ fixed fee service is a great way to get excellent exposure for your home and can save you a lot of money when comparing us to the service you receive from high street agents. Get SOLD with Purplebricks.

Book a free valuation

Equivalent to an average of 1.3% plus VAT charged by high street agents. Purplebricks service is a fixed fee including VAT.

A family looking at a phone together on their sofa

The Purplebricks service

Expert people & powerful tech delivering a seamless service

What's included for £999:

Powerful technology:

  • Viewings booked 24/7

  • Offers made 24/7

  • Sales agreed faster

  • Marketing tracked live

  • You're in the know 24/7

Comprehensive service:

  • An Agent's expertise

  • Professional valuation

  • Professional photos & floor plan

  • For sale board

  • Listing on Zoopla, Rightmove & OnTheMarket

  • Service that happens 24/7

  • Dedicated sales progression

  • Switch to TAUK any time

  • Simple communication

  • Nothing to pay upfront