1 of 24

4 bedroom detached houseMalvern Drive, Thornbury, BS35 2HY

£490,000

Listing Description


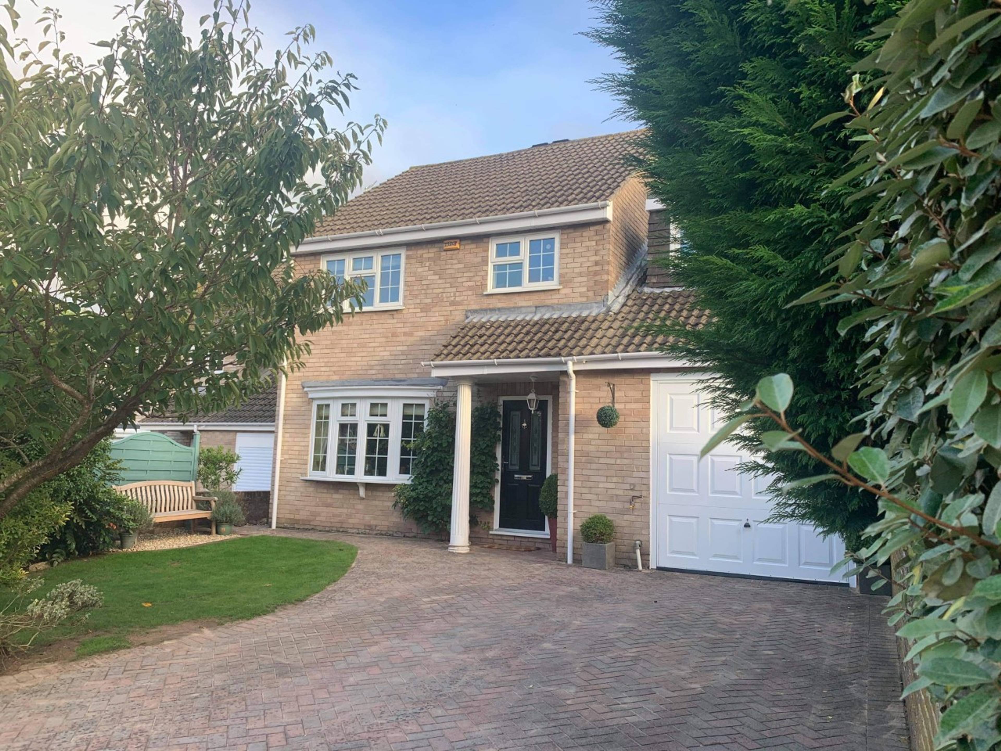
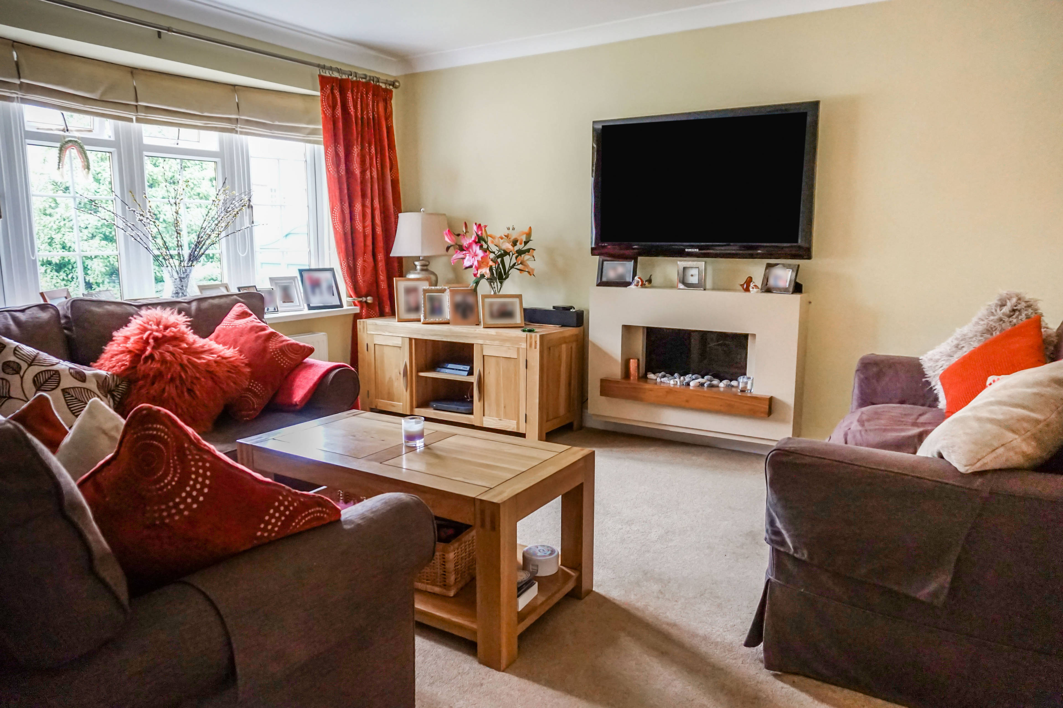
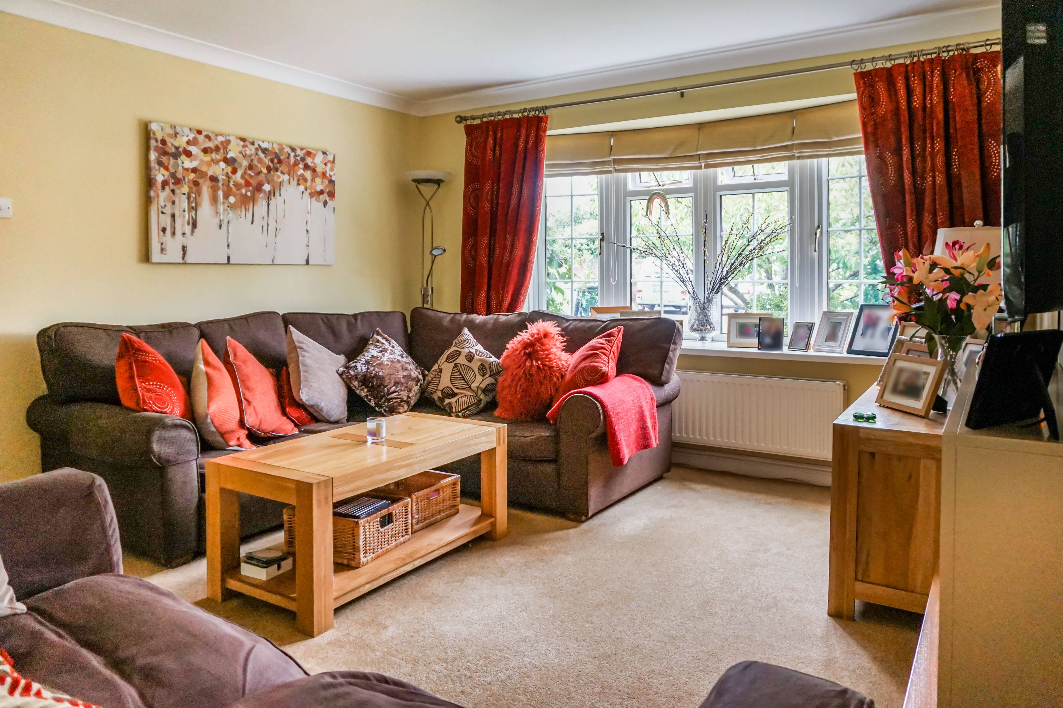
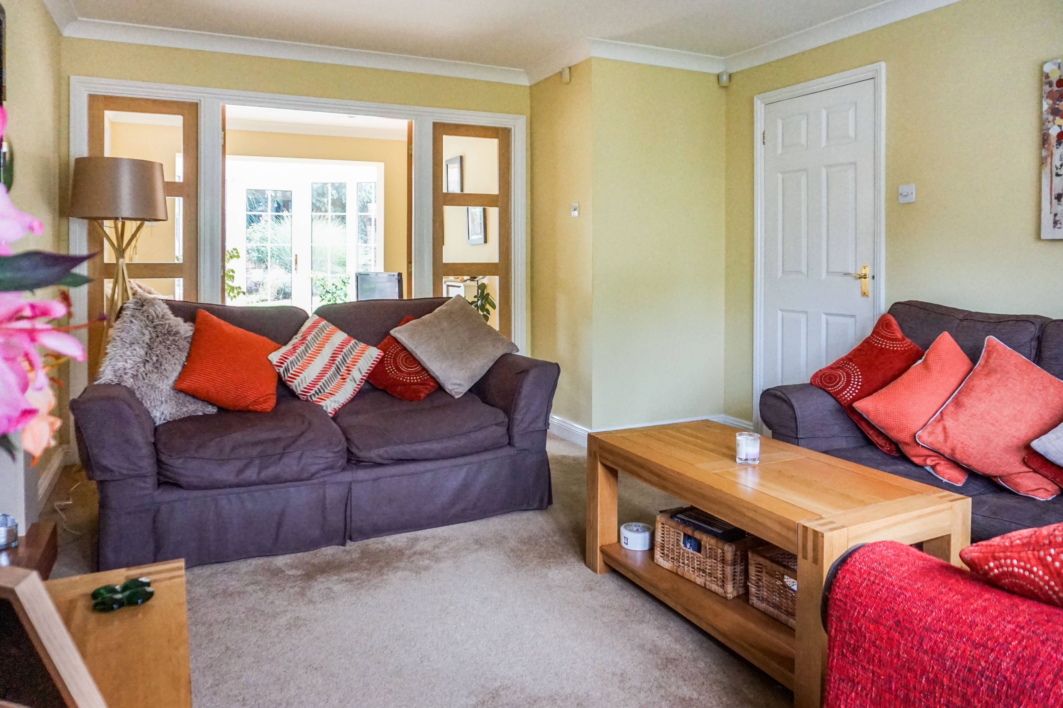
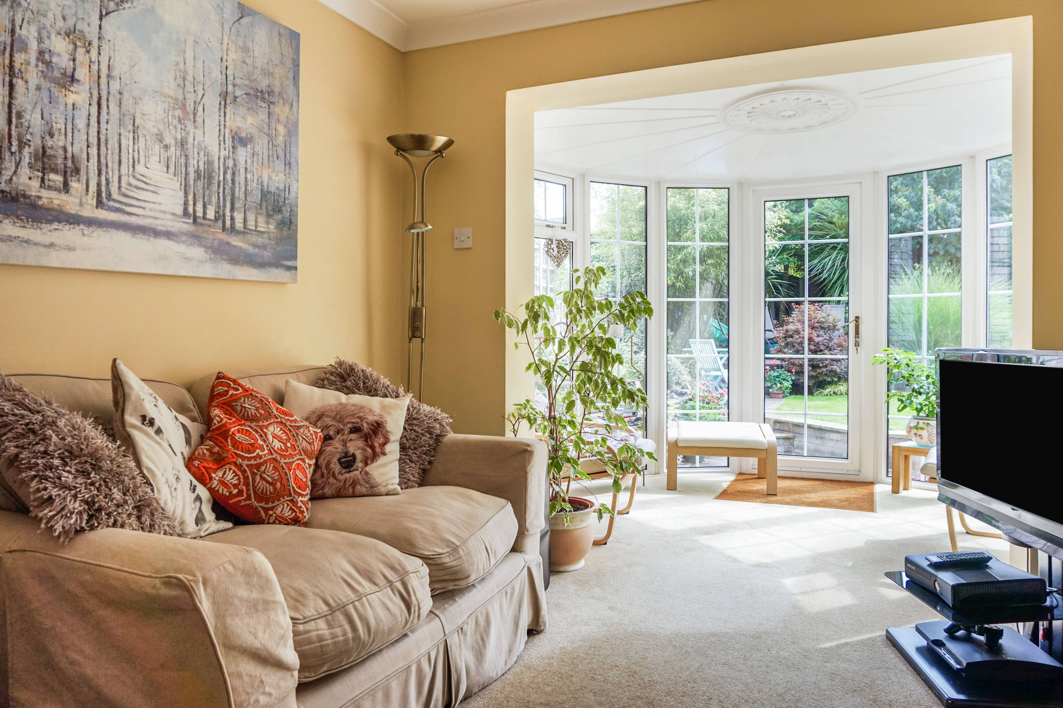
A welcoming family home, which is light and spacious with a beautiful and good sized South facing garden. Situated in an idyllic and sought after location. This four bedroom detached home offers versatility with an extension to the rear. This has provided an additional space off the kitchen and dining room, a very sunny room, making this the hub of the home. With an additional reception room, living room and conservatory there are plenty of places for the family to enjoy, whether that be socialising with friends and family, a cosy night in or time to relax and look out over the peaceful garden. There is also a good sized utility room, a downstairs cloakroom and a great tucked away storage space to tidy away all those shoes, coats and bags. On the first floor there is a spacious landing leading to four well proportioned bedrooms, three of which are doubles and have built in storage. There is a modern family bathroom and the master bedroom has a large ensuite shower room. In addition the property offers an integral garage with driveway parking to the front for two cars, gas central heating and double glazing. Both the front and rear gardens are well maintained, with the rear garden being South facing. Ample seating areas to enjoy alfresco dining or to simply enjoy the peace and quiet in a beautiful setting. Located in the historic and bustling market town of Thornbury, with a large array of shops and other local amenities and a variety of places to dine and socialise within the town and surrounding villages and countryside. Schools for all ages include nearby Crossways Infants and Junior, New Siblands School, Christ The King and The Castle School all within easy walking distance. In easy reach of Gloucester Road giving great access to commuting routes such as M5/M4/M48 and the A38.


Address
Malvern Drive, Thornbury, BS35 2HY
Price
£490,000
Property Type
House
Bedrooms
4
Bathrooms
2
Tenure
Freehold
  • 4 Bedrooms
  • House
  • Detached Family Home
  • Idyllic Desirable location
  • Four Well Proportioned Bedrooms
  • Front Garden and Beautiful South Facing Garden
  • Master With Ensuite
  • Downstairs Cloakroom
  • Three Reception Rooms
  • Integral Garage
  • Double glazed
  • Gas Central Heating

Purplebricks vs high street agents

How much could you save?

Your property price

£200,000

High street agent (1.3%)
£3,120

Purplebricks fixed fee (0.5%)

Nothing to pay upfront

£999
You could save
£2,121

Purplebricks’ fixed fee service is a great way to get excellent exposure for your home and can save you a lot of money when comparing us to the service you receive from high street agents. Get SOLD with Purplebricks.

Book a free valuation

Equivalent to an average of 1.3% plus VAT charged by high street agents. Purplebricks service is a fixed fee including VAT.

A family looking at a phone together on their sofa

The Purplebricks service

Expert people & powerful tech delivering a seamless service

What's included for £999:

Powerful technology:

  • Viewings booked 24/7

  • Offers made 24/7

  • Sales agreed faster

  • Marketing tracked live

  • You're in the know 24/7

Comprehensive service:

  • An Agent's expertise

  • Professional valuation

  • Professional photos & floor plan

  • For sale board

  • Listing on Zoopla, Rightmove & OnTheMarket

  • Service that happens 24/7

  • Dedicated sales progression

  • Switch to TAUK any time

  • Simple communication

  • Nothing to pay upfront