1 of 25

4 bedroom detached house23 Church Road, Ten Mile Bank, Downham Market, PE38 0EJ

£500,000

Listing Description


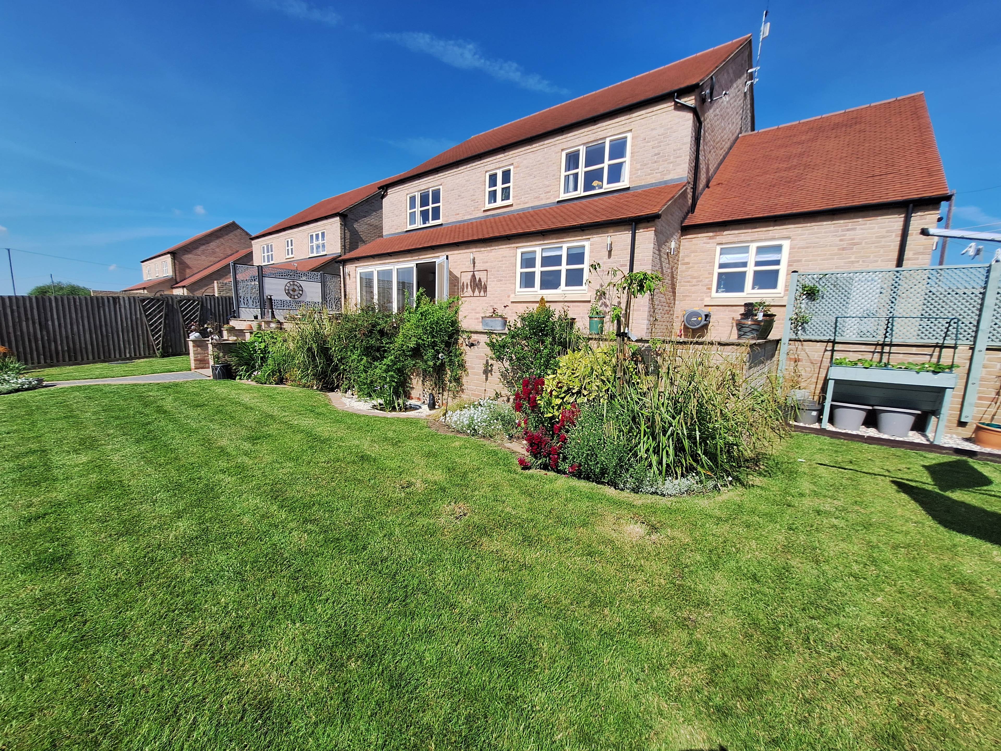
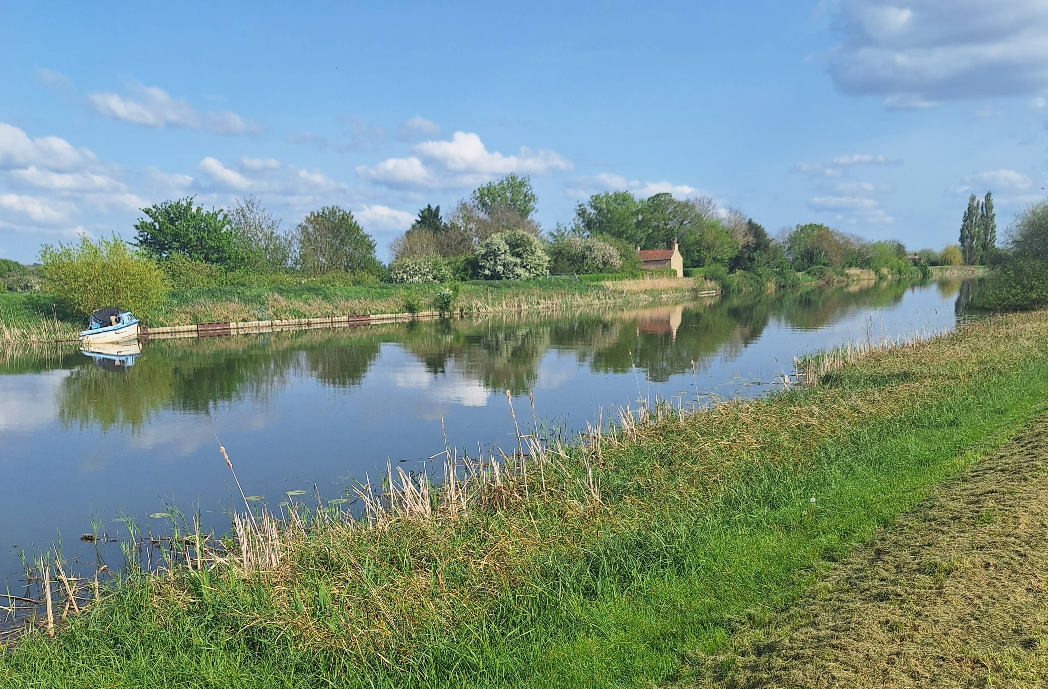
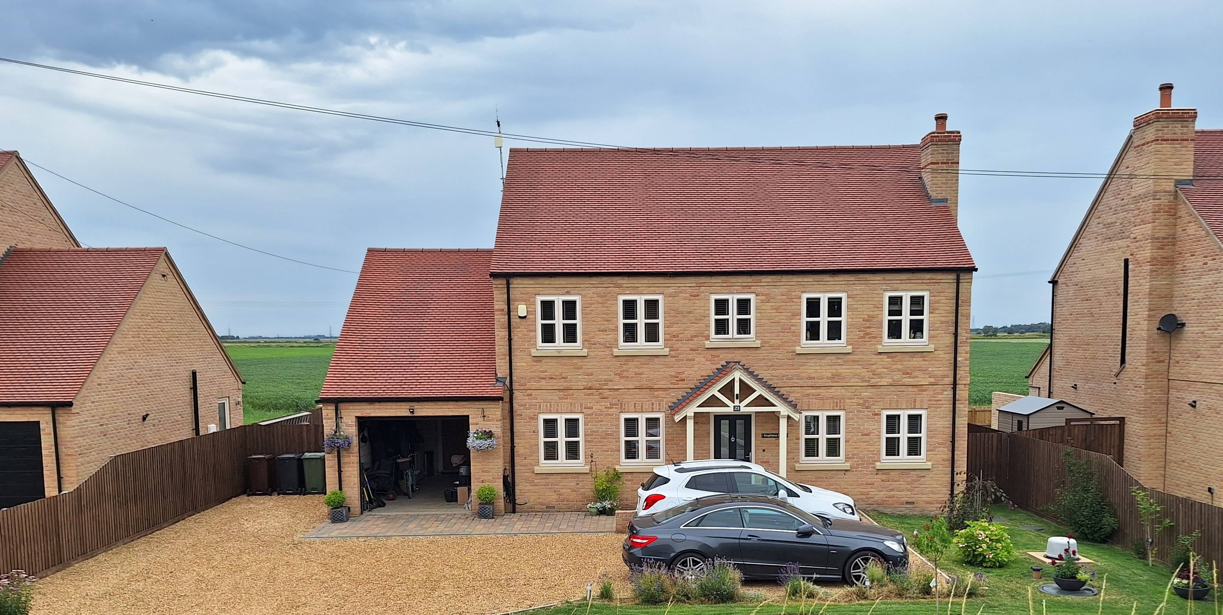
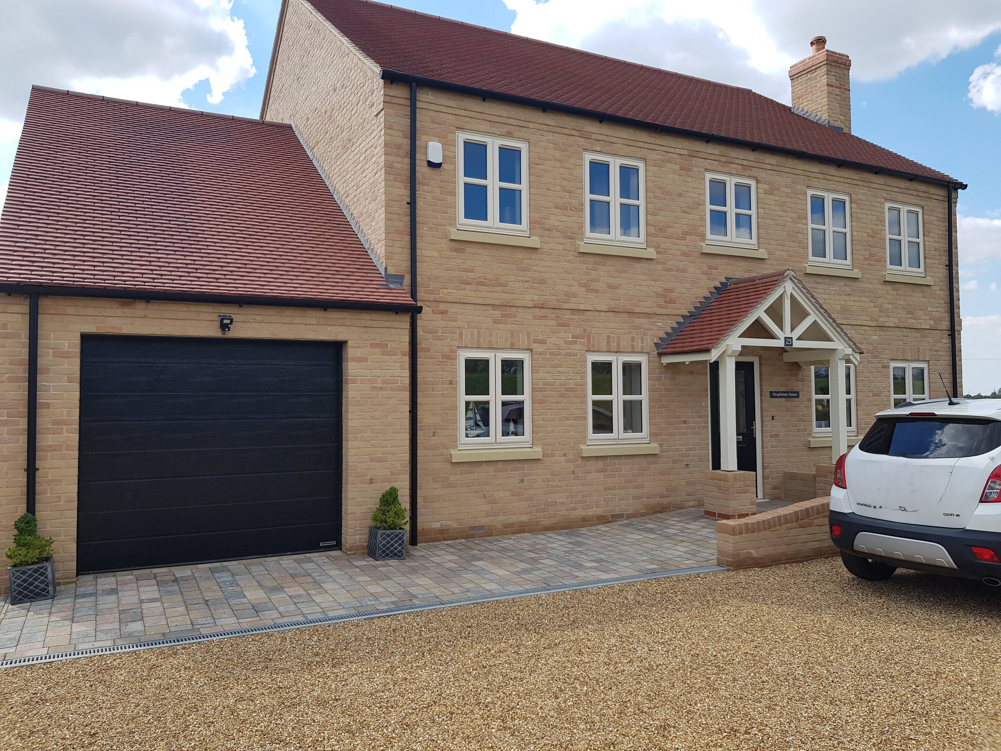
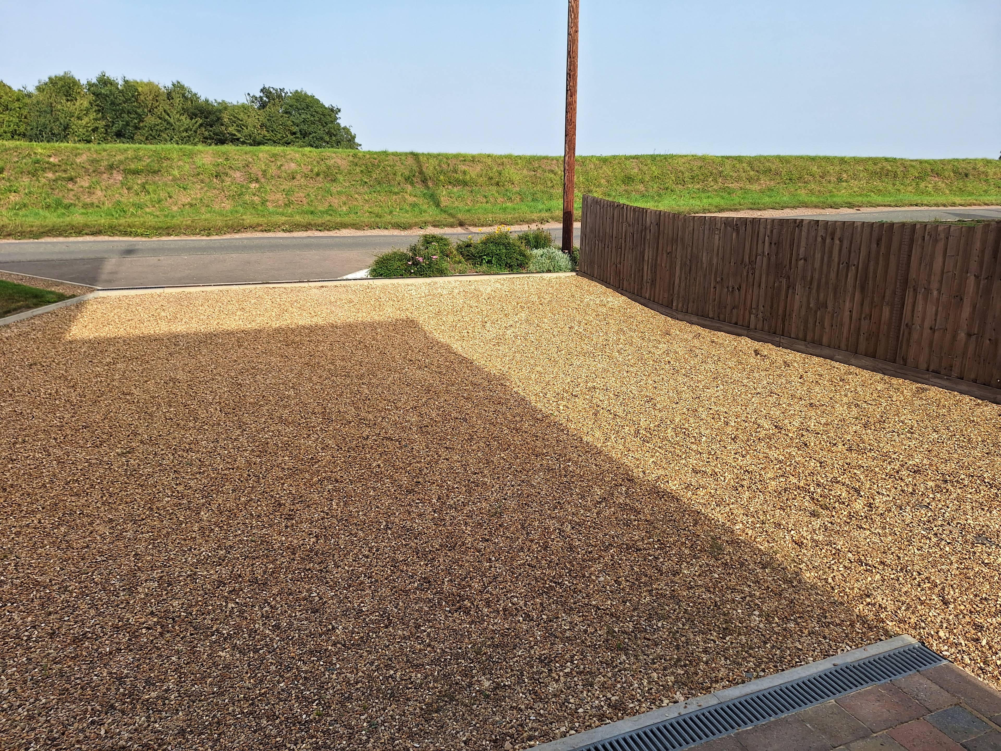
We are excited to bring to the market ‘Kingfisher House’ an architect designed and certified executive style property with over 2000sq ft of stylish comfortable living space. The property boasts not only an array of desirable features, but a dream location, sat on a semi rural road facing the river bank, with panoramic field views as far as the eye can see to the rear. The enviable open plan kitchen/dining/family area with bi fold doors, spans over 32ft t In combination with the 18ft lounge area, and downstairs office space there is more than enough room for any family to feel relaxed and totally at home. Front of property has a gravel drive/parking area for up to 5 cars, a large garage with over head motorised door, frontage laid to lawn and shrubs. The rear garden has a raised terrace, the main garden which is mainly laid to lawn with designed shrub borders, a vegetable garden also a timber shed. The garden/side(s) of the property is totally surrounded by full height timber fencing with gated access on both sides to ensure a secure space for any children or pets. Ground Floor Lounge 18’6ft x13’2ft dual windows to front, feature log burner fireplace with solid oak mantle Double Oak and glass French doors leading to:- Kitchen /Family Room/Dining 32’4ft x18’10ft (16’2ft at dining end) Samsung Air conditioning unit (wall mounted) Fitted kitchen door leading to :- Utility Room 12ft x 7’4ft Oak fire door leading to garage ( 22’6ft x 11’6 ft), rear door to garden. Cloak Room 8’8ft x 4’9ft Study/Playroom 12ft x 10’10 ft First Floor Bedroom 1 14’10ft x 13ft Window to rear, Samsung Air conditioning unit, door leading to ensuite ( 9’10ft x 4ft), Bedroom 2 12’2 ft x 12’2 ft Window to rear of property Family bathroom 8’8ft x 6’4ft Bedroom 3 13’2 x 9’10ft Dual windows to front Bedroom 4 12’6 ft x 12’2ft Dual windows to front, ensuite shower room ( 11’10ft x 4ft) All measurements are subject to your inspection for accuracy.


Address
23 Church Road, Ten Mile Bank, Downham Market, PE38 0EJ
Price
£500,000
Property Type
House
Bedrooms
4
Bathrooms
1
Tenure
Freehold
  • 4 Bedrooms
  • House
  • Rural setting with field and river views
  • Large Drive for multiple cars
  • Air Source Heat Pump
  • Air Conditioning
  • Underfloor Heating
  • Log /Dual Fuel Stove Fireplace
  • Good sized established Garden for New Build
  • Large Garage
  • 2 Bedrooms with Ensuite
  • New Build Completed 2020

Purplebricks vs high street agents

How much could you save?

Your property price

£200,000

High street agent (1.3%)
£3,120

Purplebricks fixed fee (0.5%)

Nothing to pay upfront

£999
You could save
£2,121

Purplebricks’ fixed fee service is a great way to get excellent exposure for your home and can save you a lot of money when comparing us to the service you receive from high street agents. Get SOLD with Purplebricks.

Book a free valuation

Equivalent to an average of 1.3% plus VAT charged by high street agents. Purplebricks service is a fixed fee including VAT.

A family looking at a phone together on their sofa

The Purplebricks service

Expert people & powerful tech delivering a seamless service

What's included for £999:

Powerful technology:

  • Viewings booked 24/7

  • Offers made 24/7

  • Sales agreed faster

  • Marketing tracked live

  • You're in the know 24/7

Comprehensive service:

  • An Agent's expertise

  • Professional valuation

  • Professional photos & floor plan

  • For sale board

  • Listing on Zoopla, Rightmove & OnTheMarket

  • Service that happens 24/7

  • Dedicated sales progression

  • Switch to TAUK any time

  • Simple communication

  • Nothing to pay upfront