1 of 16

4 bedroom detached houseThurlestone Road, Swindon, SN3 1EQ

£500,000


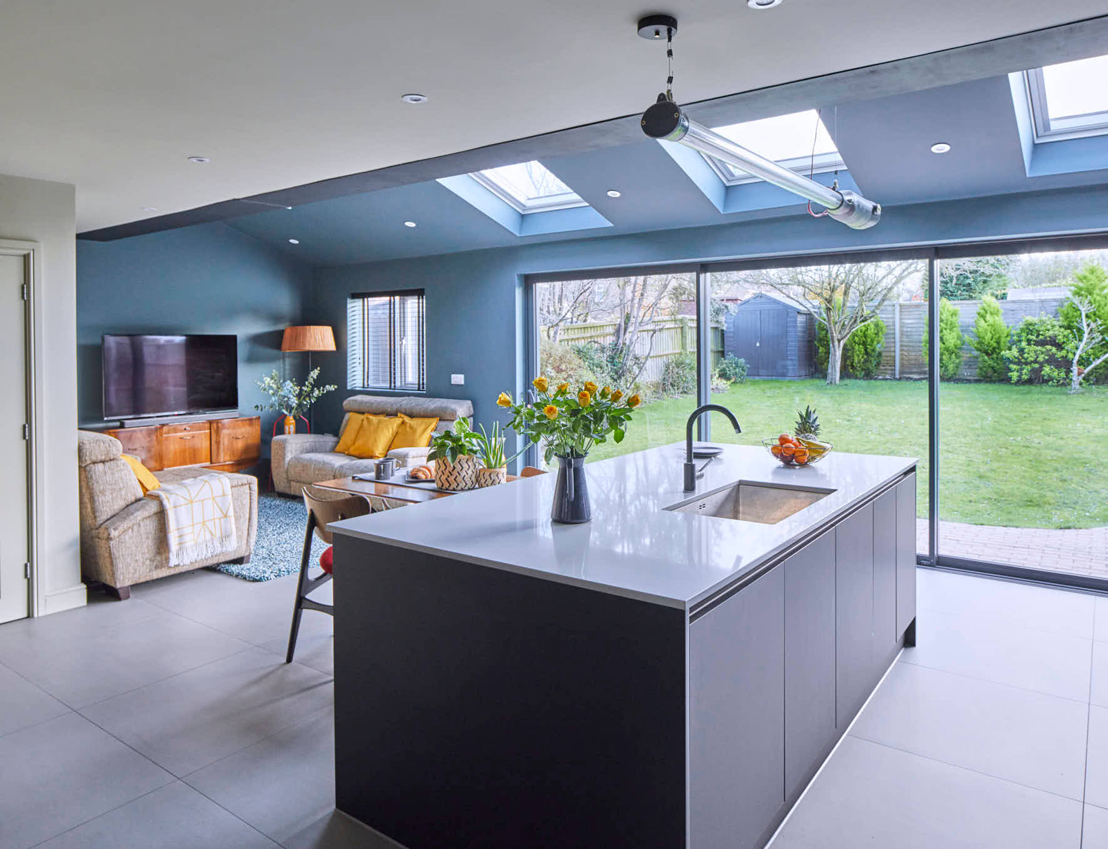
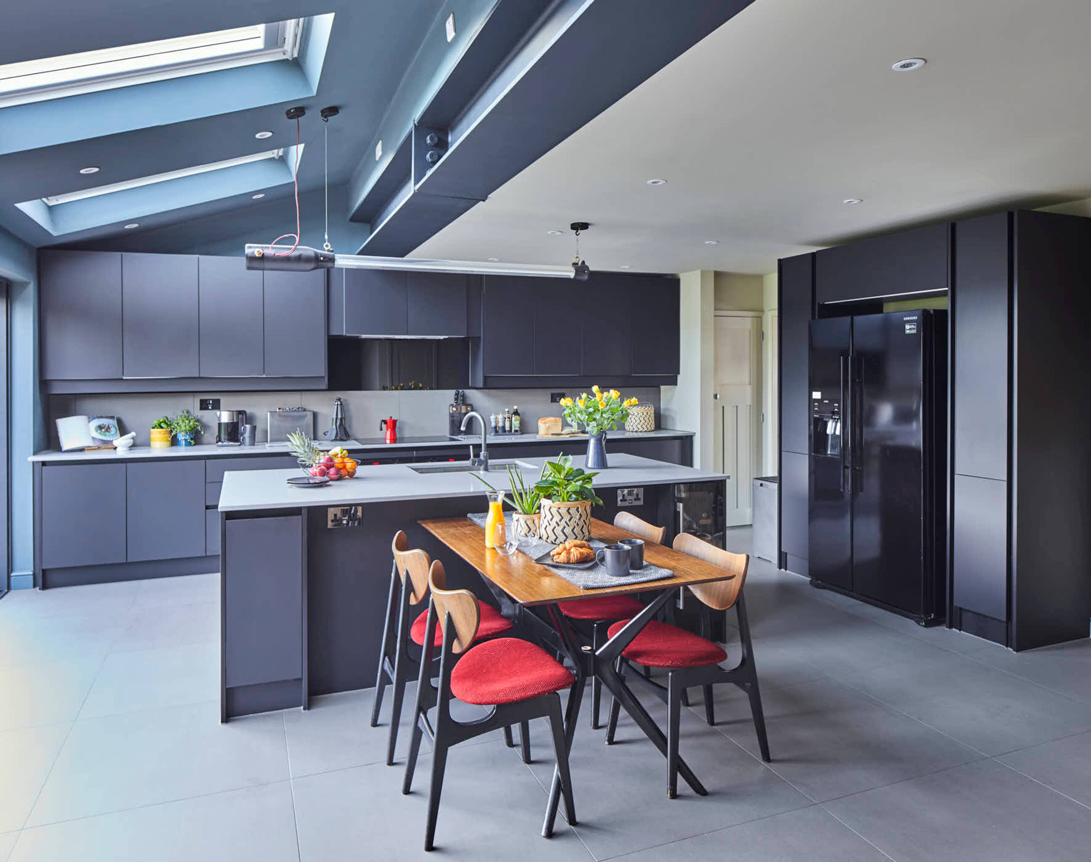
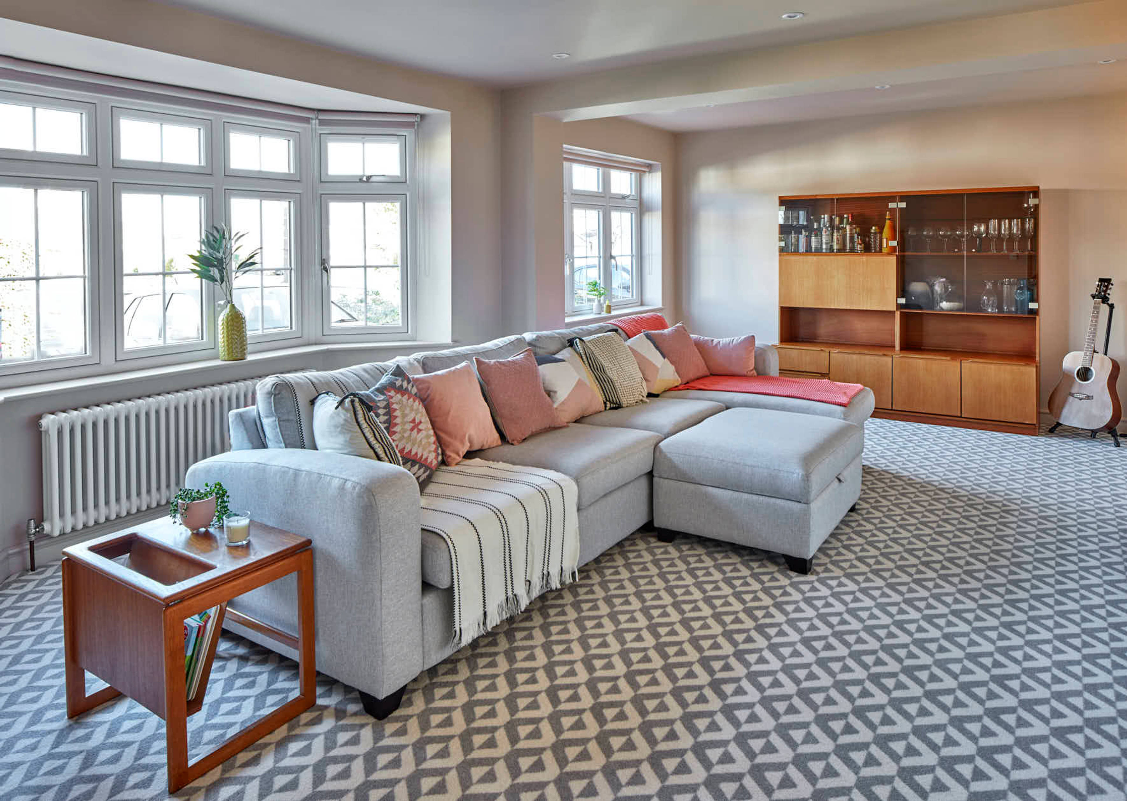
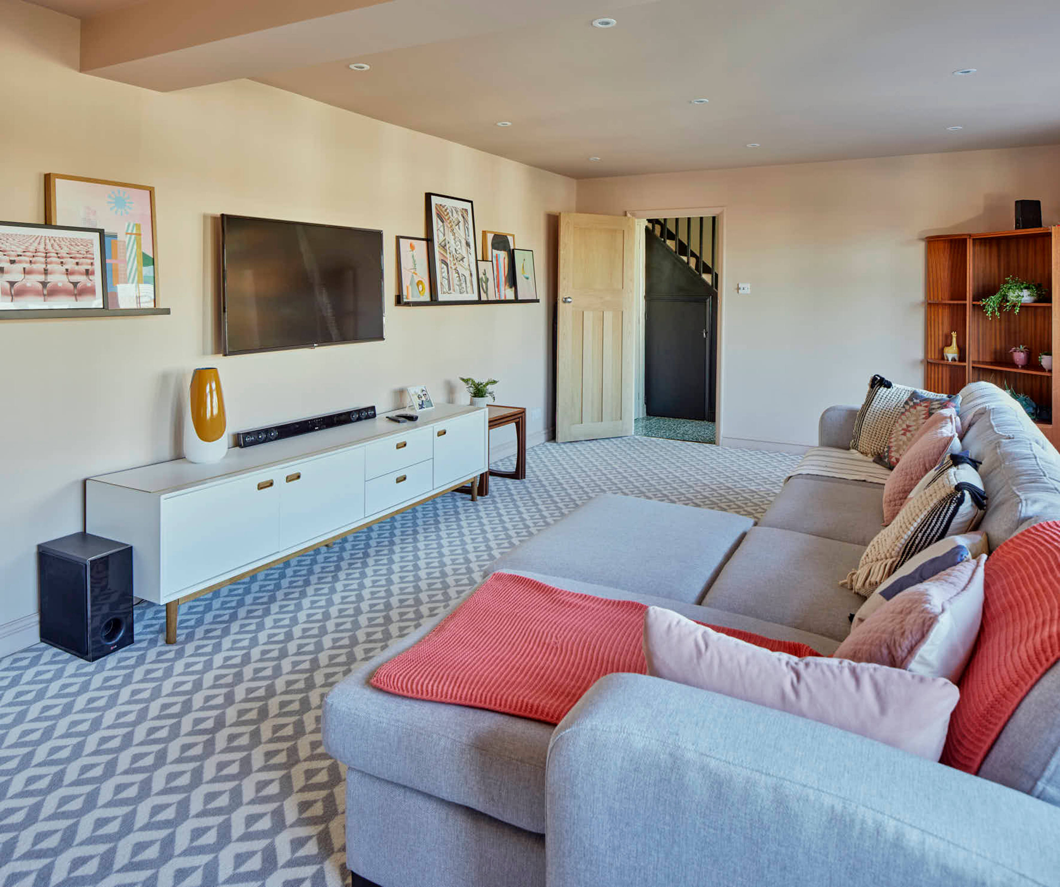
An opportunity to purchase this very special and unique detached family home located within the popular and sought after Parklands area of Old Walcot. This extended property has been tastefully updated and modernised to the highest of standards throughout and has many notable and outstanding features such as the stunning magazine featured kitchen and breathtaking open plan living space. The property comprises to the ground floor as follows: Entrance porch, welcoming entrance hallway with genuine terrazzo tiled flooring, very large light and airy sitting room, the kitchen area boasts larger than average modern fitted cupboards complete with beautifully fitted quartz worktops and comes with a range of high end integral appliances, impressive triple track sliding patio doors to the rear garden, dining area, snug sitting area, vaulted ceiling with three fully electric Velux windows with remote controlled internal blinds and external sun awnings, exposed feature steal beam, separate utility room and cloakroom, further more this entire open plan area has underfloor central heating. To the first floor there is a master bedroom with a contemporary fitted four piece en-suite bathroom, three further bedrooms two of which are double and one single, re-fitted modern family bathroom. Externally to the front there is an enclosed lawn area and ample driveway parking for a large number of vehicles, while to the rear there is a fully enclosed south facing garden with an extensive lawn and borders stocked with an array of plants and shrubs. In addition the property has brand new fitted carpets, fully double glazed and benefits from gas fired central heating. An early viewing is highly advised to appreciate all this wonderful family home has to offer.


Address
Thurlestone Road, Swindon, SN3 1EQ
Price
£500,000 - Offers in excess of
Bedrooms
4
Bathrooms
2
  • 4 Bedrooms
  • Simply Stunning Detached & Extended Family Home
  • four bedrooms
  • Beautifully Appointed Open-Plan Living Space
  • Magazine Featured Kitchen
  • Range Of High End Integral Appliances
  • Master Bedroom With Stunning En-Suite Bathroom
  • Sought After Residential Location
  • Separate Utility Room & Cloakroom
  • Underfloor Heating
  • Must Be Seen

Sold prices nearby

No sold prices found nearby.

Purplebricks vs high street agents

How much could you save?

Purplebricks’ fixed fee service is a great way to get excellent exposure for your home and can save you a lot of money when comparing us to the service you receive from high street agents. Get SOLD with Purplebricks.

Book a free valuation

Your property price

£300,000

High street agent (1.3%)
£4,680
Purplebricks fixed fee (0.53%)
£1,599
You could save
£3,081

Equivalent to an average of 1.3% plus VAT charged by high street agents. Purplebricks service is a fixed fee including VAT.

A family looking at a phone together on their sofa

The Purplebricks service

Expert people & powerful tech delivering a seamless service

What's included for £1,299:

Powerful technology:

  • Viewings booked 24/7

  • Offers made 24/7

  • Sales agreed faster

  • Marketing tracked live

  • You're in the know 24/7

Comprehensive service:

  • An Agent's expertise

  • Professional valuation

  • Professional photos & floor plan

  • For sale board

  • Listing on Zoopla, Rightmove & OnTheMarket

  • Service that happens 24/7

  • Dedicated sales progression

  • Switch to TAUK any time

  • Simple communication