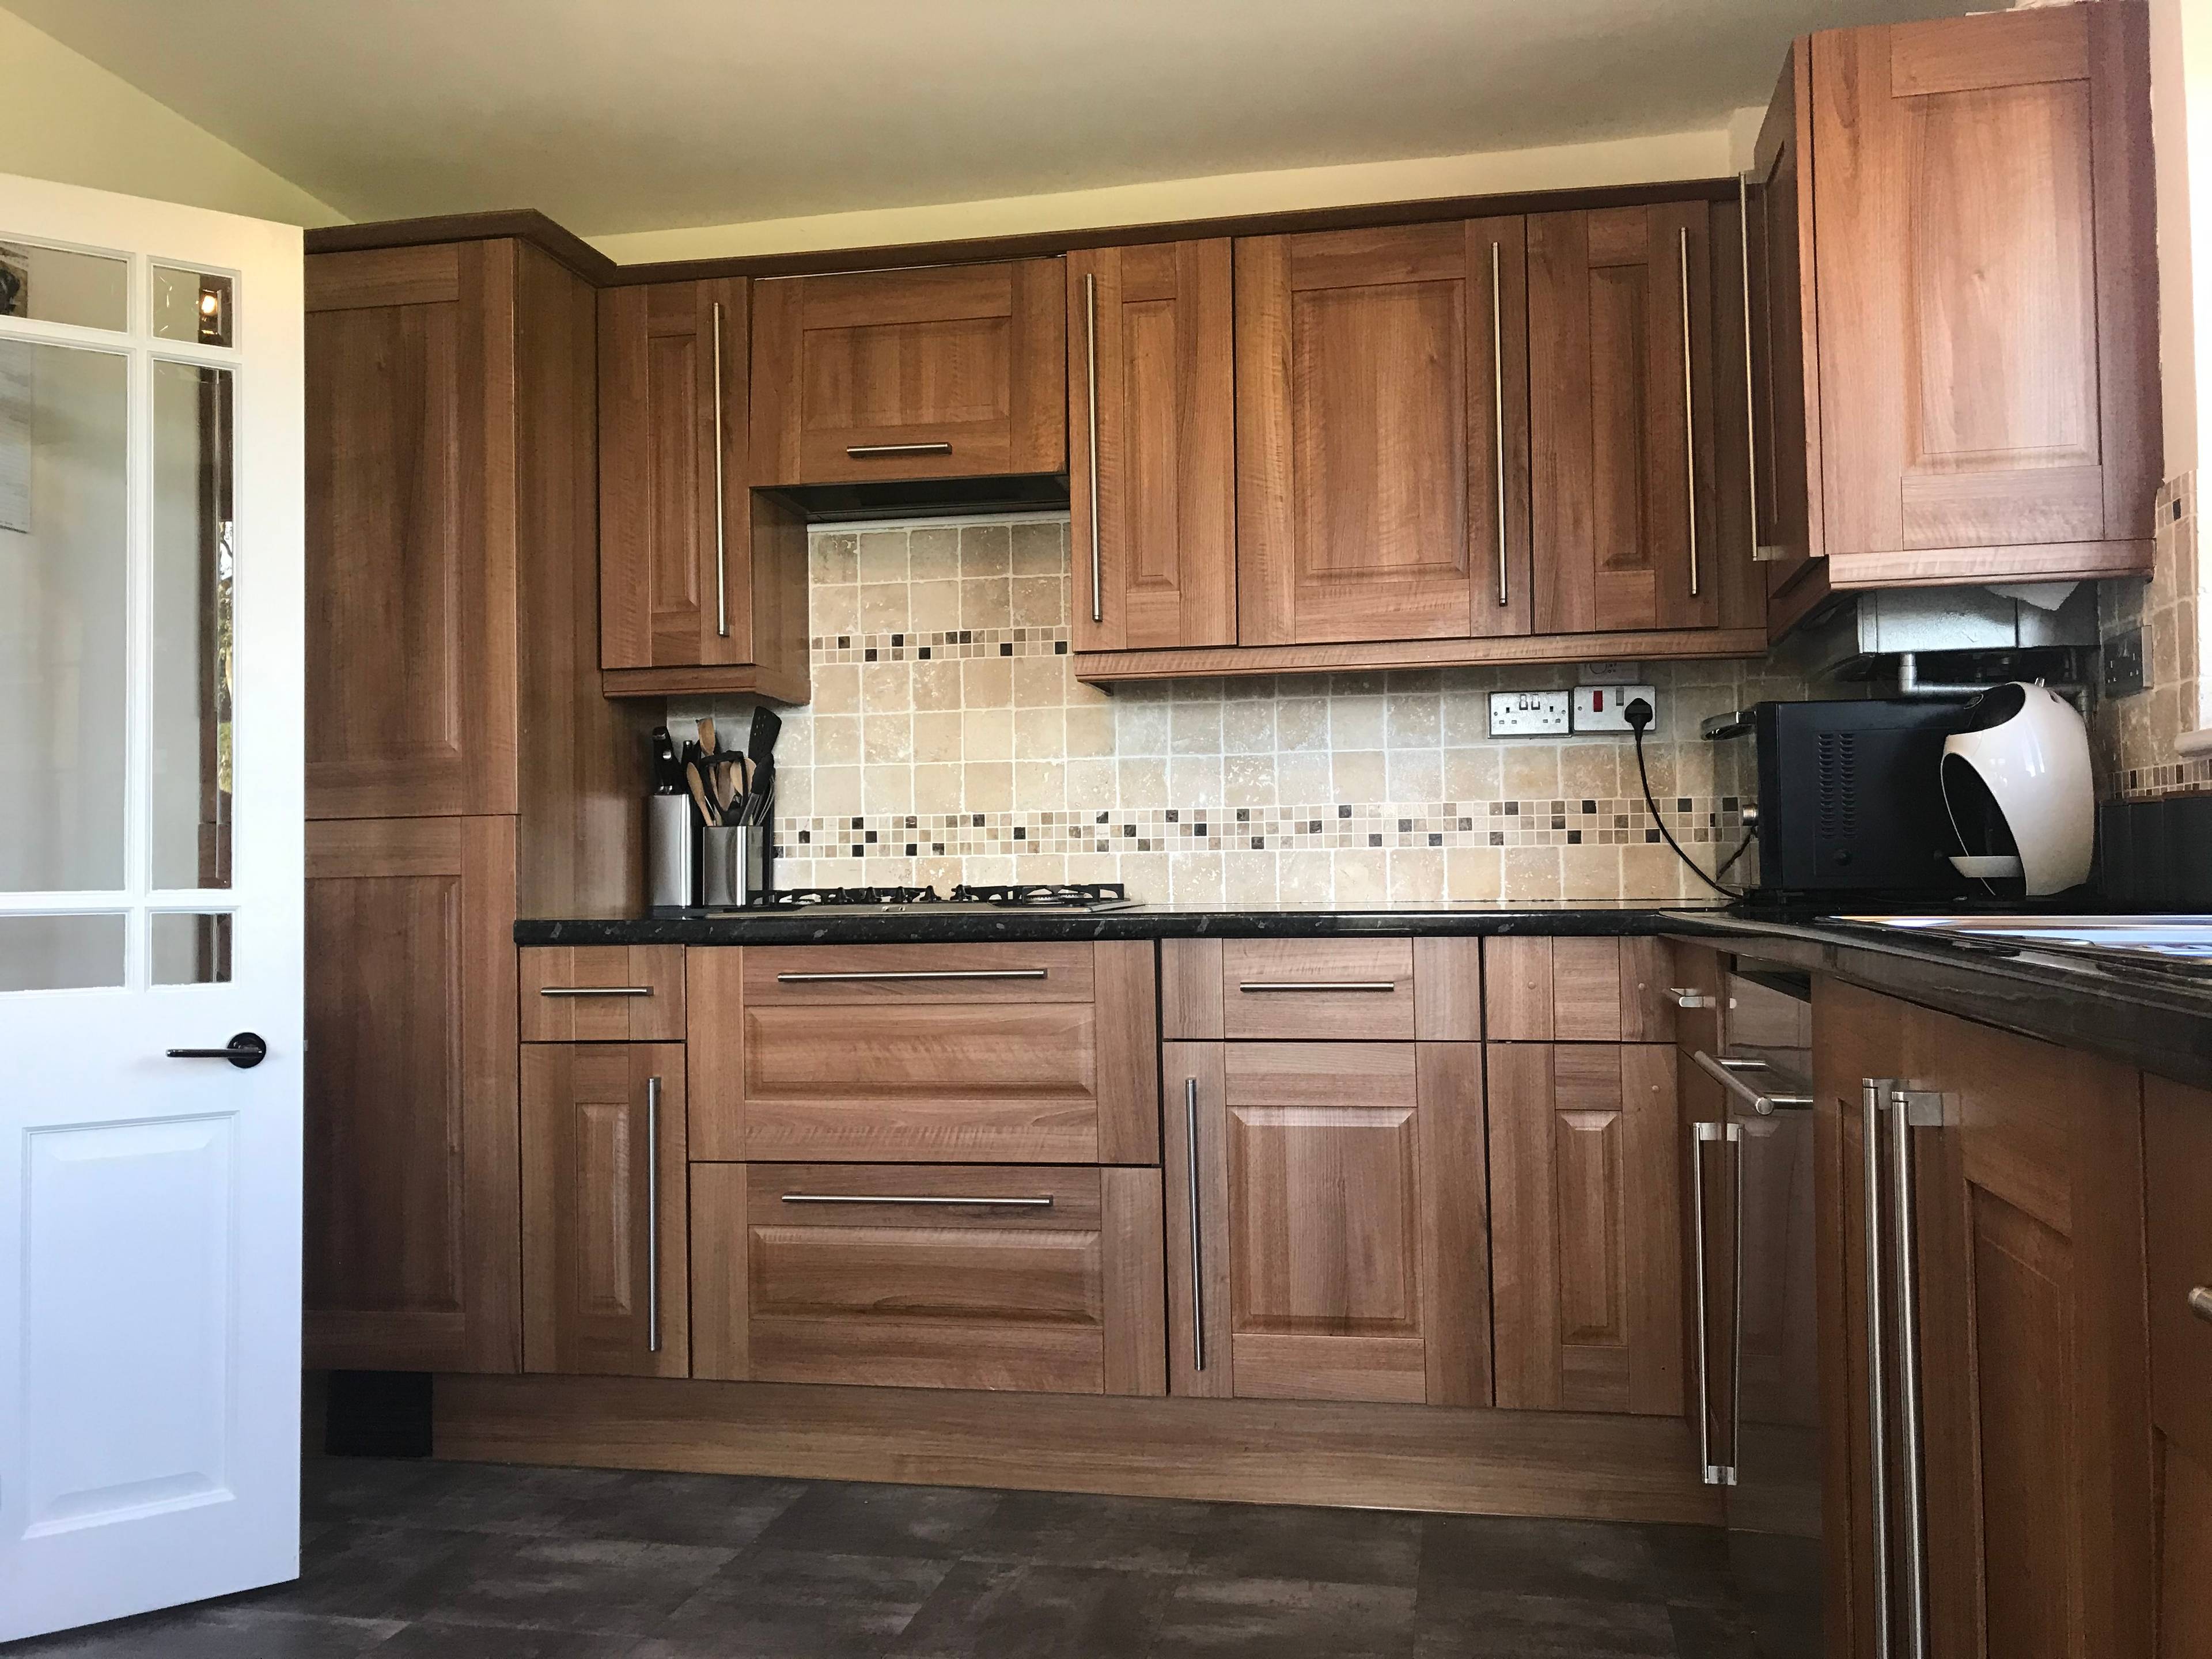
1 of 44

4 bedroom detached housePen Y Rhiw, Rhiwfawr, SA9 2RN

£350,000


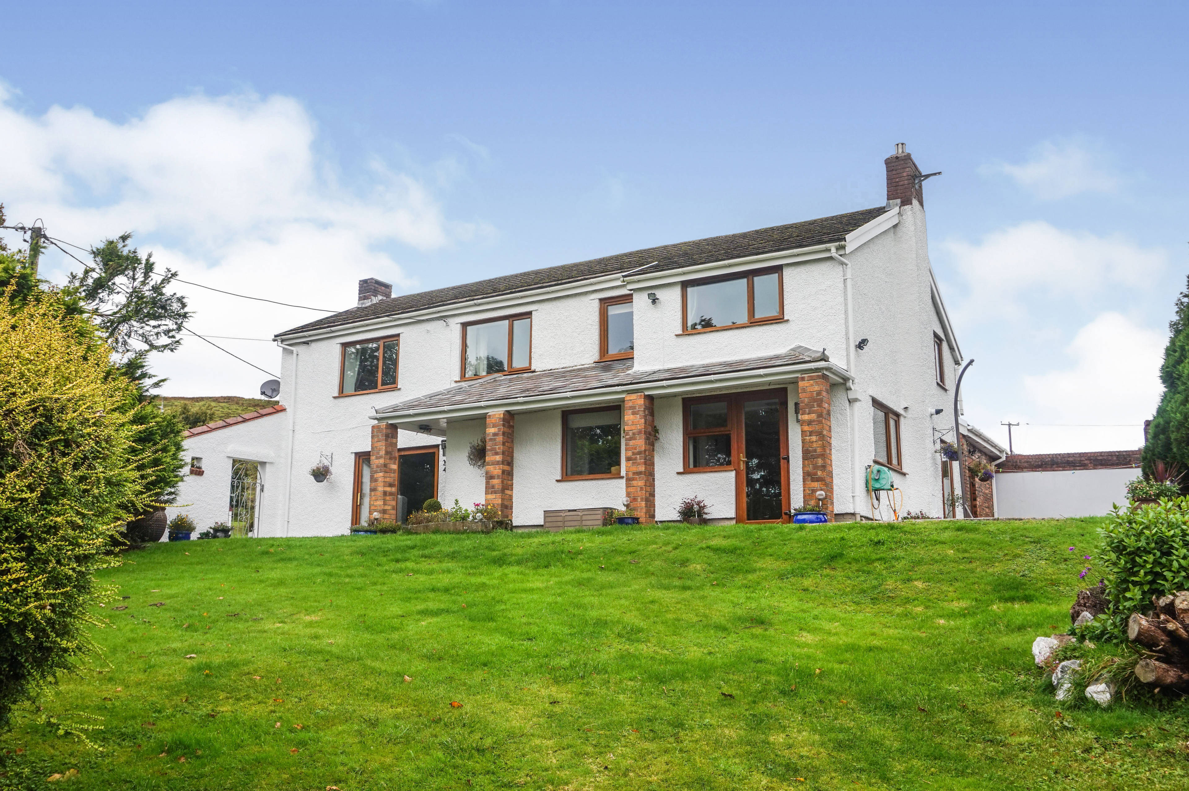
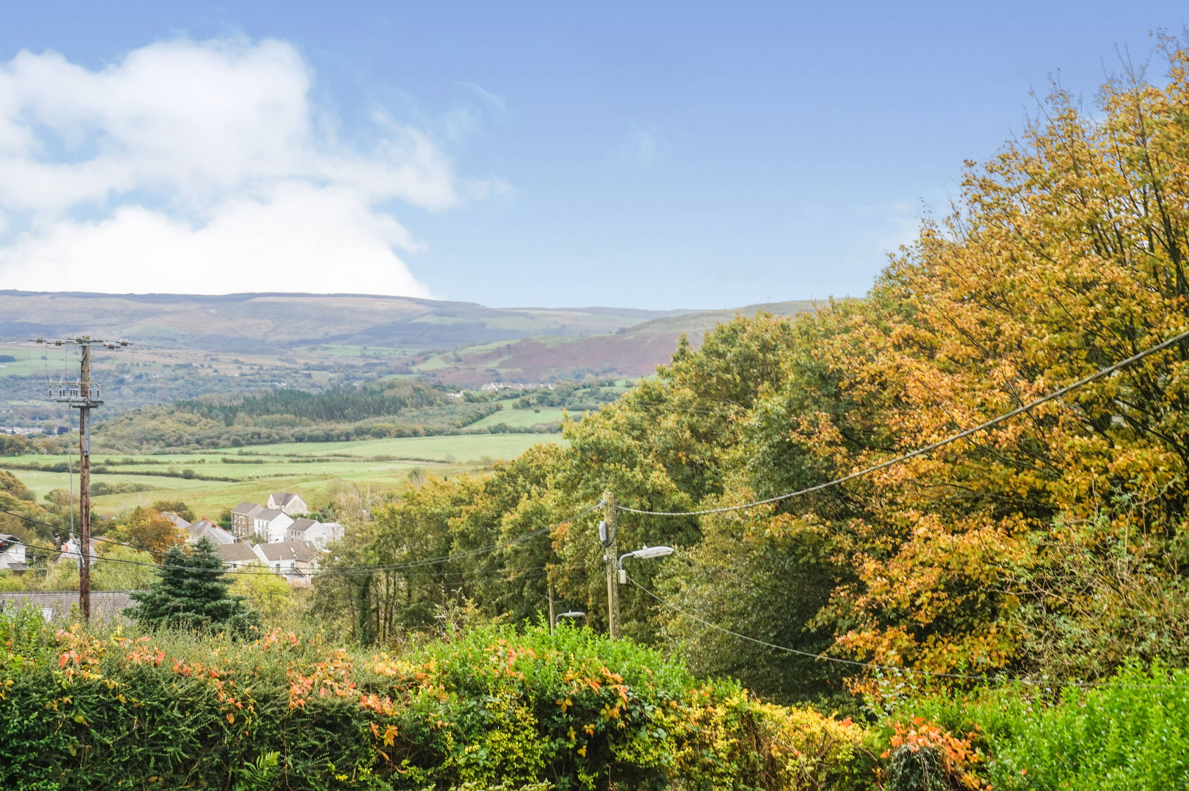
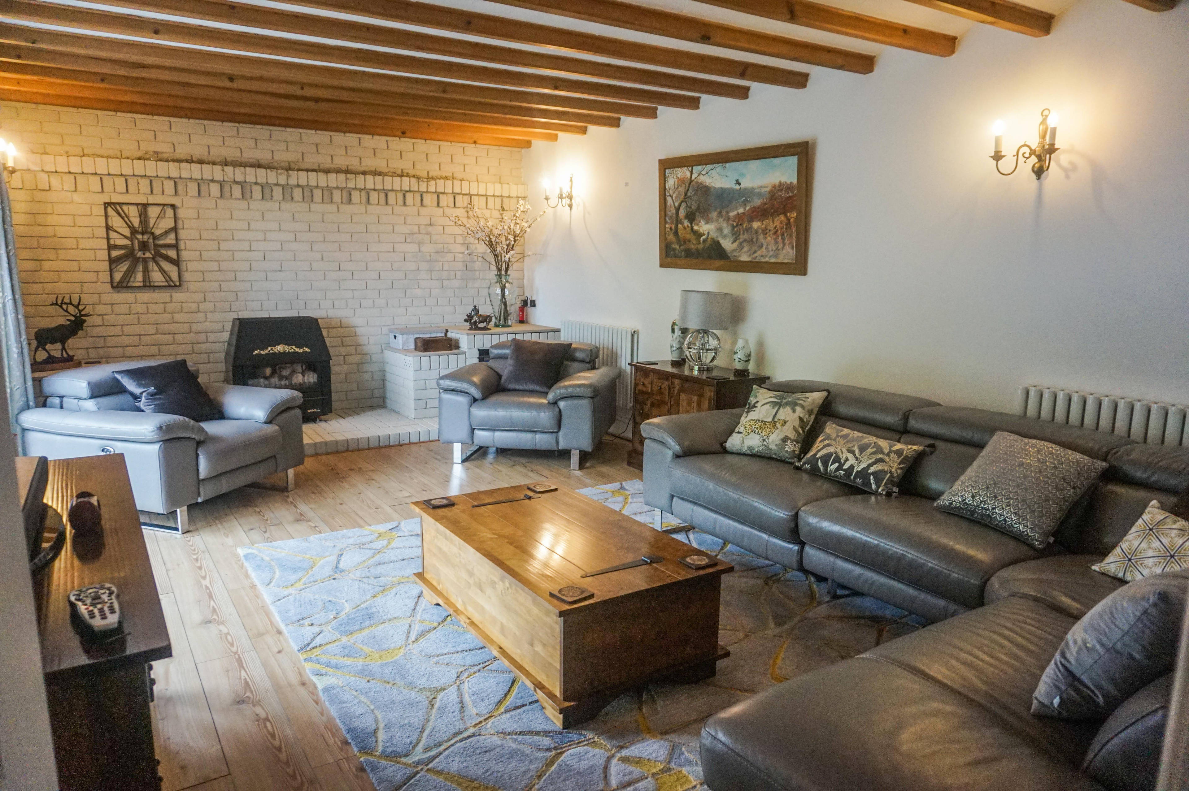
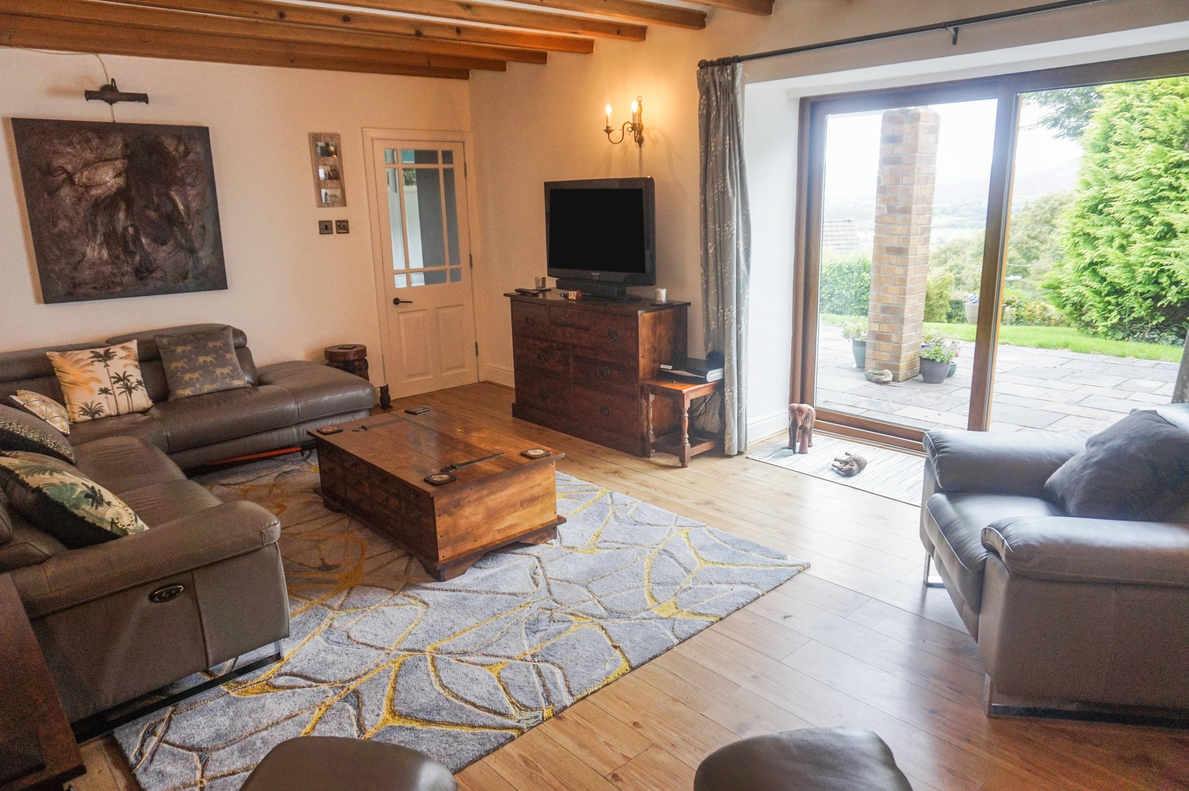
Occupying an enviable location set amid the rolling countryside with the most scenic of views over the Brecon Beacons and surrounding countryside for as far as the eye can see. Situated within the heart of the country side is this well presented detached three bedroom property, with a breathtaking view from every window. The house and garden are in a private location in a rural community. The house itself offers generous and flexible accommodation and briefly comprises of: Entrance porch, hallway, Spacious lounge which benefits from patio doors to the front with spectacular views with beamed ceiling and wood burning fire, modern fitted kitchen/breakfast room, dining room, ground floor cloakroom and door to the integral double tandem garage which is currently used as a gym. To the first floor: A feature of the house is the first floor lounge with the pleasure of majestic views and vaulted ceiling providing a light and airy second lounge. With three bedrooms and family bathroom. Externally the front and side gardens are mainly laid to lawn planted with an array of mature trees and fragrant blooms with a hedge border, and wraparound patio enjoying rolling countryside views. The property further benefits from integral double tandem garage and parking for approximately three cars. The rural position of the property combined with the majestic country views and privacy offers a serene and tranquil lifestyle sought by many. Room Measurements Ground Floor Entrance Porch Hallway Lounge 21'5 x 14'5 Kitchen/Breakfast Room 12'8 x 10'1 Dining Room 10'9 x 10'9 Cloakroom Integral Garage 40'1 x 11'2 First Floor Landing Sitting Room 40'1 x 11'6 Bedroom One 13'6 x 12'1 Bedroom Two 12' x 11'2 Bedroom Three 10' x 9'3 Bathroom


Address
Pen Y Rhiw, Rhiwfawr, SA9 2RN
Price
£350,000 - Offers in excess of
Bedrooms
4
Bathrooms
2
  • 4 Bedrooms
  • Rural Detached House in Private Setting
  • Spectacular countryside views
  • Three/Four Bedrooms
  • Impressive First Floor Lounge/Large Master Bedroom
  • Modern Fitted Kitchen and Bathrooms
  • Ground Floor Cloaks & First Floor Bathroom
  • Integral garage and parking
  • Good Size Garden to Front and Side
  • Viewing Highly Recommended
  • No Chain

Sold prices nearby

No sold prices found nearby.

Purplebricks vs high street agents

How much could you save?

Purplebricks’ fixed fee service is a great way to get excellent exposure for your home and can save you a lot of money when comparing us to the service you receive from high street agents. Get SOLD with Purplebricks.

Book a free valuation

Your property price

£300,000

High street agent (1.3%)
£4,680
Purplebricks fixed fee (0.53%)
£1,599
You could save
£3,081

Equivalent to an average of 1.3% plus VAT charged by high street agents. Purplebricks service is a fixed fee including VAT.

A family looking at a phone together on their sofa

The Purplebricks service

Expert people & powerful tech delivering a seamless service

What's included for £1,299:

Powerful technology:

  • Viewings booked 24/7

  • Offers made 24/7

  • Sales agreed faster

  • Marketing tracked live

  • You're in the know 24/7

Comprehensive service:

  • An Agent's expertise

  • Professional valuation

  • Professional photos & floor plan

  • For sale board

  • Listing on Zoopla, Rightmove & OnTheMarket

  • Service that happens 24/7

  • Dedicated sales progression

  • Switch to TAUK any time

  • Simple communication