1 of 22

4 bedroom detached houseAshby Road, Moira, DE12 6DN

Sold

Listing Description


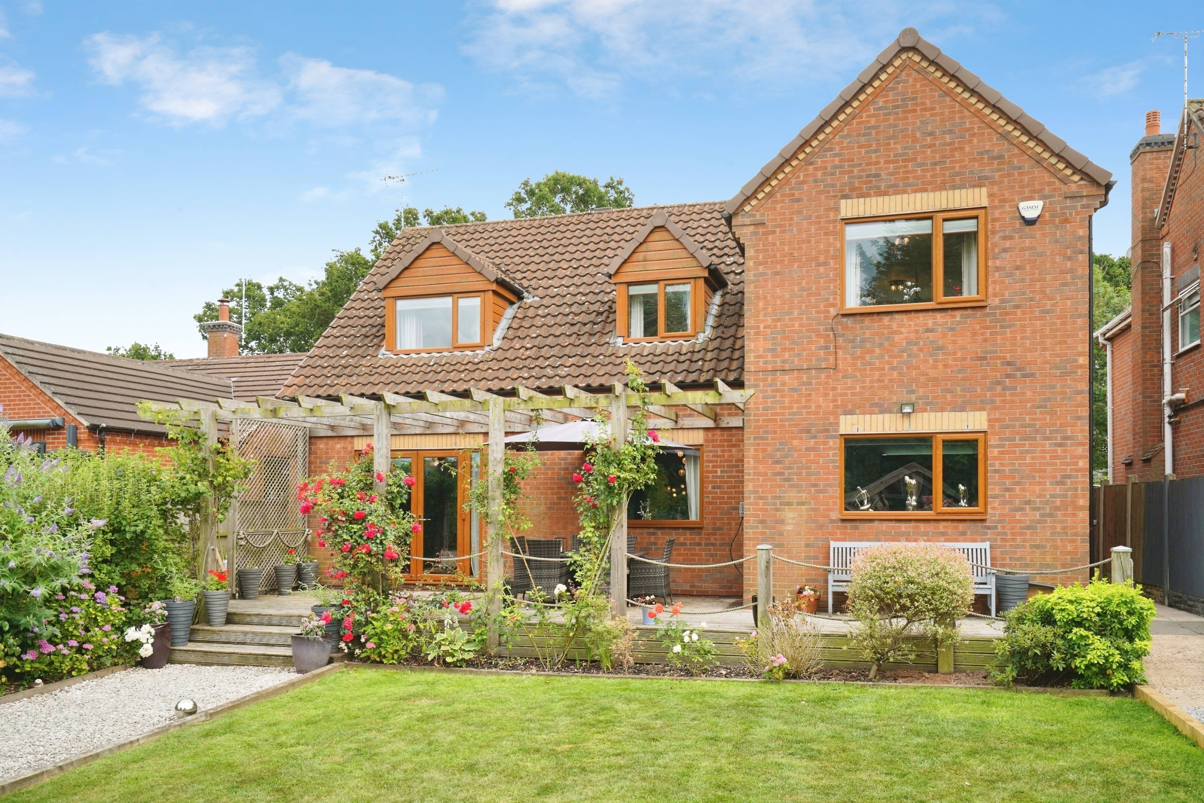
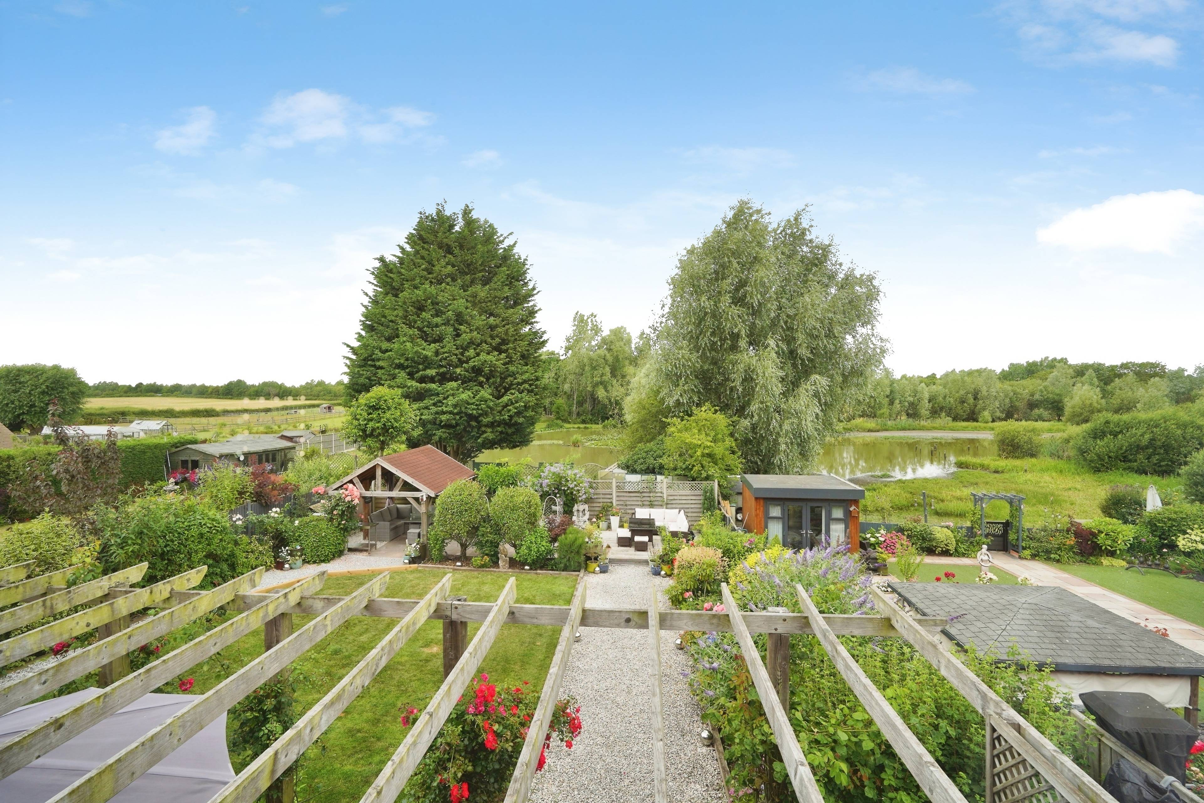
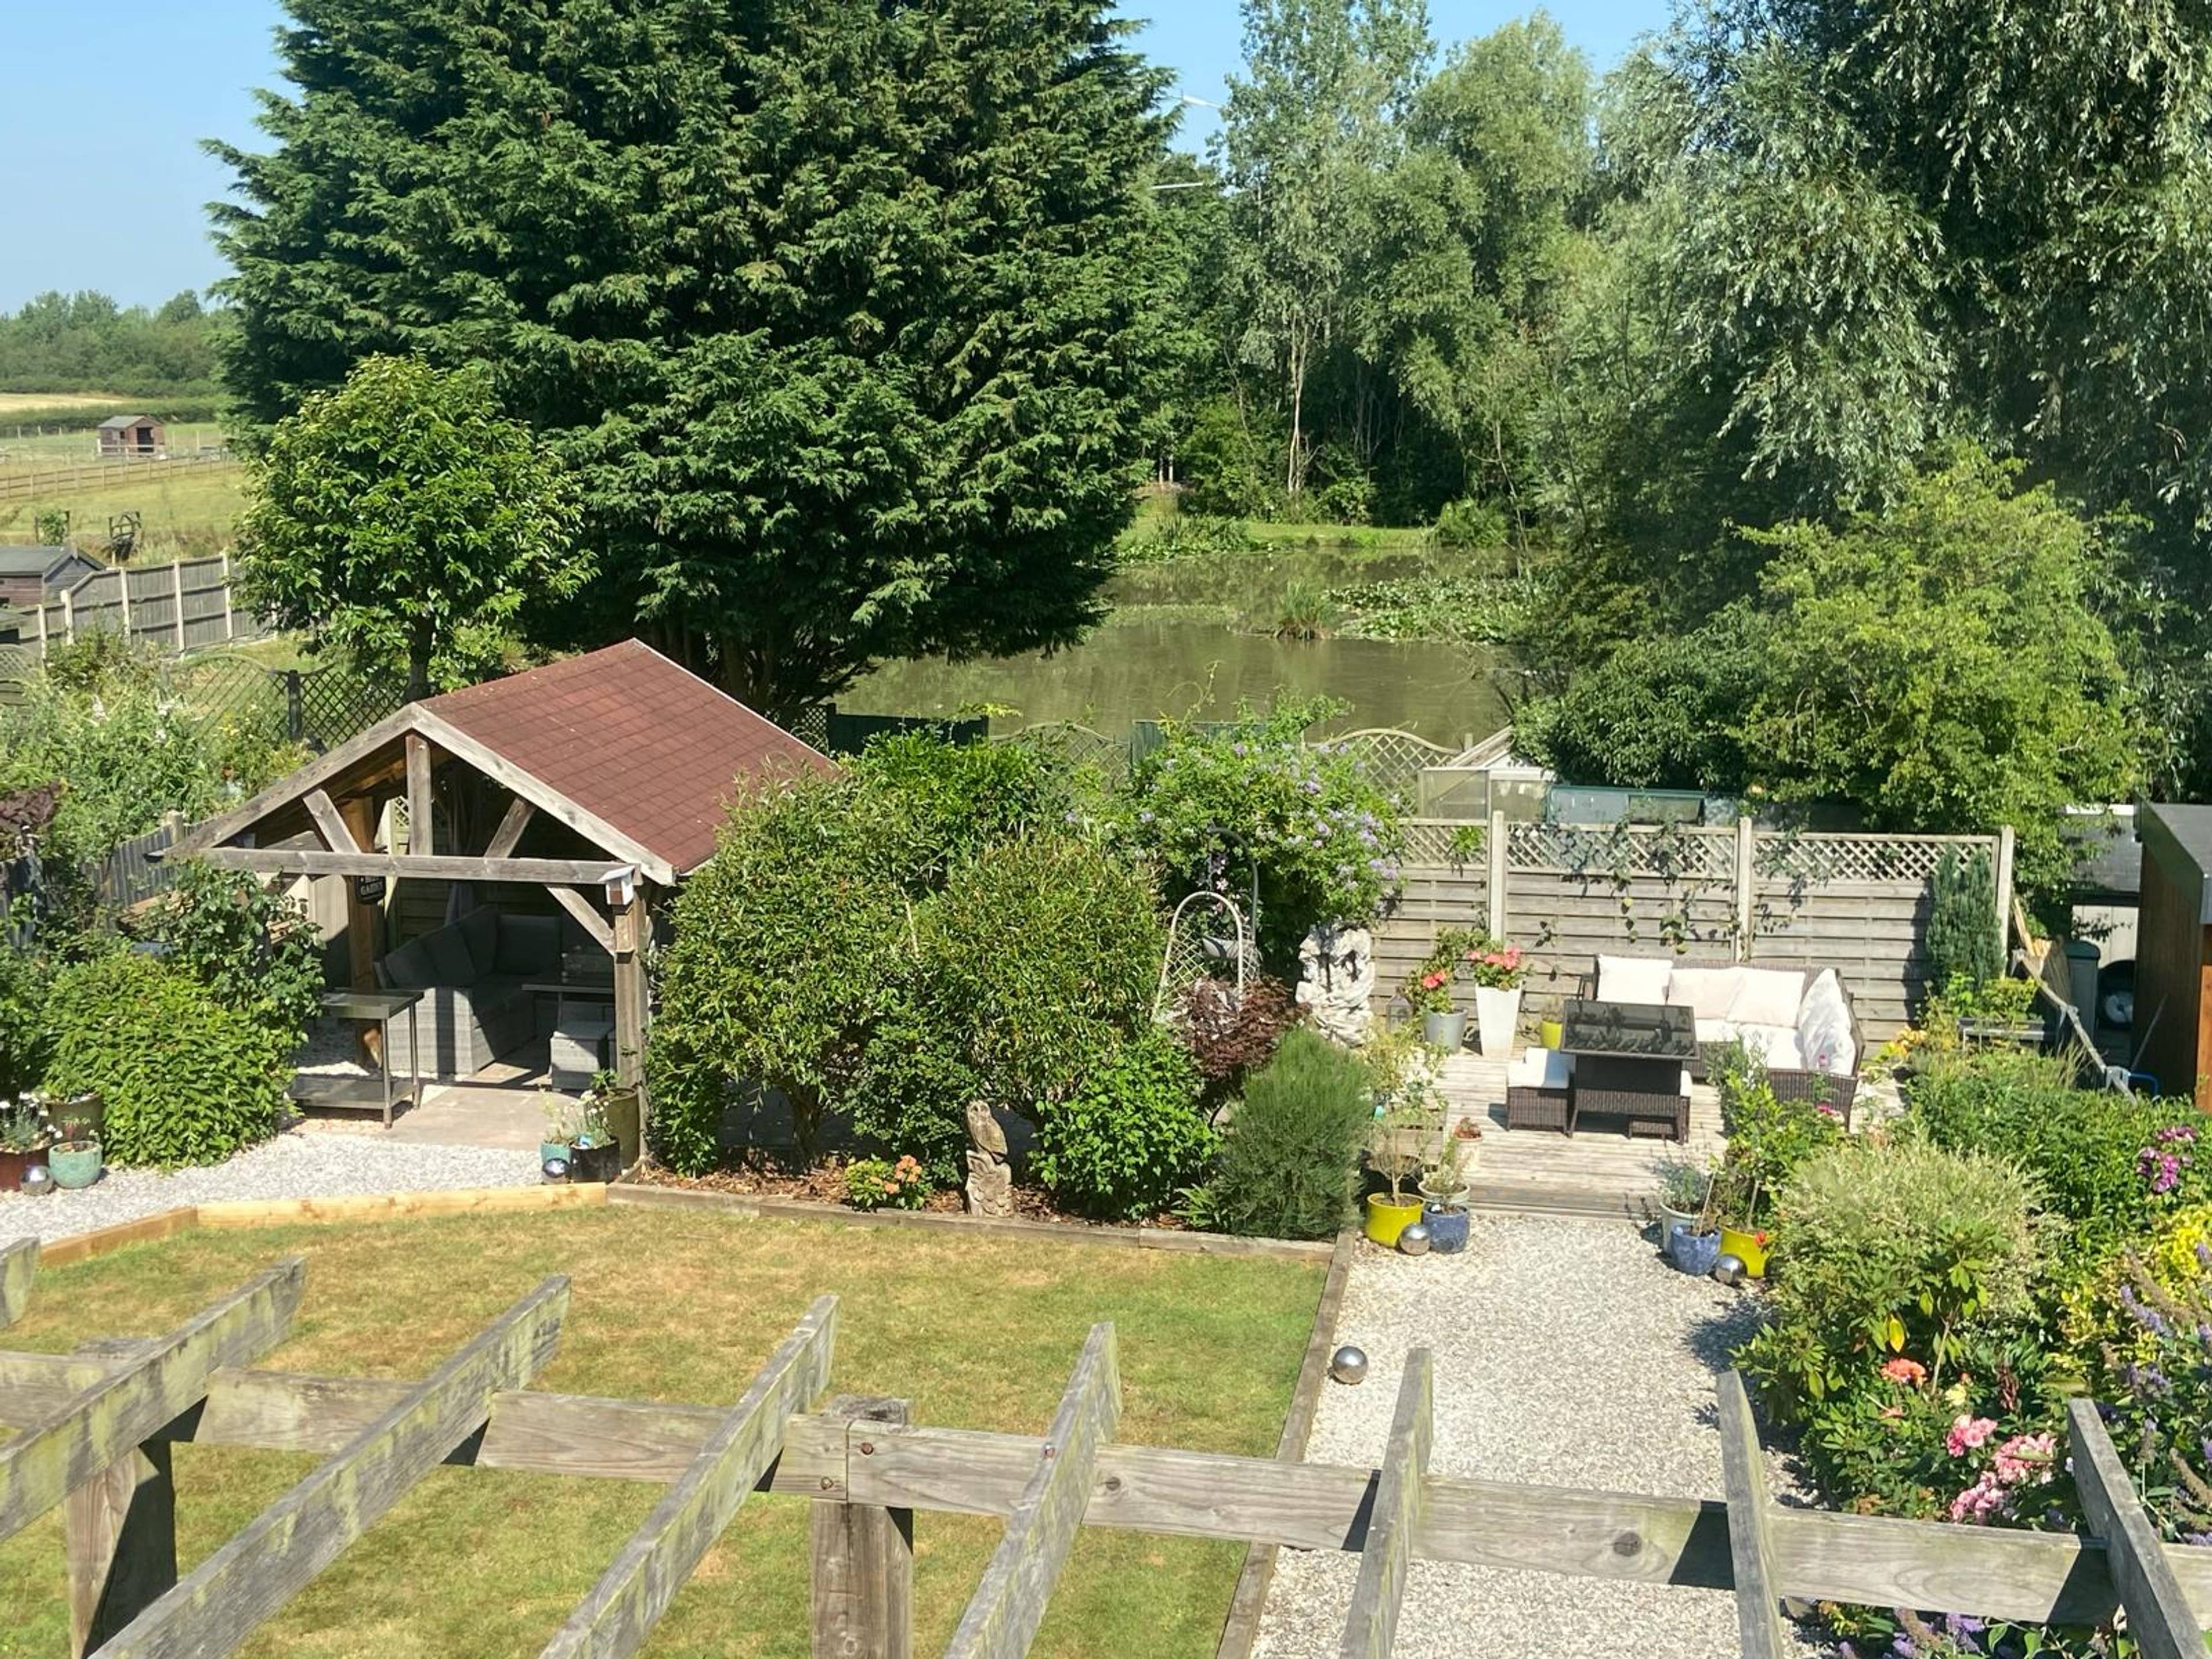
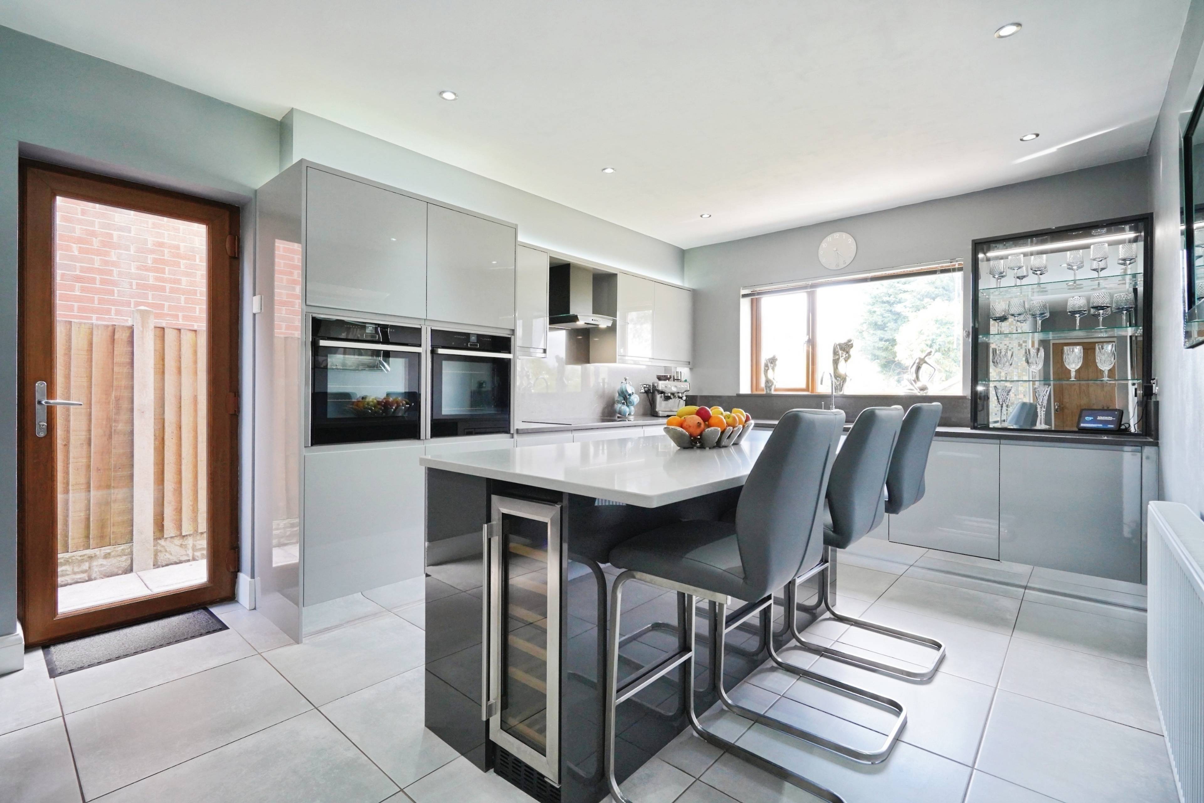
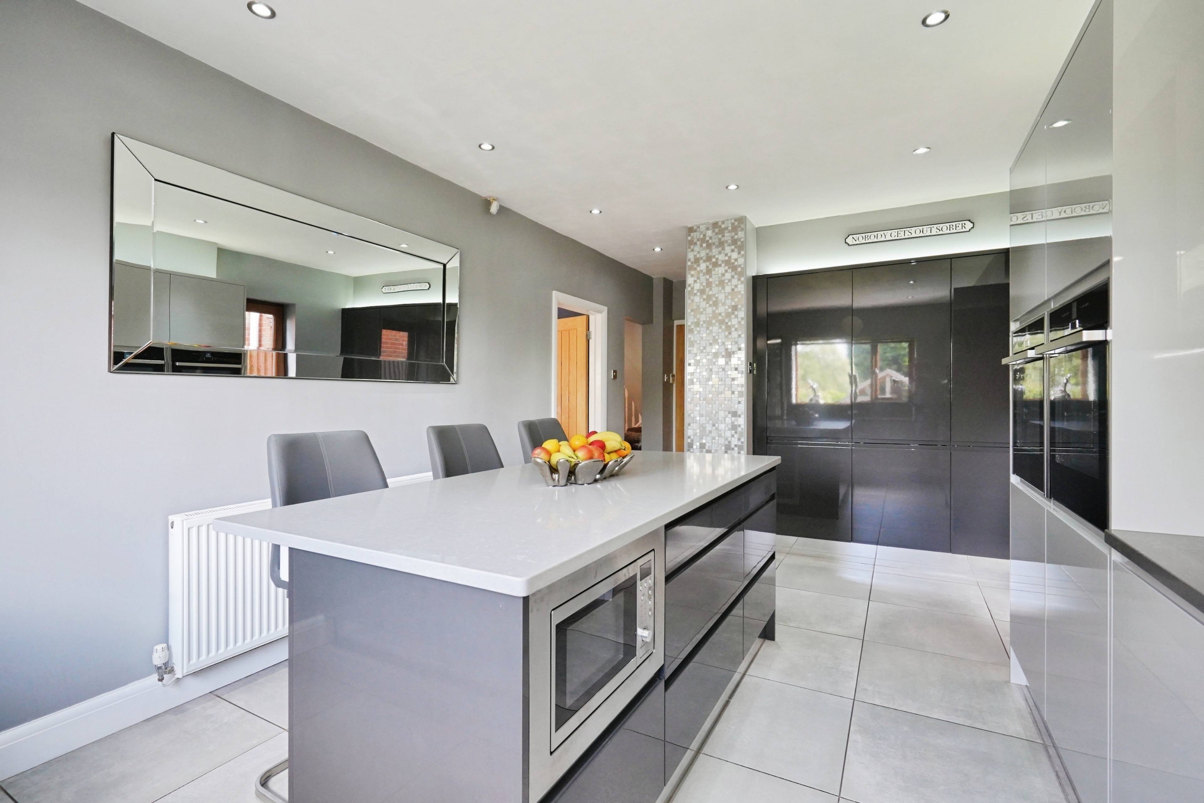
An Exceptional Four Bedroom Detached Family Home with Stunning Lake & National Forest Views Occupying an enviable position on a generous 0.16-acre plot, this outstanding detached family residence extends to approximately 2,100 sq ft and has been comprehensively upgraded throughout to an exceptional standard. Beautifully presented with high-quality fixtures and fittings, luxurious bathrooms, a bespoke kitchen and professionally landscaped gardens, the property combines contemporary living with spectacular views across the neighbouring fishing lake and the National Forest beyond. Approached through double gates, the property offers extensive driveway parking for four to five vehicles, an integral garage and an immediate sense of quality that continues throughout the home. The welcoming reception hall leads has downstairs cloakroom and one and a half size garage off, whilst also giving access to three generous reception rooms, each offering flexible family living. The family room has been transformed with the addition of an attractive feature log-burning stove, creating a warm and inviting space, while perfect-fit blinds have been installed to the windows for a sleek contemporary finish. The spacious sitting room enjoys beautiful rear views and opens directly onto the garden via French doors, with elegant oak flooring continuing through into the formal dining room to create a stylish and cohesive entertaining space. At the heart of the home is a stunning bespoke kitchen that has been thoughtfully redesigned to create an impressive open-plan kitchen and breakfast space. Finished to an exceptional specification, it features an extensive range of contemporary cabinetry, luxurious quartz worktops, a large central island with breakfast seating, integrated wine cooler and microwave, full-height integrated freezer and larder fridge, twin eye-level self-cleaning ovens, integrated hob with extractor, and an under-mounted sink.


Address
Ashby Road, Moira, DE12 6DN
Price
Sold
Property Type
House
Bedrooms
4
Bathrooms
1
Tenure
Freehold
  • 4 Bedrooms
  • House
  • Approx. 2,100 sq ft detached home
  • Generous 0.16-acre plot
  • Views over lake & National Forest
  • Three versatile reception rooms
  • Bespoke kitchen with quartz tops
  • Large island with breakfast seating
  • Premium integrated appliances
  • Principal suite with walk-in wardrobe
  • Oak flooring & oak internal doors
  • Replacement windows & doors

Purplebricks vs high street agents

How much could you save?

Your property price

£200,000

High street agent (1.3%)
£3,120

Purplebricks fixed fee (0.5%)

Nothing to pay upfront

£999
You could save
£2,121

Purplebricks’ fixed fee service is a great way to get excellent exposure for your home and can save you a lot of money when comparing us to the service you receive from high street agents. Get SOLD with Purplebricks.

Book a free valuation

Equivalent to an average of 1.3% plus VAT charged by high street agents. Purplebricks service is a fixed fee including VAT.

A family looking at a phone together on their sofa

The Purplebricks service

Expert people & powerful tech delivering a seamless service

What's included for £999:

Powerful technology:

  • Viewings booked 24/7

  • Offers made 24/7

  • Sales agreed faster

  • Marketing tracked live

  • You're in the know 24/7

Comprehensive service:

  • An Agent's expertise

  • Professional valuation

  • Professional photos & floor plan

  • For sale board

  • Listing on Zoopla, Rightmove & OnTheMarket

  • Service that happens 24/7

  • Dedicated sales progression

  • Switch to TAUK any time

  • Simple communication

  • Nothing to pay upfront