1 of 15

4 bedroom detached houseBretby Hollow, Swadlincote, DE11 0UE

£375,000

Listing Description


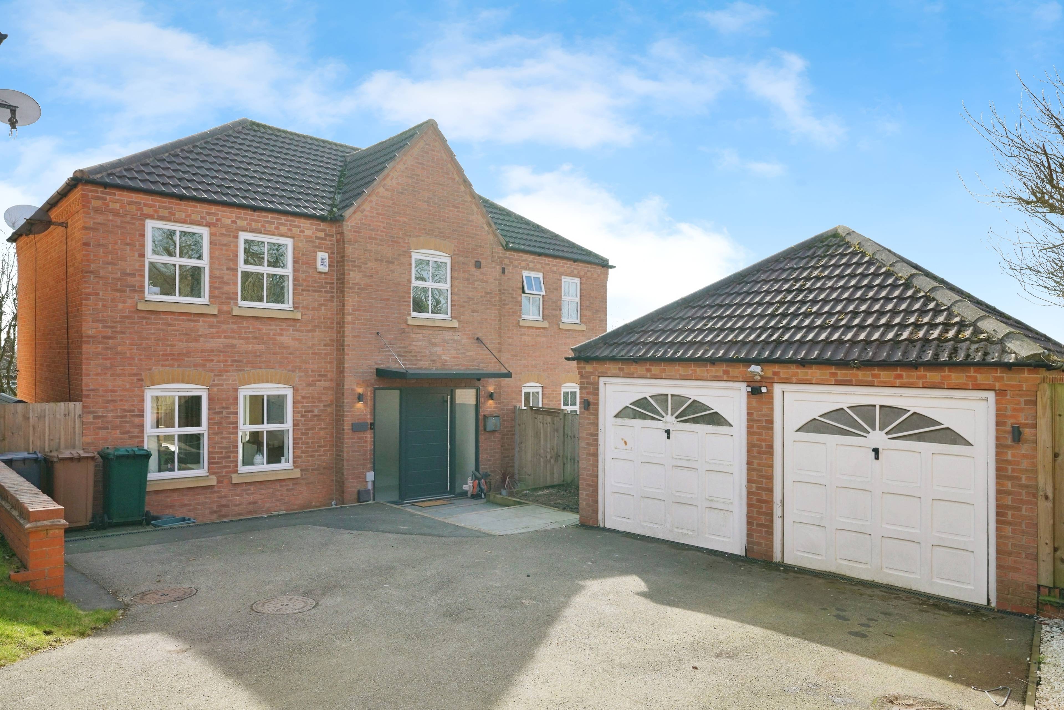
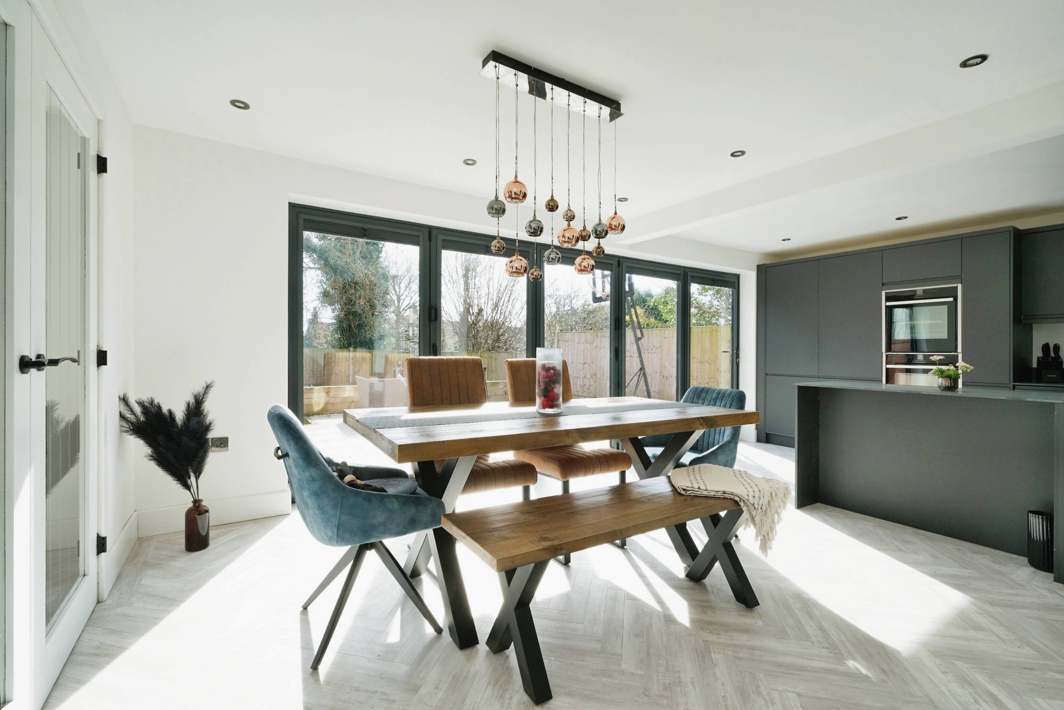
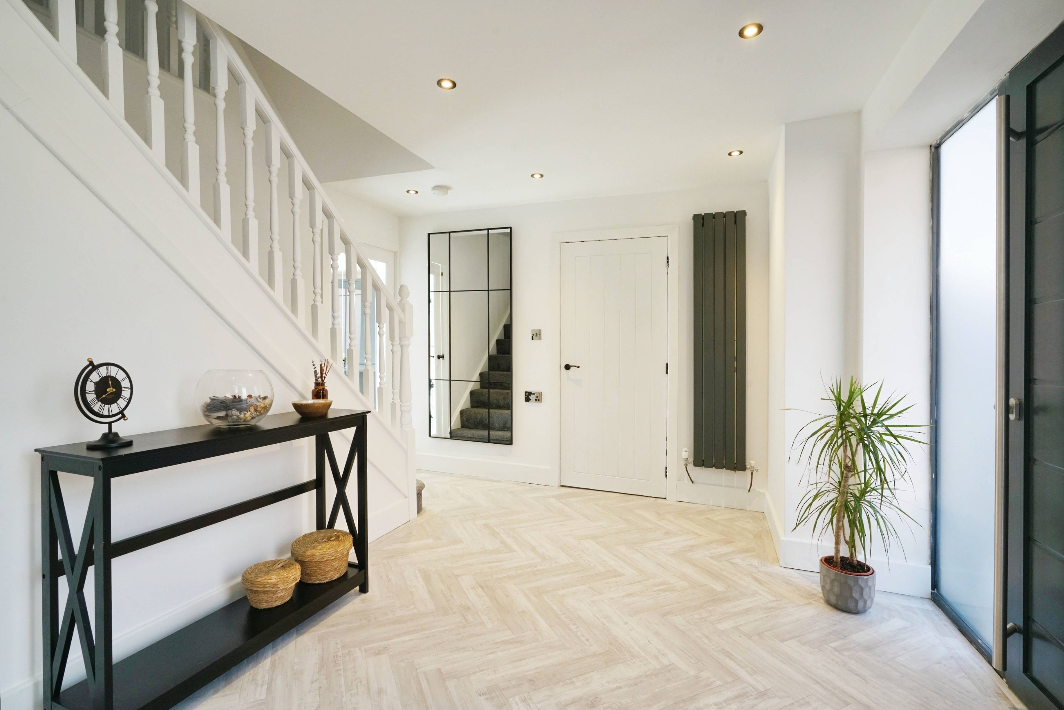
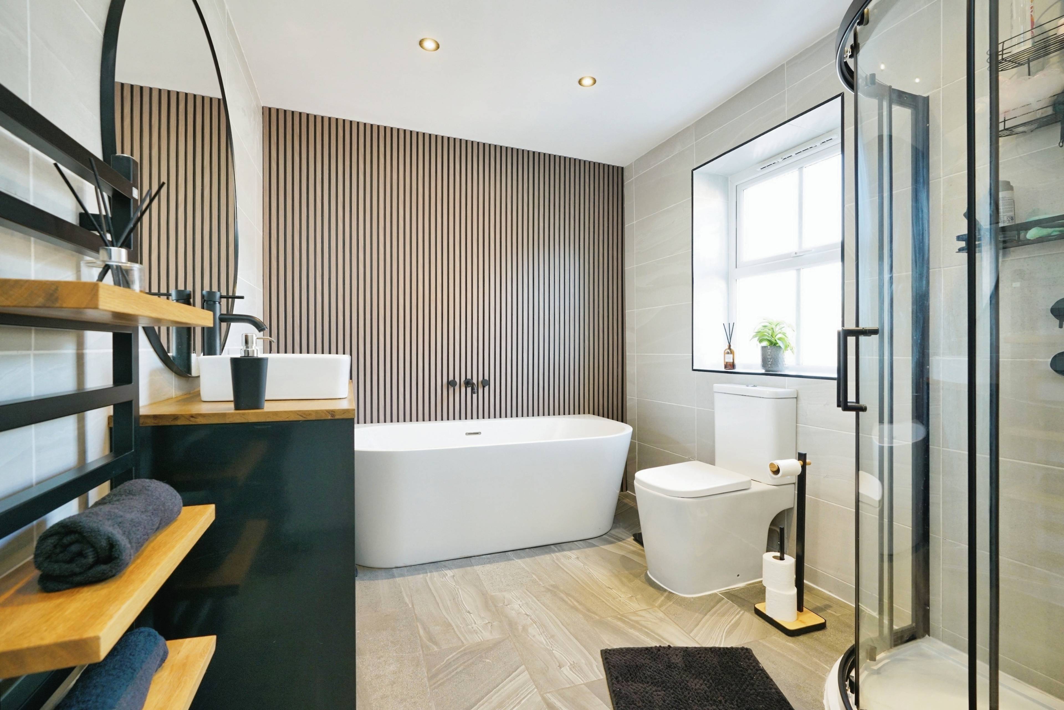
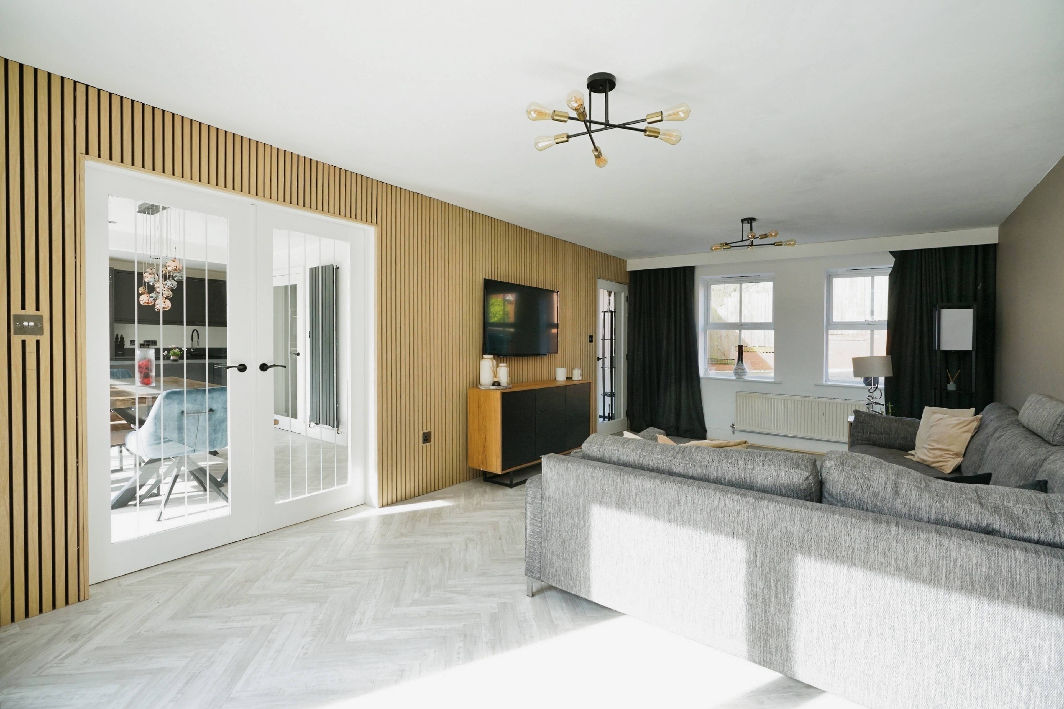
*****CALL OR CLICK ON OUR BROCHURE TO BOOK YOUR VIEWING 24/7!**** This spacious and stylish 4-bedroom detached family home is located in the desirable Bretby Hollow cul-de-sac. Offering a sleek and modern finish throughout, the property features an expansive kitchen-diner with bi-fold doors, a comfortable lounge with a second set of bi-fold doors, and four well-proportioned double bedrooms. The master bedroom comes with an en-suite and walk-in closet. Additional benefits include a separate study in the double garage, a private driveway, and a well-maintained garden, making this home perfect for modern family living. Upon arrival, the property impresses with its attractive kerb appeal. The driveway and double garage provide ample parking space, while the setting itself is set back from the main access road, offering a sense of exclusivity. The property is further enhanced by a low-maintenance garden that features a tiled patio area, perfect for outdoor entertaining, and is not overlooked thanks to the mature trees behind it. Internally, the home greets you with a spacious hallway that leads to various rooms, including a guest WC and a well-appointed boot room. To the left, you will find the lounge, which features luxurious slate wall tiles and a set of bi-fold doors leading to the rear garden. This creates a bright and airy atmosphere, offering a seamless connection with the outdoors. The kitchen-diner is similarly spacious, benefiting from 5-panel bi-fold doors that invite natural light and provide access to the private patio area. The kitchen is fitted with high-end appliances and contemporary finishes, including a self-cleaning oven, microwave/combi oven, induction hob, and integrated fridge freezer and dishwasher. A breakfast bar completes the space, ideal for family gatherings.


Address
Bretby Hollow, Swadlincote, DE11 0UE
Price
£375,000
Property Type
House
Bedrooms
4
Bathrooms
1
Tenure
Freehold
  • 4 Bedrooms
  • House
  • Bi-Folds Overlooking Rear
  • Master With Dressing Room & Ensuite
  • Double Garage With Converted Office
  • Private Driveway & Garden
  • 4 Double Bedrooms
  • Stylish Contemporary Finish

Purplebricks vs high street agents

How much could you save?

Your property price

£200,000

High street agent (1.3%)
£3,120

Purplebricks fixed fee (0.5%)

Nothing to pay upfront

£999
You could save
£2,121

Purplebricks’ fixed fee service is a great way to get excellent exposure for your home and can save you a lot of money when comparing us to the service you receive from high street agents. Get SOLD with Purplebricks.

Book a free valuation

Equivalent to an average of 1.3% plus VAT charged by high street agents. Purplebricks service is a fixed fee including VAT.

A family looking at a phone together on their sofa

The Purplebricks service

Expert people & powerful tech delivering a seamless service

What's included for £999:

Powerful technology:

  • Viewings booked 24/7

  • Offers made 24/7

  • Sales agreed faster

  • Marketing tracked live

  • You're in the know 24/7

Comprehensive service:

  • An Agent's expertise

  • Professional valuation

  • Professional photos & floor plan

  • For sale board

  • Listing on Zoopla, Rightmove & OnTheMarket

  • Service that happens 24/7

  • Dedicated sales progression

  • Switch to TAUK any time

  • Simple communication

  • Nothing to pay upfront