1 of 11

4 bedroom detached houseBrandon Walk, Sutton-In-Ashfield, NG17 1NA

£315,000


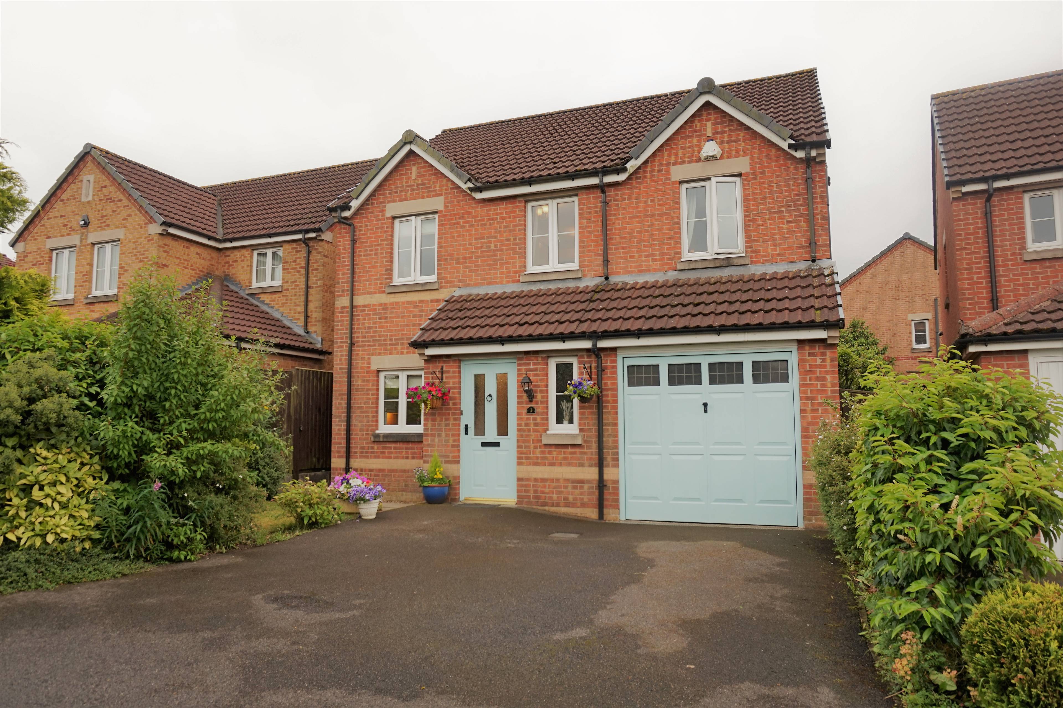
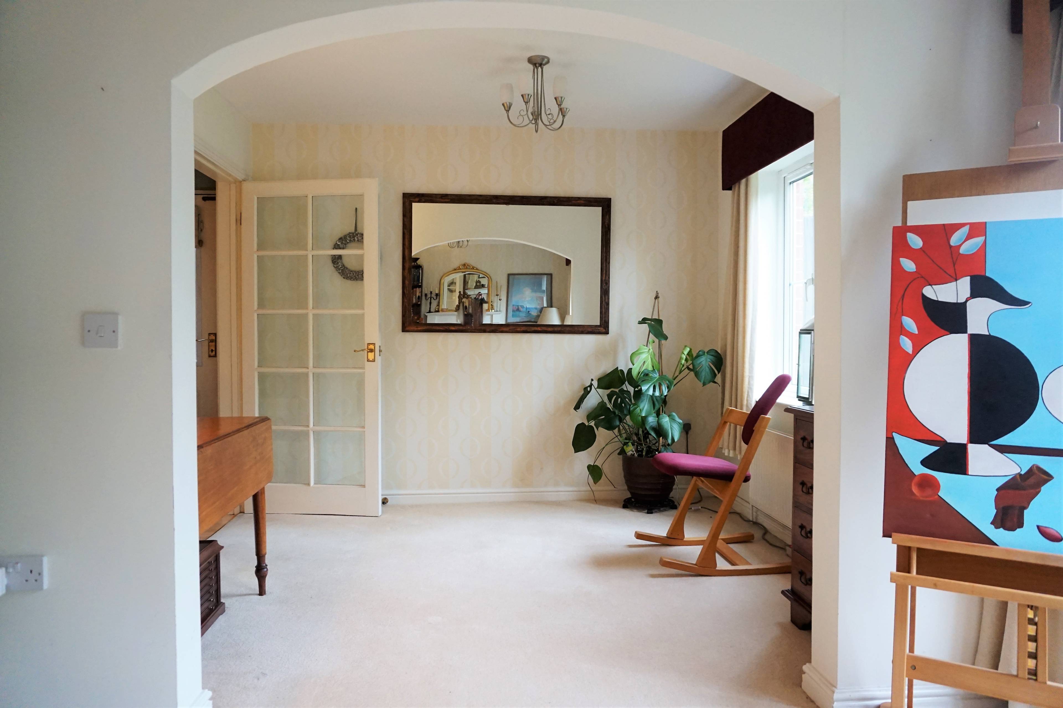
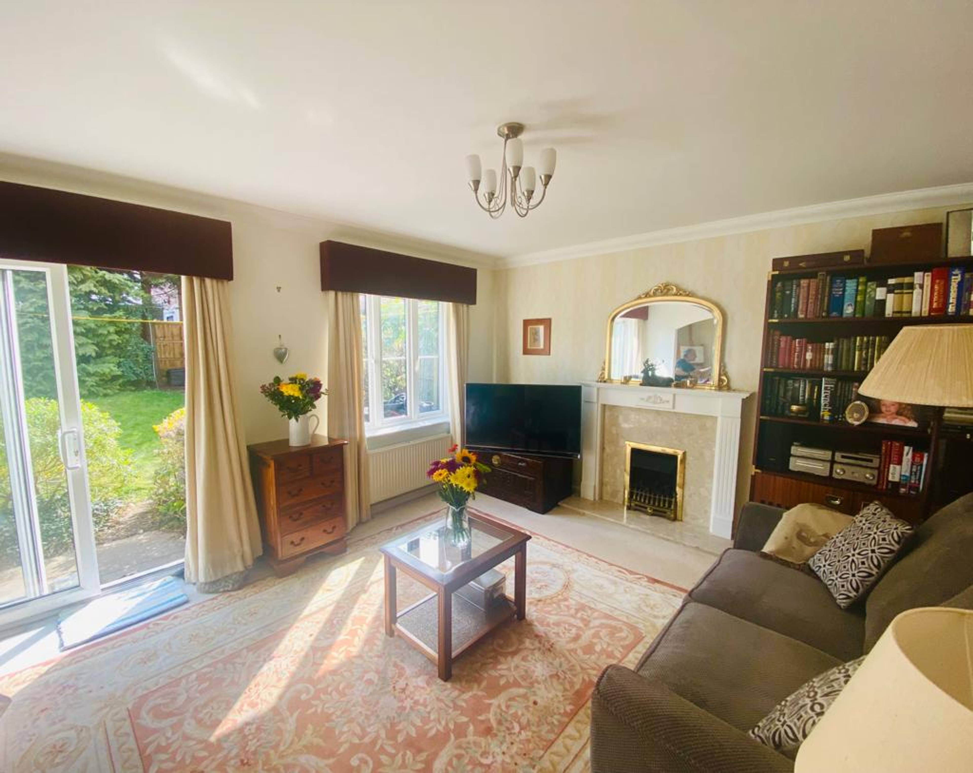
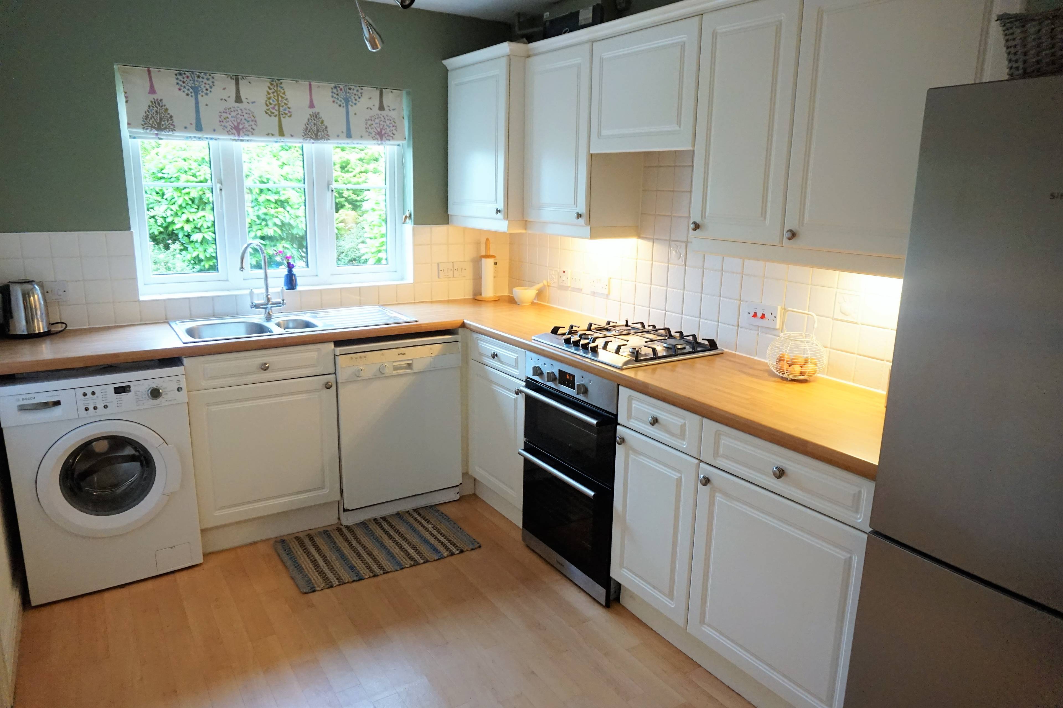
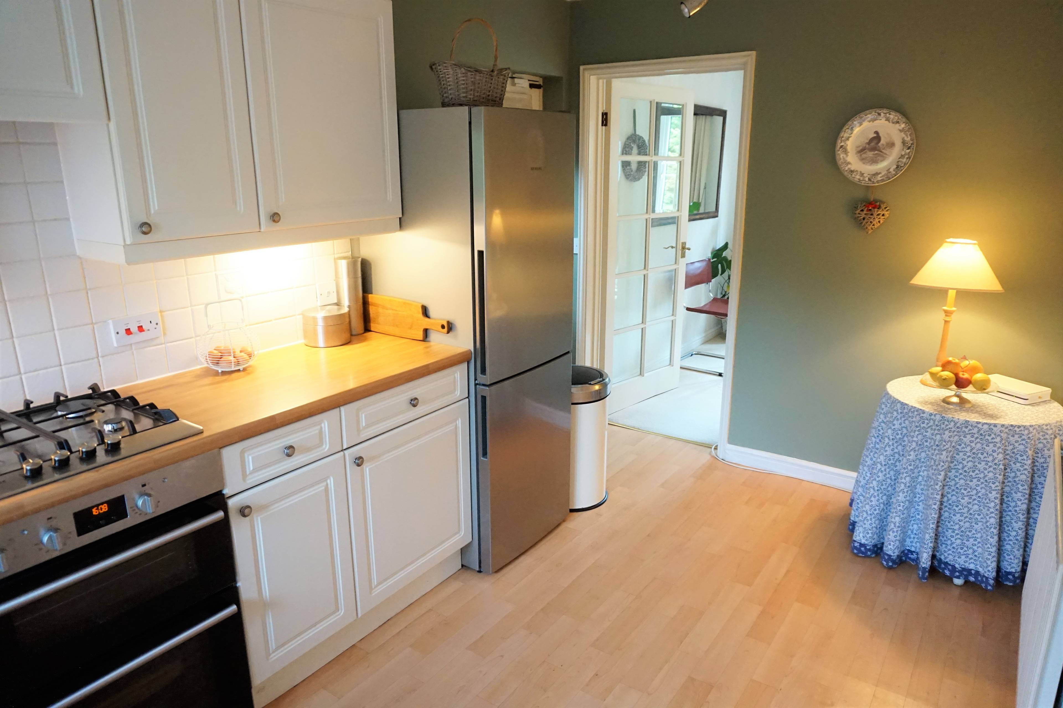
*GUIDE PRICE £300,000 - £330,000* This spacious four-bedroom, modern home is set in a private cul-de-sac and is situated in a highly sought-after location, the Ashfields development. It enjoys superb links to major rail and road transport hubs, such as the A38 and M1, and is within easy access to all essential amenities: hospitals, health clinics, leisure centres and shops. Also, it is in close proximity to good schools: e.g. Ashfield School is the preferred choice for families and students, standing as a symbol of educational excellence, in our local community, The property has benefited from an upgrade to the central heating system by means of a recently-installed, new, smart-enabled gas boiler (Ideal Classic), which is more efficient and economical to run. Accommodation: Ground Floor: A light and airy entrance hallway welcomes you into the home that leads to a well-appointed lounge, ideal for relaxation and entertaining. The hallway connects to a convenient cloakroom, ensuring practicality for family and guests alike. The spacious lounge, featuring an archway to the separate dining room, also boasts of French doors that open into the rear garden, creating a seamless connection between indoor and outdoor spaces. This area is perfect for family meals or hosting gatherings, allowing natural light to flood the room. The separate fully-fitted kitchen offers the scope for modernization such as an open-plan layout and so, providing the light and space for the ideal, modern family living. First Floor: A gallery landing leads to four bedrooms, each with its own built-in wardrobes. The master bedroom is en-suite and includes a double-fitted wardrobe. The fourth bedroom is a single that is generously sized. Family Bathroom: A family bathroom serves the other bedrooms.


Address
Brandon Walk, Sutton-In-Ashfield, NG17 1NA
Price
£315,000
Property Type
House
Bedrooms
4
Bathrooms
1
Tenure
Freehold
  • 4 Bedrooms
  • House
  • Modern Detached House
  • Four Bedrooms
  • En-Suite And Bathroom
  • Lounge And Dining Room
  • Fitted Breakfast Kitchen
  • Integral Garage And Driveway
  • South Facing Rear Garden
  • Gas Central Heating & Double Glazing
  • Good Access To M1 & A38
  • Popular Residential Position

Sold prices nearby

View more house prices

No sold prices found nearby.

Purplebricks vs high street agents

How much could you save?

Purplebricks’ fixed fee service is a great way to get excellent exposure for your home and can save you a lot of money when comparing us to the service you receive from high street agents. Get SOLD with Purplebricks.

Book a free valuation

Your property price

£300,000

High street agent (1.3%)
£4,680
Purplebricks fixed fee (0.53%)
£1,599
You could save
£3,081

Equivalent to an average of 1.3% plus VAT charged by high street agents. Purplebricks service is a fixed fee including VAT.

A family looking at a phone together on their sofa

The Purplebricks service

Expert people & powerful tech delivering a seamless service

What's included for £1,299:

Powerful technology:

  • Viewings booked 24/7

  • Offers made 24/7

  • Sales agreed faster

  • Marketing tracked live

  • You're in the know 24/7

Comprehensive service:

  • An Agent's expertise

  • Professional valuation

  • Professional photos & floor plan

  • For sale board

  • Listing on Zoopla, Rightmove & OnTheMarket

  • Service that happens 24/7

  • Dedicated sales progression

  • Switch to TAUK any time

  • Simple communication