1 of 23

4 bedroom detached houseCalder Drive, Sutton Coldfield, B76 1GG

£465,000


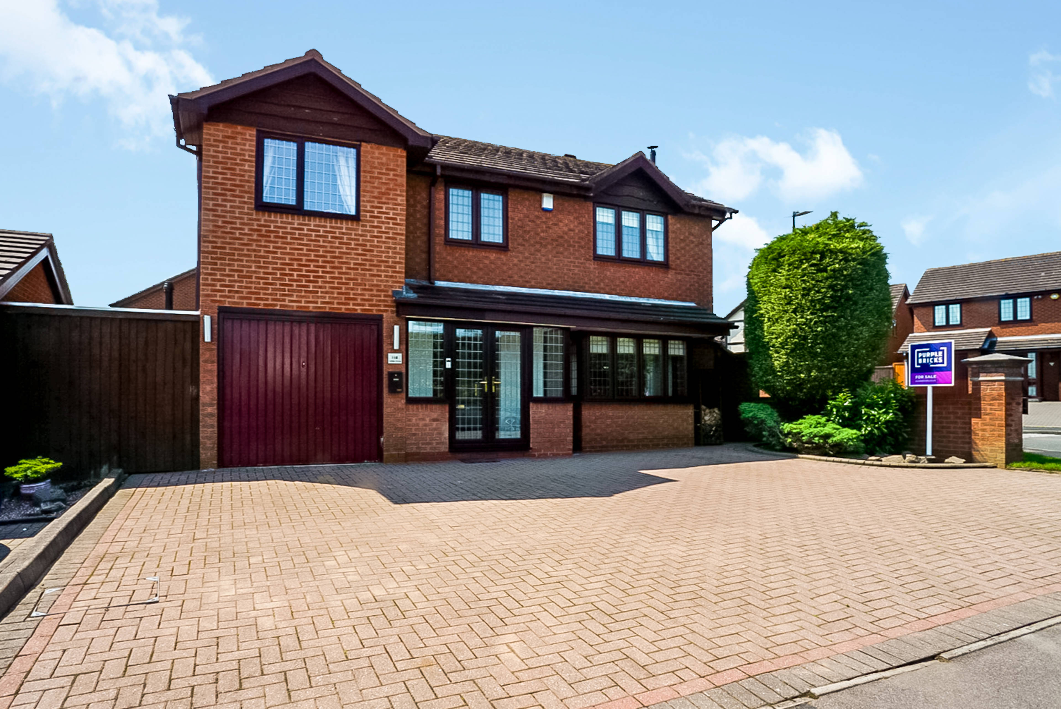
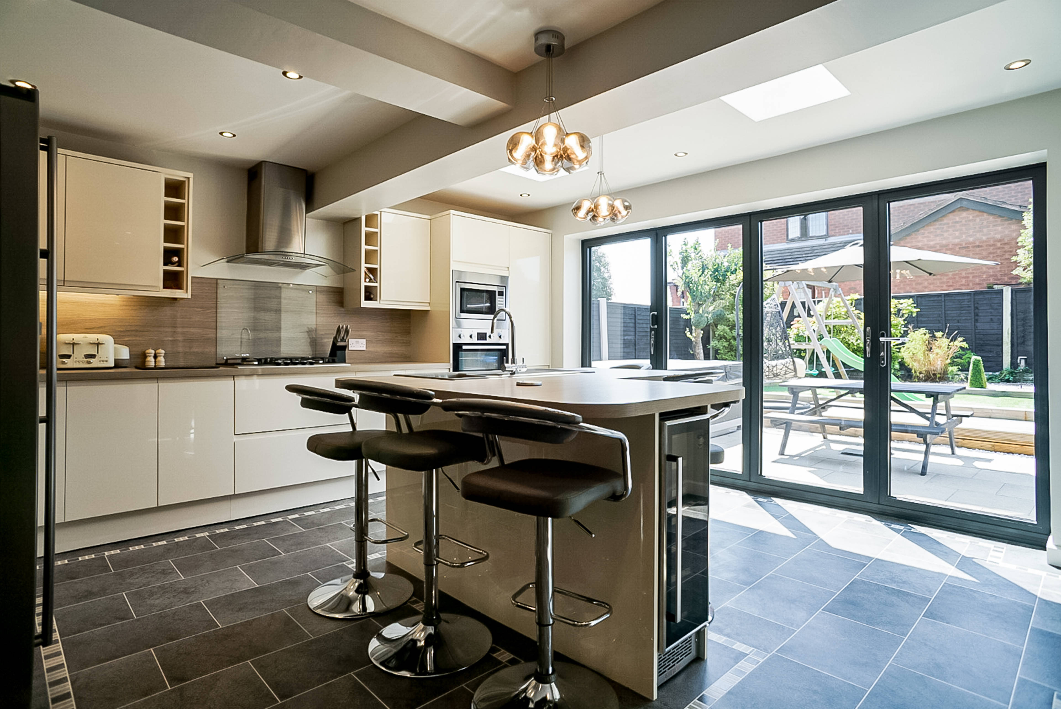
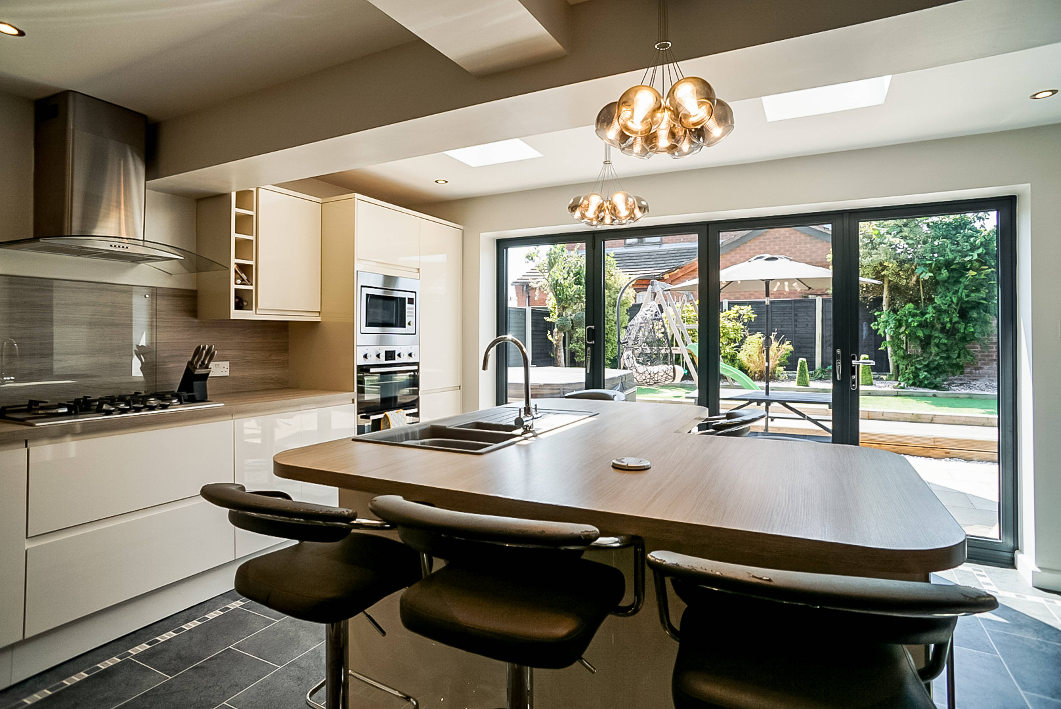
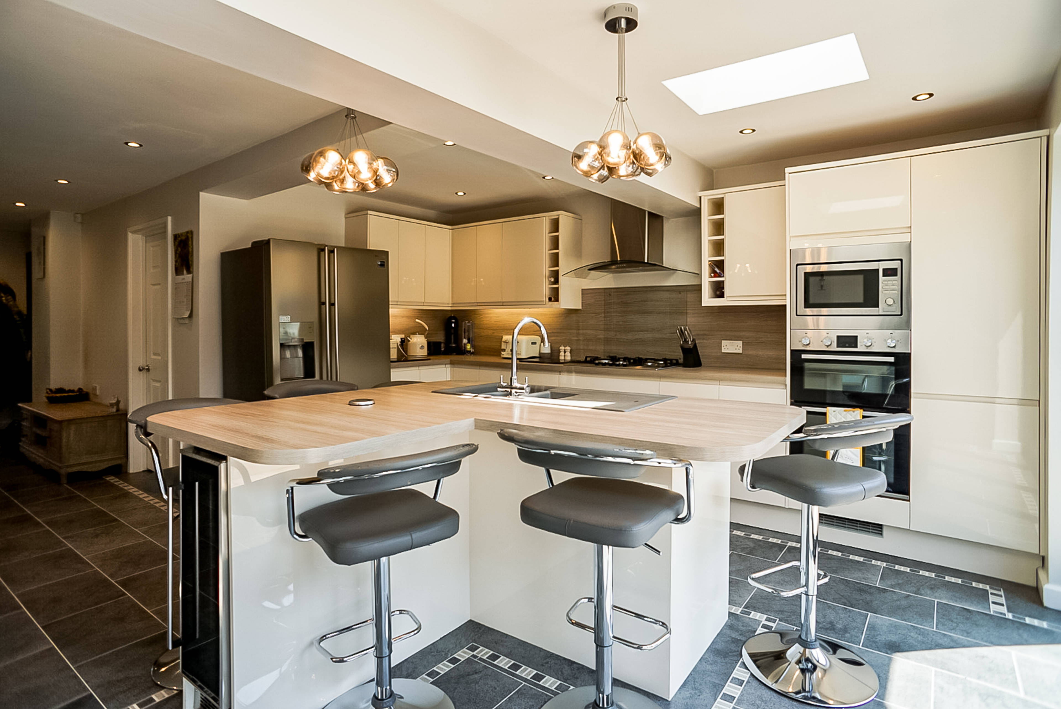
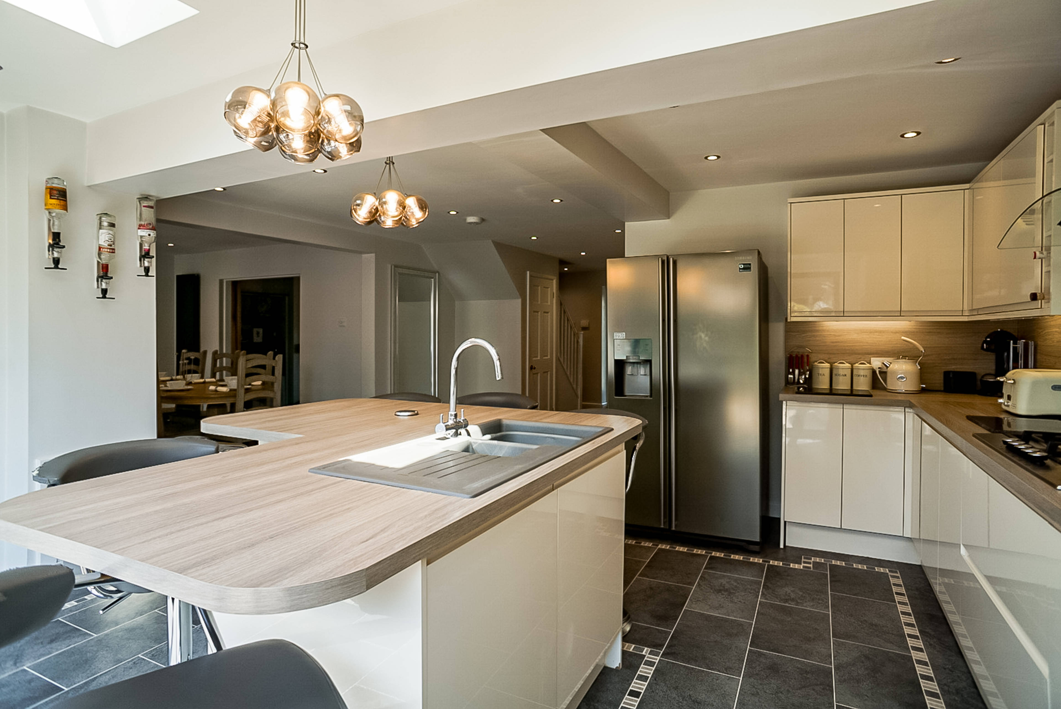
Purplebricks are delighted to bring to the market this fully modernised and extended family home on the ever popular Calder Drive. Situated on a corner plot this property absolutely needs to be viewed to appreciate what this home has to offer. Approached via a dropped curb to the front leading to driveway parking for three cars and access to the garage/storage area to the front. There is also dual side access to the private rear garden. Once inside the inner hallway there is access to the newly fitted utility area to incorporate the washing machine, tumble dryer and fridge freezer as well as access to the newly created guest WC. The hallway, with its luxury Cardene floor, opens up beautifully into the hub of this family home - the extended kitchen diner with bifold doors to the rear. This area features a newly fitted kitchen with integrated appliances and a central island unit with breakfast bar and integrated wine cooler. There is a large dining area with sliding glass doors into the rather snug lounge with log burner. To the rear is a conservatory with doors off to the rear garden. To the first floor are four double bedrooms, the master suite with newly created ensuite shower room, a dressing area and built-in wardrobe space. There is also a luxury family bathroom with separate shower unit and full-size bath. The landing area has a large storage/airing cupboard and also gives access to the loft space with its ever useful storage solutions. To the outside is a private rear garden with decking area and artificial grass. The sides of the property have been covered to provide extra storage space but also give access to the front driveway. Please refer to the floor plan to appreciate the flow and approximate room sizes of this generously proportioned property. As this property will prove to be extremely popular please arrange a viewing as soon as possible via the Purplebricks website.


Address
Calder Drive, Sutton Coldfield, B76 1GG
Price
£465,000 - OIRO
Bedrooms
4
Bathrooms
2
  • 4 Bedrooms
  • Newly extended four bedroom family home
  • Quiet sought-after location
  • Magnificent open plan kitchen diner
  • Lounge/snug with the log burner
  • Newly created utility area
  • Refitted guest WC
  • Master bedroom with dressing area and ensuite
  • Refitted family bathroom with separate shower unit
  • Conservatory
  • Driveway parking and Garage/storage

Sold prices nearby

No sold prices found nearby.

Purplebricks vs high street agents

How much could you save?

Purplebricks’ fixed fee service is a great way to get excellent exposure for your home and can save you a lot of money when comparing us to the service you receive from high street agents. Get SOLD with Purplebricks.

Book a free valuation

Your property price

£300,000

High street agent (1.3%)
£4,680
Purplebricks fixed fee (0.53%)
£1,599
You could save
£3,081

Equivalent to an average of 1.3% plus VAT charged by high street agents. Purplebricks service is a fixed fee including VAT.

A family looking at a phone together on their sofa

The Purplebricks service

Expert people & powerful tech delivering a seamless service

What's included for £1,299:

Powerful technology:

  • Viewings booked 24/7

  • Offers made 24/7

  • Sales agreed faster

  • Marketing tracked live

  • You're in the know 24/7

Comprehensive service:

  • An Agent's expertise

  • Professional valuation

  • Professional photos & floor plan

  • For sale board

  • Listing on Zoopla, Rightmove & OnTheMarket

  • Service that happens 24/7

  • Dedicated sales progression

  • Switch to TAUK any time

  • Simple communication