1 of 34

4 bedroom detached houseBoyd Orr Mews, Strathaven, ML10 6GT

£320,000

Listing Description


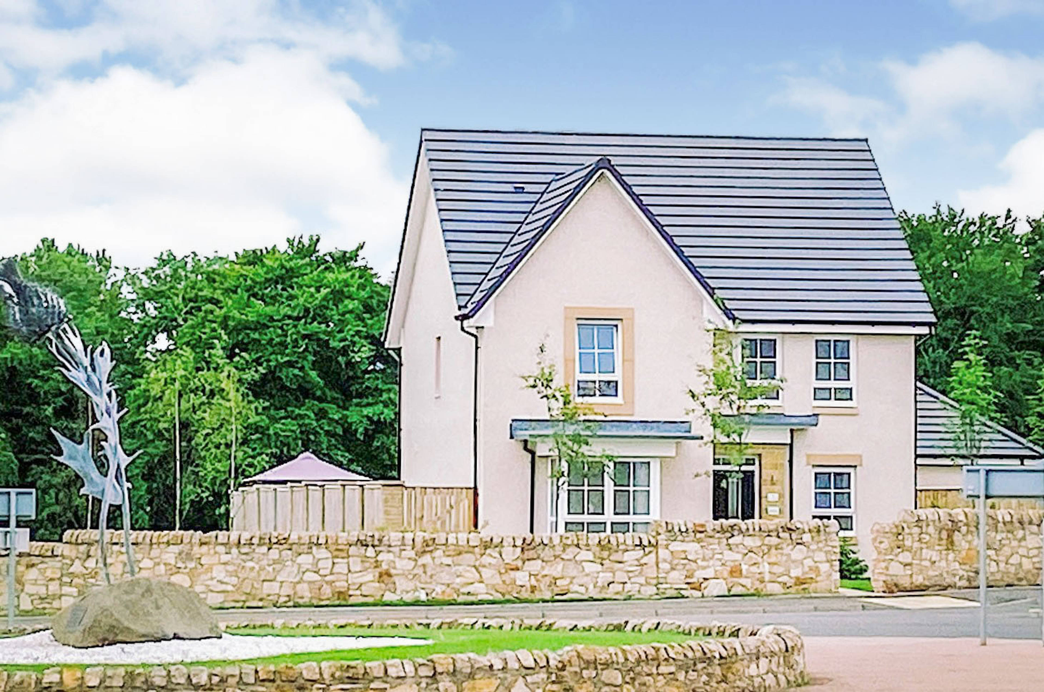
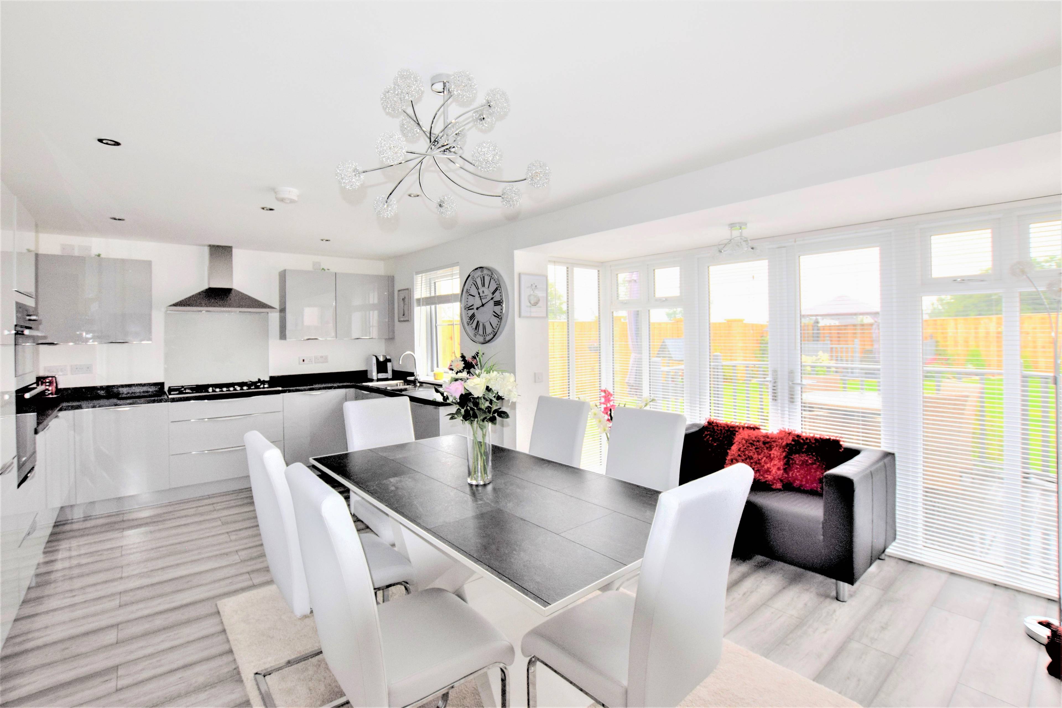
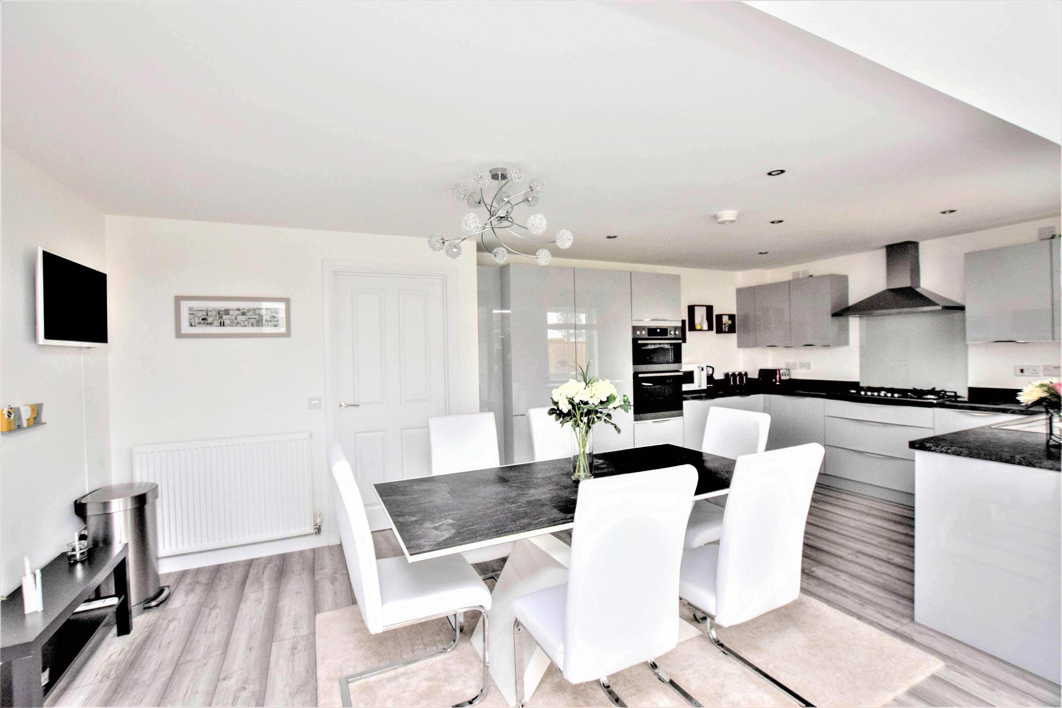
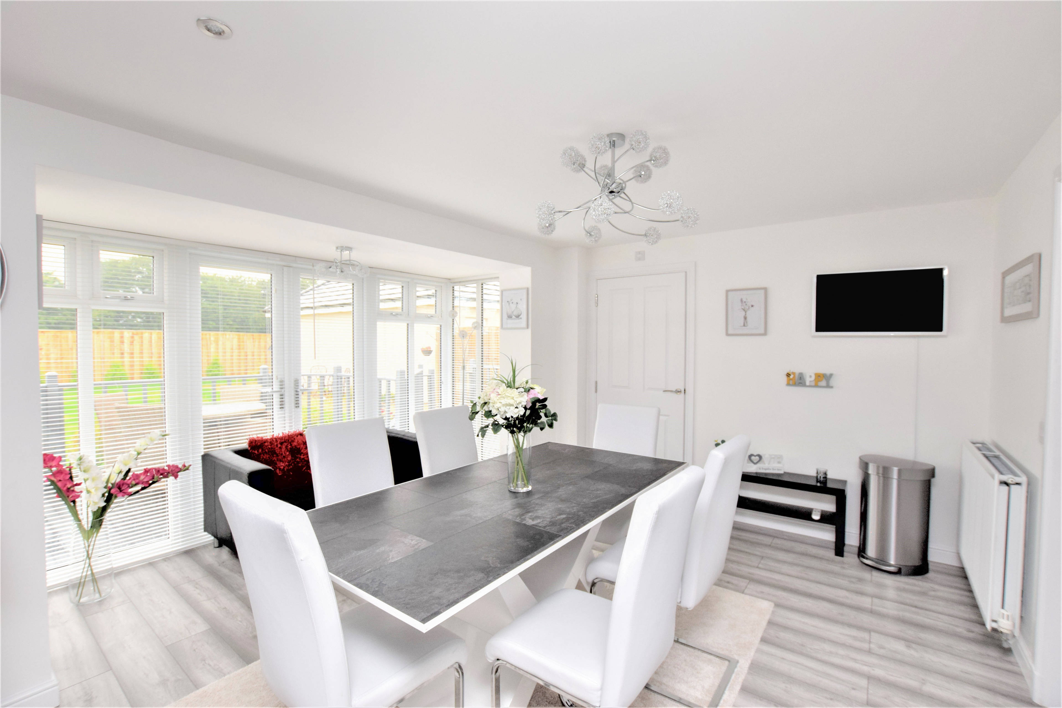
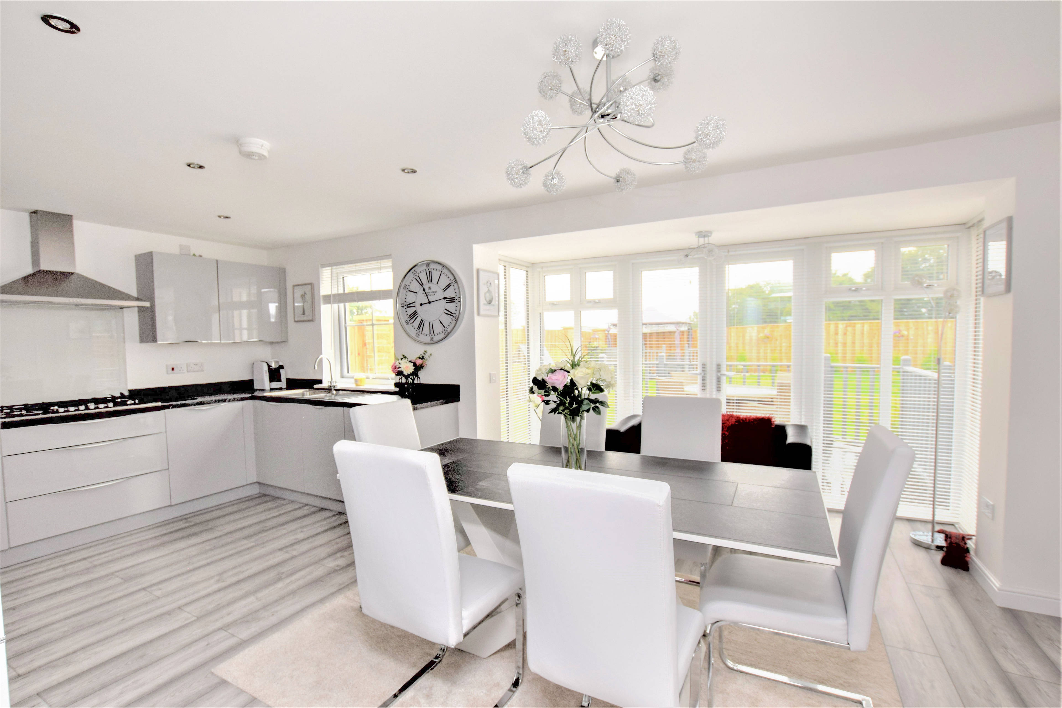
OPEN THE PURPLEBRICKS BROCHURE TO VIEW THE HOME REPORT, BOOK YOUR VIEWING 24/7 AND FOR FULL DETAILS - VIRTUAL TOUR ALSO AVAILABLE. This stunning four bedroom family home is in immaculate order and benefits from high quality fixtures and fittings throughout making it a unique and very desirable property . In truly walk in condition and in prime position on the edge of a private residential development in a highly sought after area of Strathaven . The property comprises of an entrance hall , large spacious lounge with a feature bay window , study and downstairs WC. A modern dining kitchen also with large bay windows and french doors leading to the rear garden and decked patio areas. It further benefits from an adjoining utility room. Upstairs you will find four bedrooms , master with en suite shower and a family bathroom with bath and separate shower. The property enjoys landscaped gardens to the front and rear . The south west facing rear garden has two decked areas , both inclusive of power and a separate patio area and is particularly private and fully enclosed. There is also an outside water supply. To the side of the property you will find a large garage with power and lighting and a generous driveway for up to 6 cars and a guest parking area. This lovely home is conveniently placed for the village and all its amenities. The floor plan will provide you with a detailed layout of this versatile and well laid out home, however we recommend viewing to appreciate the setting and standard of finishing on offer. Built by David Wilson Homes. Warranty till Jan 2021 NHBC Structural Warranty till Jan 2029


Address
Boyd Orr Mews, Strathaven, ML10 6GT
Price
£320,000
Property Type
House
Bedrooms
4
Bathrooms
1
  • 4 Bedrooms
  • House
  • Luxury Detached House
  • Spacious Lounge With feature Bay Window
  • Open plan kitchen/ living area with french doors leading onto decking area
  • Four Bedrooms with master en-suite
  • Family Bathroom and downstairs WC
  • Garage and large driveway
  • Enclosed Landscaped Gardens, front and rear
  • Double Glazed and central heating
  • Study / family room
  • Historical market town

Purplebricks vs high street agents

How much could you save?

Your property price

£200,000

High street agent (1.3%)
£3,120

Purplebricks fixed fee (0.5%)

Nothing to pay upfront

£999
You could save
£2,121

Purplebricks’ fixed fee service is a great way to get excellent exposure for your home and can save you a lot of money when comparing us to the service you receive from high street agents. Get SOLD with Purplebricks.

Book a free valuation

Equivalent to an average of 1.3% plus VAT charged by high street agents. Purplebricks service is a fixed fee including VAT.

A family looking at a phone together on their sofa

The Purplebricks service

Expert people & powerful tech delivering a seamless service

What's included for £999:

Powerful technology:

  • Viewings booked 24/7

  • Offers made 24/7

  • Sales agreed faster

  • Marketing tracked live

  • You're in the know 24/7

Comprehensive service:

  • An Agent's expertise

  • Professional valuation

  • Professional photos & floor plan

  • For sale board

  • Listing on Zoopla, Rightmove & OnTheMarket

  • Service that happens 24/7

  • Dedicated sales progression

  • Switch to TAUK any time

  • Simple communication

  • Nothing to pay upfront