1 of 23

4 bedroom detached houseMeadowfield, Stokesley, TS9 5HL

£400,000

Listing Description


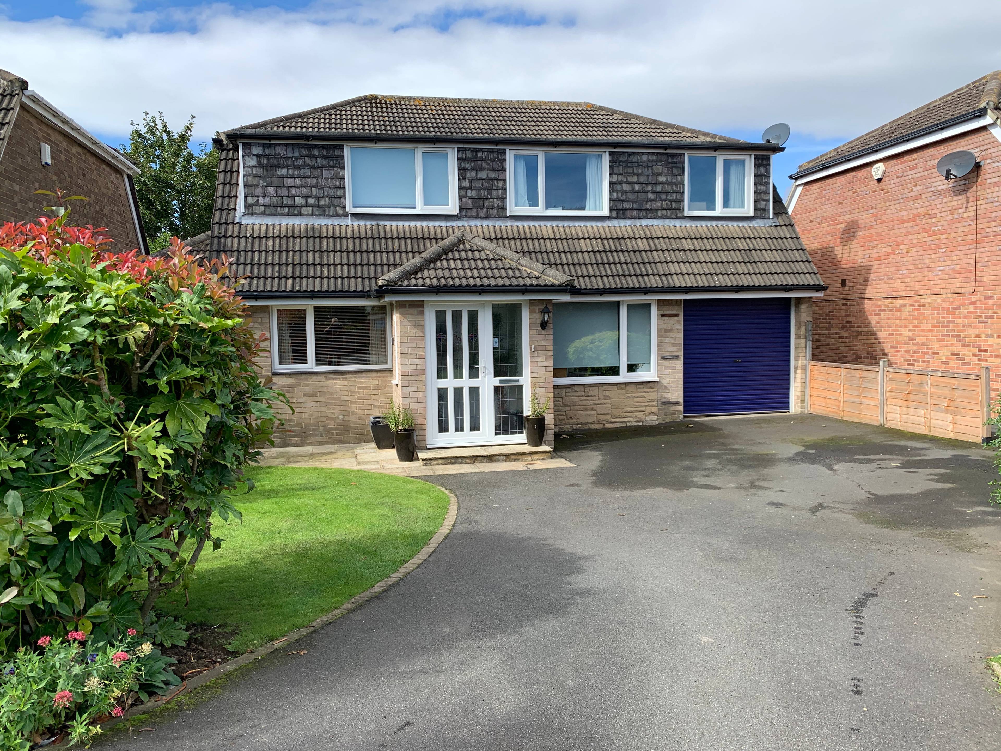
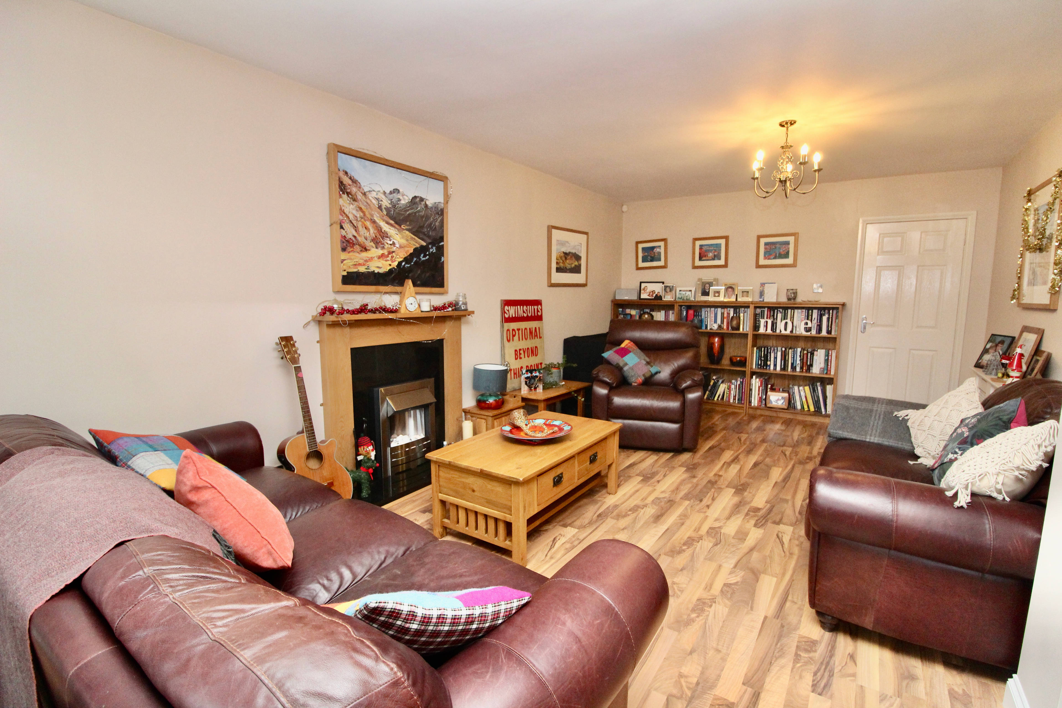
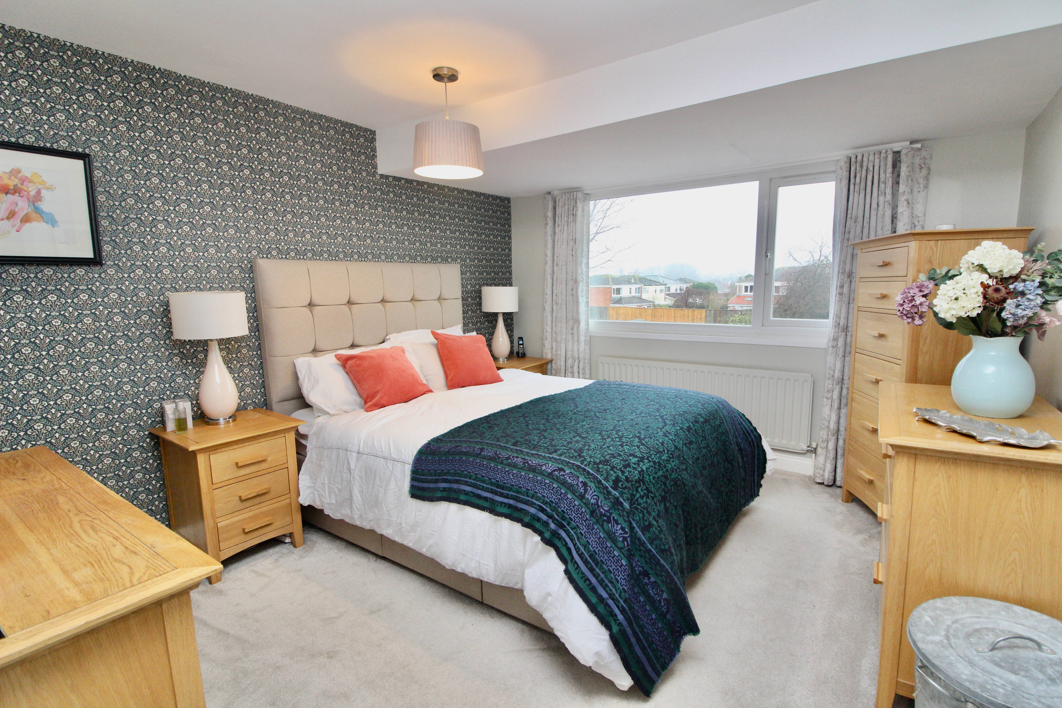
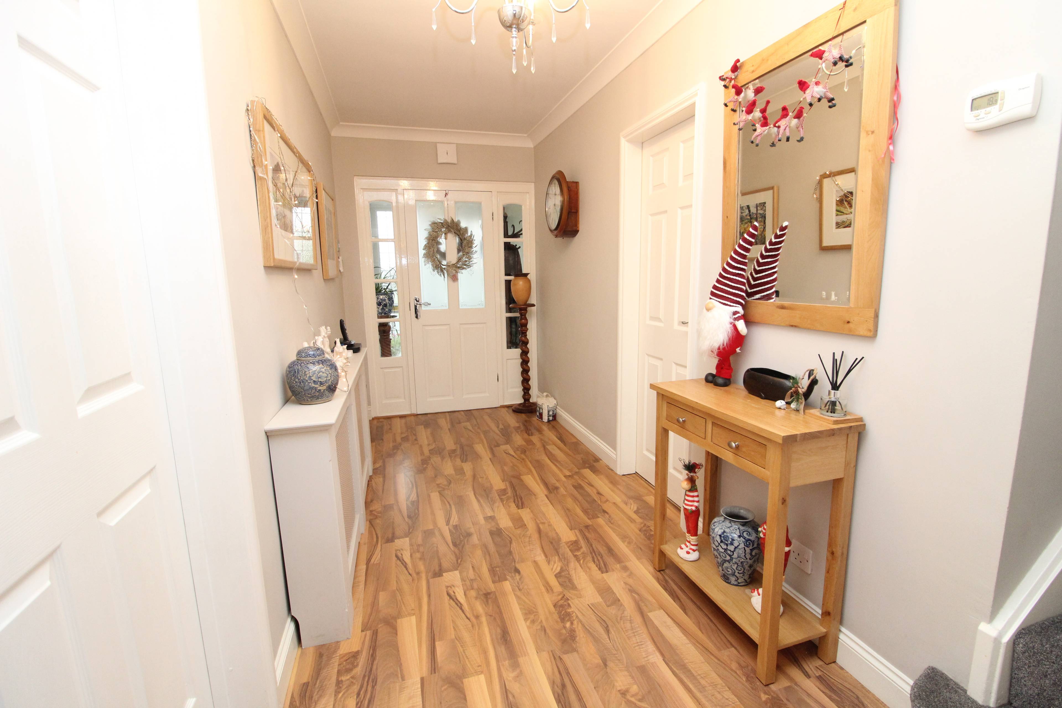
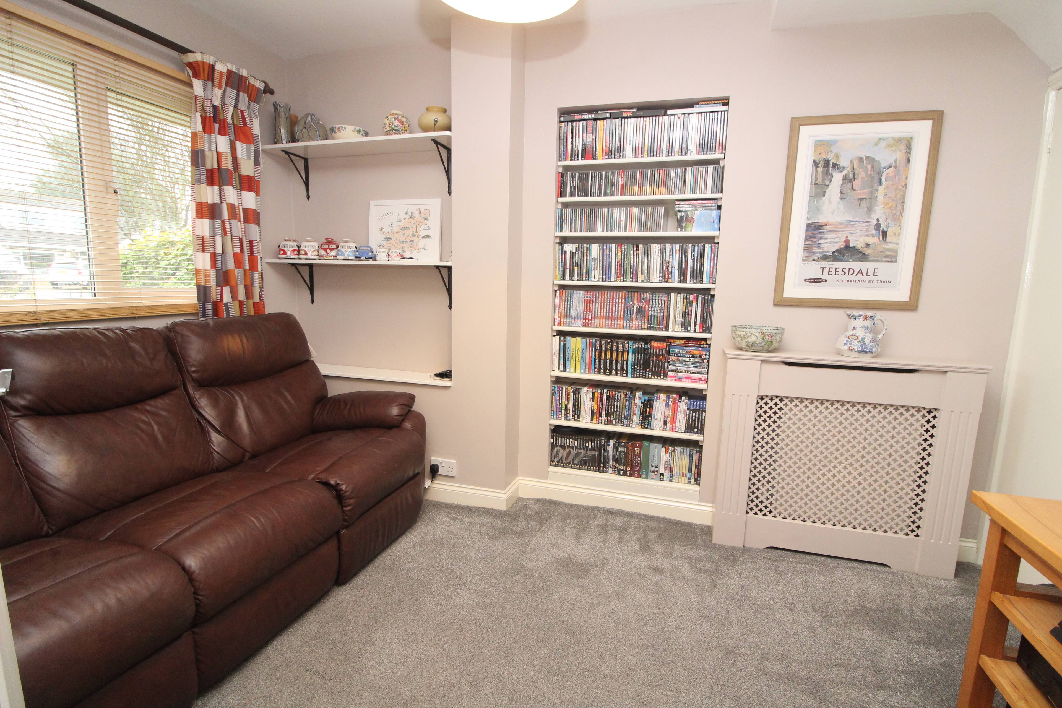
This family home is sure to impress with both its size and the quality of its fixtures and fittings. This property has a huge full width rear and side extension, creating additional living space, as well as useful storage and utility areas. Open plan living to the rear. Loads of versatile accommodation providing flexible options for people who want to work from home, have some hobby space or just want to entertain. The entrance porch takes you into a wide hall, with snug to one side and another reception room to the other. Venturing further into the property brings you to the large l-shaped space which includes the rear extension, giving the open plan living space we all crave. This in turn is open to the kitchen, which then leads to the side extension; with utility space and cloakroom. Upstairs the ample landing has a separate WC and family bathroom leading to the Master suite with dressing room and en-suite shower room, two further double bedrooms and a single bedroom. Externally, there is a front garden and driveway with parking for two vehicles leading to a triple length garage and a good sized rear garden with large workshop. Stokesley is an elegant market town, peppered with impressive Georgian and Victorian buildings and known as a gateway to the North York Moors. The River Leven, crossed by the ancient Pack Horse Bridge, provides a perfect spot for walking and picnics - not to mention the spectacular views of Roseberry Topping and the North York Moors from the east end of the town, where an ancient mill wheel can also be admired. There are plenty of places to see and visit, including the 12th Century Mount Grace Priory and Captain Cook Museum. Middlesbrough Town Centre is 8 miles away for shops, restaurant and other amenities.


Address
Meadowfield, Stokesley, TS9 5HL
Price
£400,000
Property Type
House
Bedrooms
4
Bathrooms
1
  • 4 Bedrooms
  • House
  • Beautifully Presented
  • Detached house
  • Huge Extension to Side and Rear
  • Sought After Location
  • Three/Four Receptions
  • four bedrooms
  • Triple Length Garage
  • Master Bedroom With Dressing Room And En-Suite
  • Open Plan Living to Rear
  • Separate Workshop Included

Purplebricks vs high street agents

How much could you save?

Your property price

£200,000

High street agent (1.3%)
£3,120

Purplebricks fixed fee (0.5%)

Nothing to pay upfront

£999
You could save
£2,121

Purplebricks’ fixed fee service is a great way to get excellent exposure for your home and can save you a lot of money when comparing us to the service you receive from high street agents. Get SOLD with Purplebricks.

Book a free valuation

Equivalent to an average of 1.3% plus VAT charged by high street agents. Purplebricks service is a fixed fee including VAT.

A family looking at a phone together on their sofa

The Purplebricks service

Expert people & powerful tech delivering a seamless service

What's included for £999:

Powerful technology:

  • Viewings booked 24/7

  • Offers made 24/7

  • Sales agreed faster

  • Marketing tracked live

  • You're in the know 24/7

Comprehensive service:

  • An Agent's expertise

  • Professional valuation

  • Professional photos & floor plan

  • For sale board

  • Listing on Zoopla, Rightmove & OnTheMarket

  • Service that happens 24/7

  • Dedicated sales progression

  • Switch to TAUK any time

  • Simple communication

  • Nothing to pay upfront