1 of 15

4 bedroom detached houseCarina Crescent, Stockton-On-Tees, TS18 3QS

Sold

Listing Description


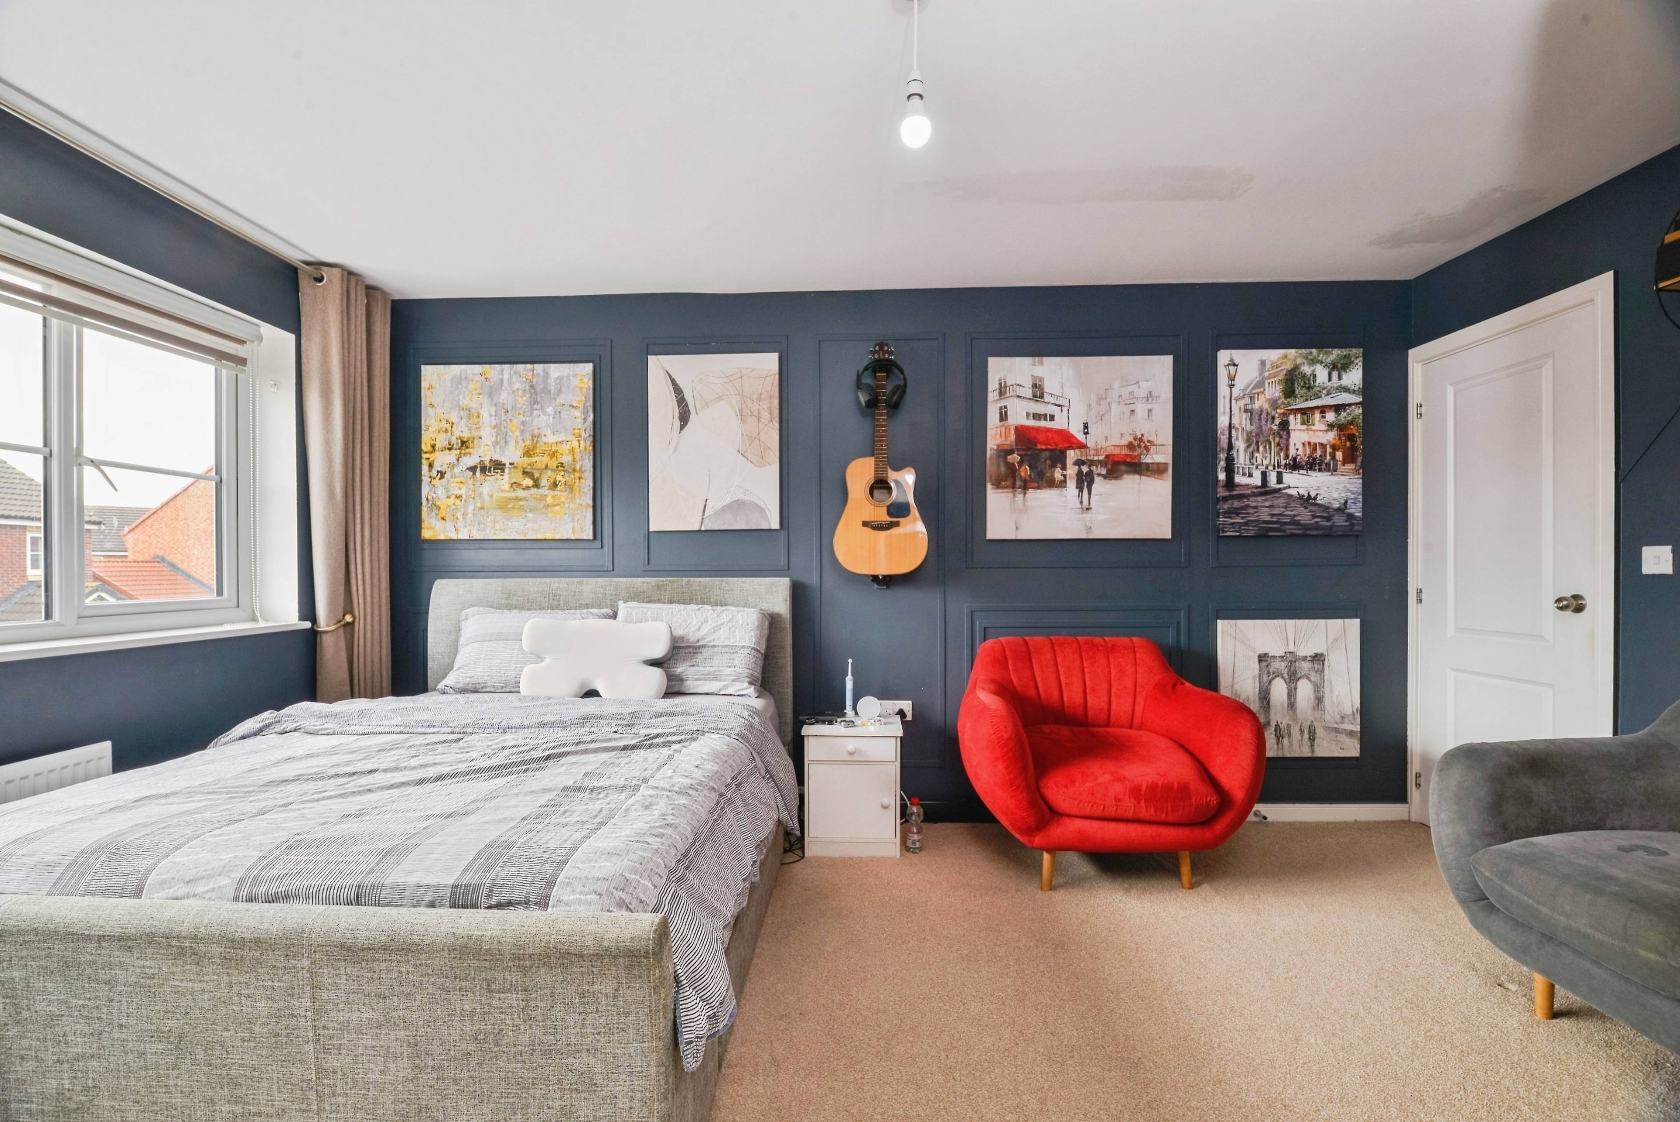
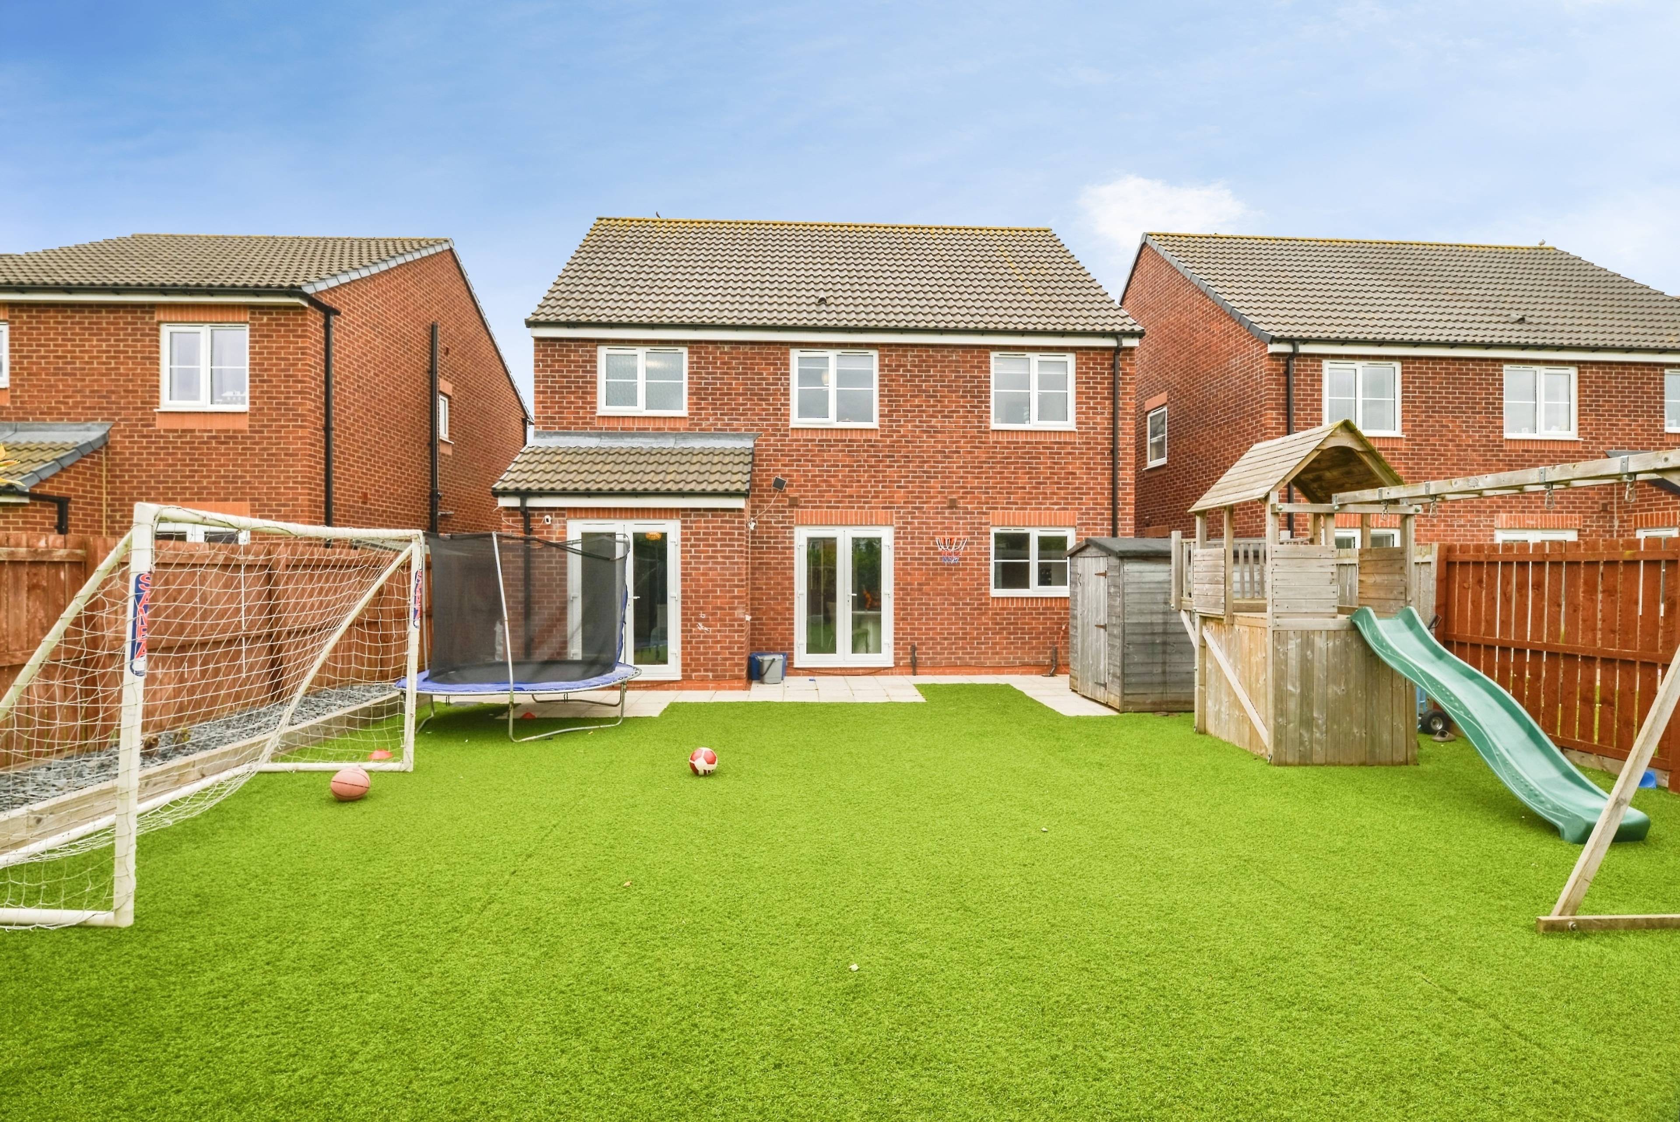
Stunning four-bedroom detached home with three reception rooms and beautifully landscaped garden Modern, stylish, and designed for busy family life, this impressive detached home on Carina Crescent offers versatile living space, high-quality finishes, and plenty of room to relax, work, and entertain. Main Description Set within a popular residential area on Carina Crescent, this beautifully presented four-bedroom detached home has been finished to an exceptional standard throughout and offers spacious, flexible living across every floor. At the heart of the home is the bespoke fitted kitchen dining room, designed with both style and practicality in mind. With plenty of workspace, modern fittings, and room for dining and socialising, it’s a space made for everyday living as well as entertaining guests. A separate utility room helps keep day-to-day life organised and clutter-free. The former garage has been thoughtfully converted into an additional reception room, giving the property a total of three reception spaces. Whether you need a home office, playroom, snug, or extra sitting room, the flexible layout easily adapts to modern living. Upstairs, the property offers four well-proportioned bedrooms, including two with stylish ensuite shower rooms, alongside a contemporary family bathroom finished to a high standard. Outside, the landscaped rear garden has been designed for easy maintenance and year-round enjoyment, complete with artificial turf and space for outdoor seating and entertaining. To the front, the good-sized driveway provides ample off-road parking. If you’re looking for a spacious modern home with flexible living space and stylish finishes throughout, this one is ready to impress. Book your viewing today and see it for yourself.


Address
Carina Crescent, Stockton-On-Tees, TS18 3QS
Price
Sold
Property Type
House
Bedrooms
4
Bathrooms
1
Tenure
Freehold
  • 4 Bedrooms
  • House
  • Modern four-bedroom detached home
  • Beautifully presented throughout
  • Bespoke fitted kitchen dining room
  • Three reception rooms in total
  • Garage conversion for additional reception space
  • Separate utility room
  • Two ensuite shower rooms
  • Contemporary family bathroom
  • Good-sized driveway
  • Landscaped rear garden

Purplebricks vs high street agents

How much could you save?

Your property price

£200,000

High street agent (1.3%)
£3,120

Purplebricks fixed fee (0.5%)

Nothing to pay upfront

£999
You could save
£2,121

Purplebricks’ fixed fee service is a great way to get excellent exposure for your home and can save you a lot of money when comparing us to the service you receive from high street agents. Get SOLD with Purplebricks.

Book a free valuation

Equivalent to an average of 1.3% plus VAT charged by high street agents. Purplebricks service is a fixed fee including VAT.

A family looking at a phone together on their sofa

The Purplebricks service

Expert people & powerful tech delivering a seamless service

What's included for £999:

Powerful technology:

  • Viewings booked 24/7

  • Offers made 24/7

  • Sales agreed faster

  • Marketing tracked live

  • You're in the know 24/7

Comprehensive service:

  • An Agent's expertise

  • Professional valuation

  • Professional photos & floor plan

  • For sale board

  • Listing on Zoopla, Rightmove & OnTheMarket

  • Service that happens 24/7

  • Dedicated sales progression

  • Switch to TAUK any time

  • Simple communication

  • Nothing to pay upfront