1 of 14

4 bedroom detached houseBench Field, South Croydon, CR2 7HX

£599,999


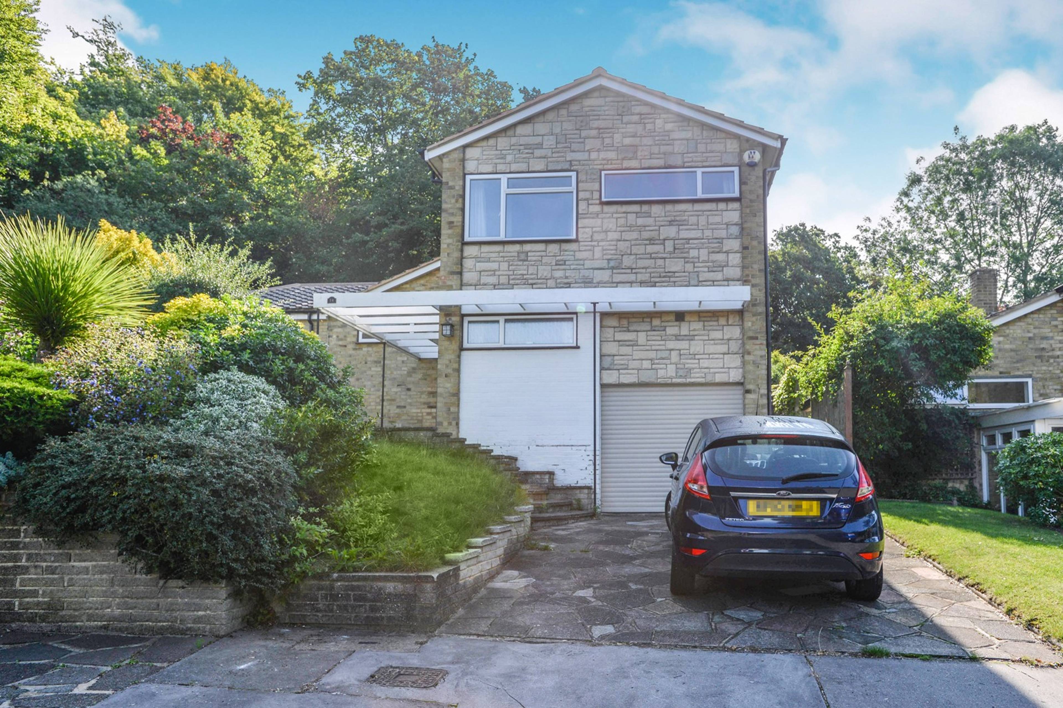
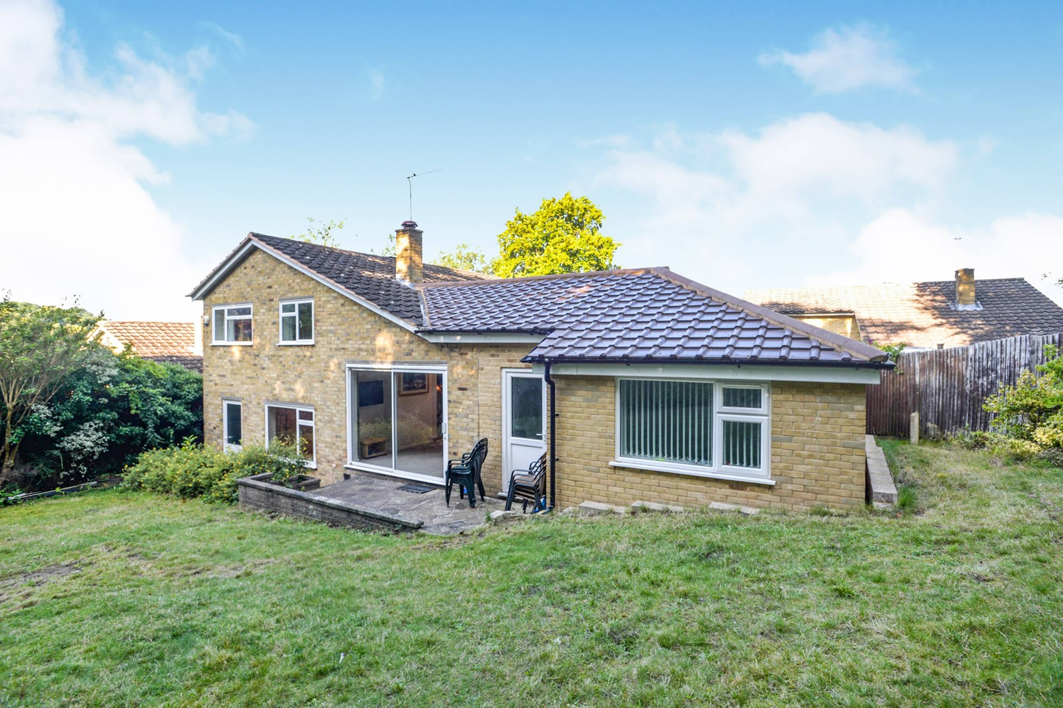
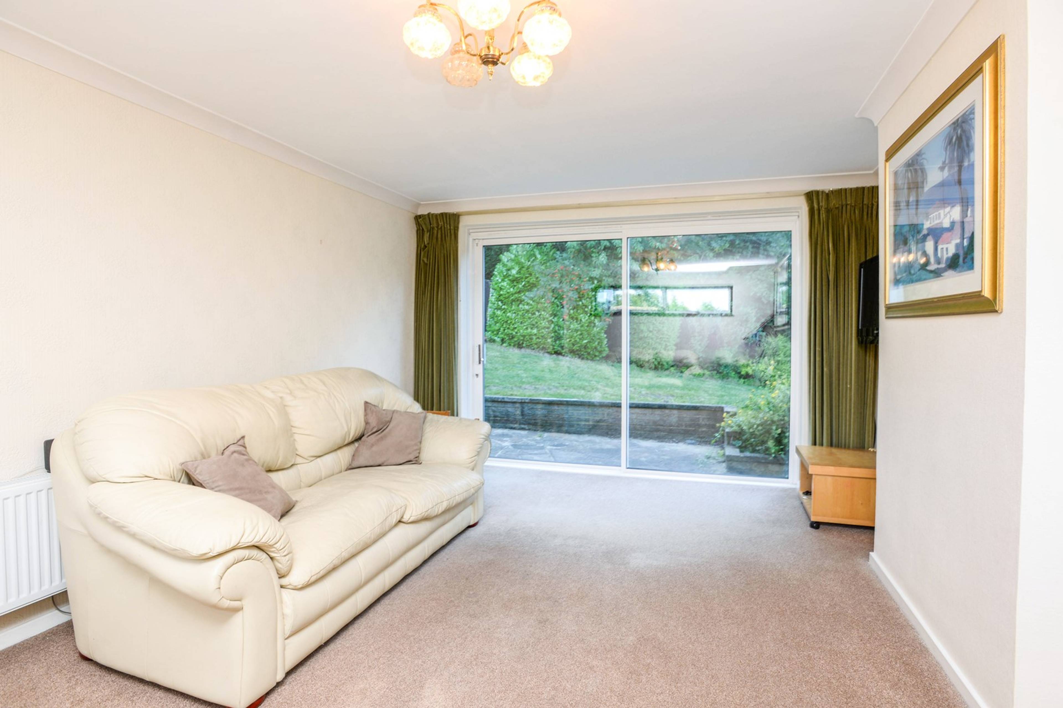
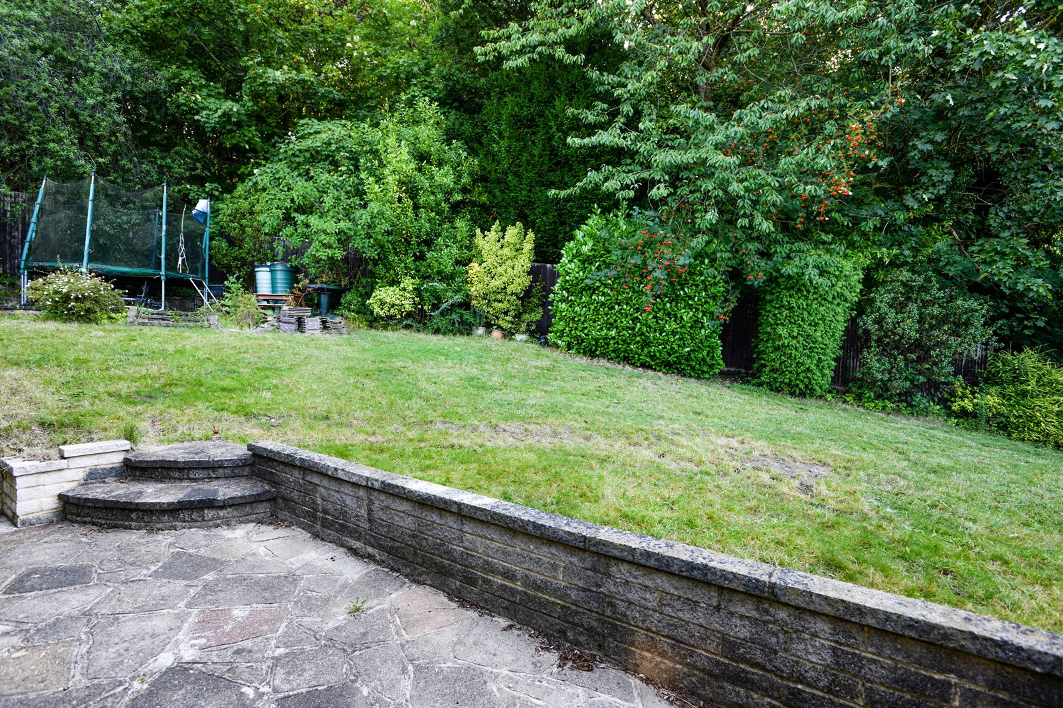
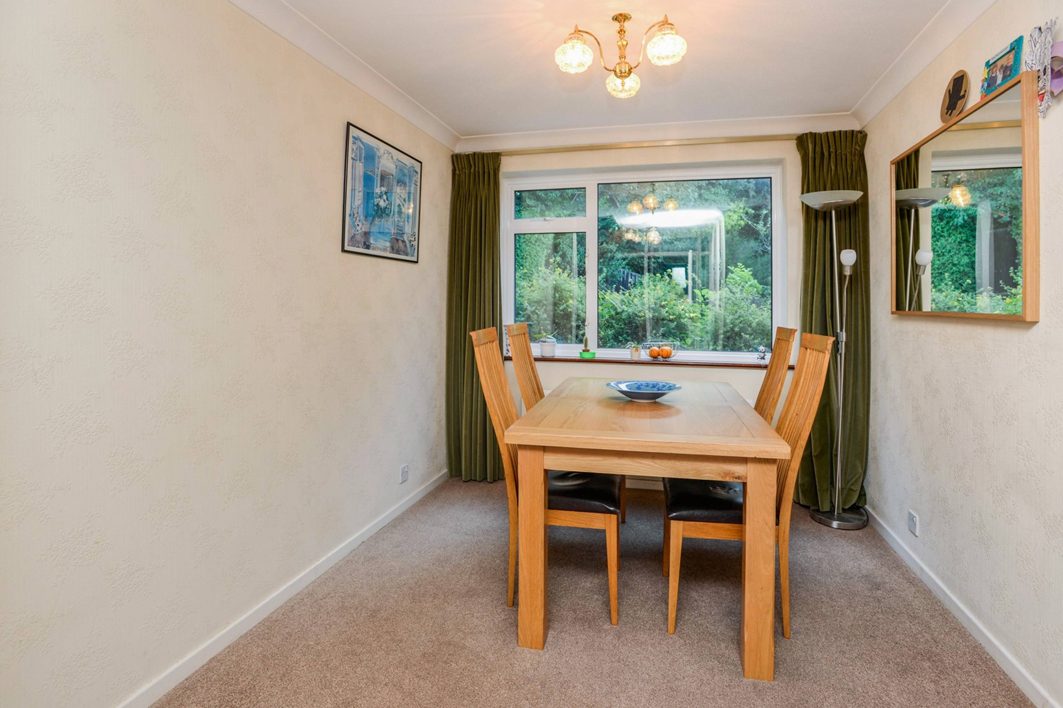
** CLICK BROCHURE TO VIEW THIS PROPERTY INSTANTLY ONLINE** Located on a larger than average plot at the end of this quiet cul de sac, is this extended four bedroom detached house which backs on to woodland. The accommodation which is arranged over a split level design comprises of an entrance lobby which has a fitted storage/coat cupboard leading to a useful downstairs cloakroom, also doubling as a utility room. A door from the entrance lobby leads into a spacious dining room which overlooks the rear garden and has stairs leading up to a formal lounge having sliding double glazed doors leading to the garden. From the lounge you access the second lounge area, this could also make an ideal annex room or studio/home office. This room also has a separate bedroom area and what is currently used as a utility room, this could also make ideal en suite facilities. There is a kitchen accessed from the dining room, having several integrated appliances and space for several others. Stairs lead from the lounge to the first floor landing, here there are two inbuilt storage cupboards and access to three further bedrooms. Two of the bedrooms have fitted wardrobes, the master bedroom having elevated views over the front of the property. Finally there is a spacious family bathroom, with a separate shower cubical and bidet. Externally the property is situated at the end of this sought after cul de sac location which features a driveway leading to a single garage. This has excellent eaves storage area, an electric door and houses the gas boiler. To the rear there is a wide rear garden, stocked with numerous mature trees and shrubs, backing onto woodland, therefore particularly secluded. Features of the property include double glazing and gas central heating via radiators.


Address
Bench Field, South Croydon, CR2 7HX
Price
£599,999
Bedrooms
4
Bathrooms
2
  • 4 Bedrooms
  • four bedrooms
  • Extended Detached House
  • Split Level Lounge and Dining Room
  • Quiet Cul De Sac Location
  • Potential Annex Accommodation/Home Office/Studio
  • Flexible Ground Floor Bathroom
  • Integral Garage, Ample Parking
  • Double Glazing and Gas Central Heating
  • Family bathroom with Separate Shower
  • Larger Than Average Plot

Sold prices nearby

No sold prices found nearby.

Purplebricks vs high street agents

How much could you save?

Purplebricks’ fixed fee service is a great way to get excellent exposure for your home and can save you a lot of money when comparing us to the service you receive from high street agents. Get SOLD with Purplebricks.

Book a free valuation

Your property price

£300,000

High street agent (1.3%)
£4,680
Purplebricks fixed fee (0.53%)
£1,599
You could save
£3,081

Equivalent to an average of 1.3% plus VAT charged by high street agents. Purplebricks service is a fixed fee including VAT.

A family looking at a phone together on their sofa

The Purplebricks service

Expert people & powerful tech delivering a seamless service

What's included for £1,299:

Powerful technology:

  • Viewings booked 24/7

  • Offers made 24/7

  • Sales agreed faster

  • Marketing tracked live

  • You're in the know 24/7

Comprehensive service:

  • An Agent's expertise

  • Professional valuation

  • Professional photos & floor plan

  • For sale board

  • Listing on Zoopla, Rightmove & OnTheMarket

  • Service that happens 24/7

  • Dedicated sales progression

  • Switch to TAUK any time

  • Simple communication