1 of 27

4 bedroom detached houseQuantock Court, Sleaford, NG34 7TN

£475,000


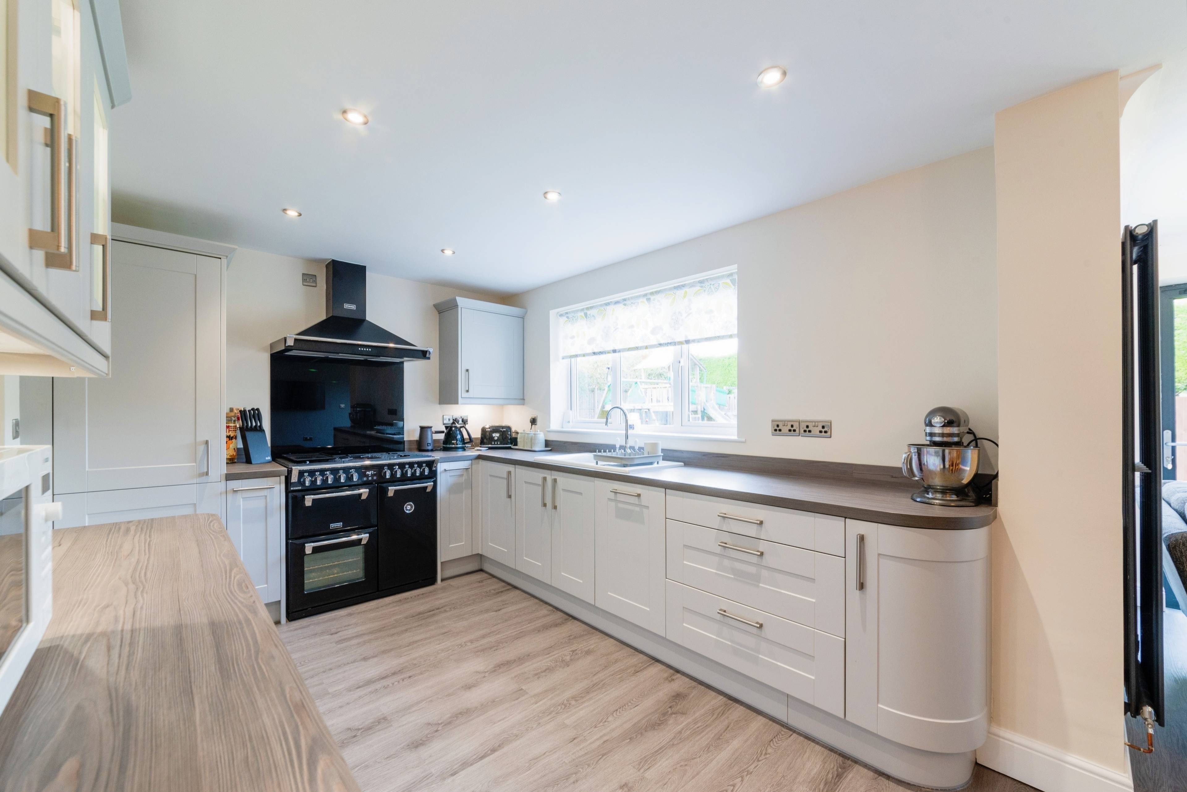
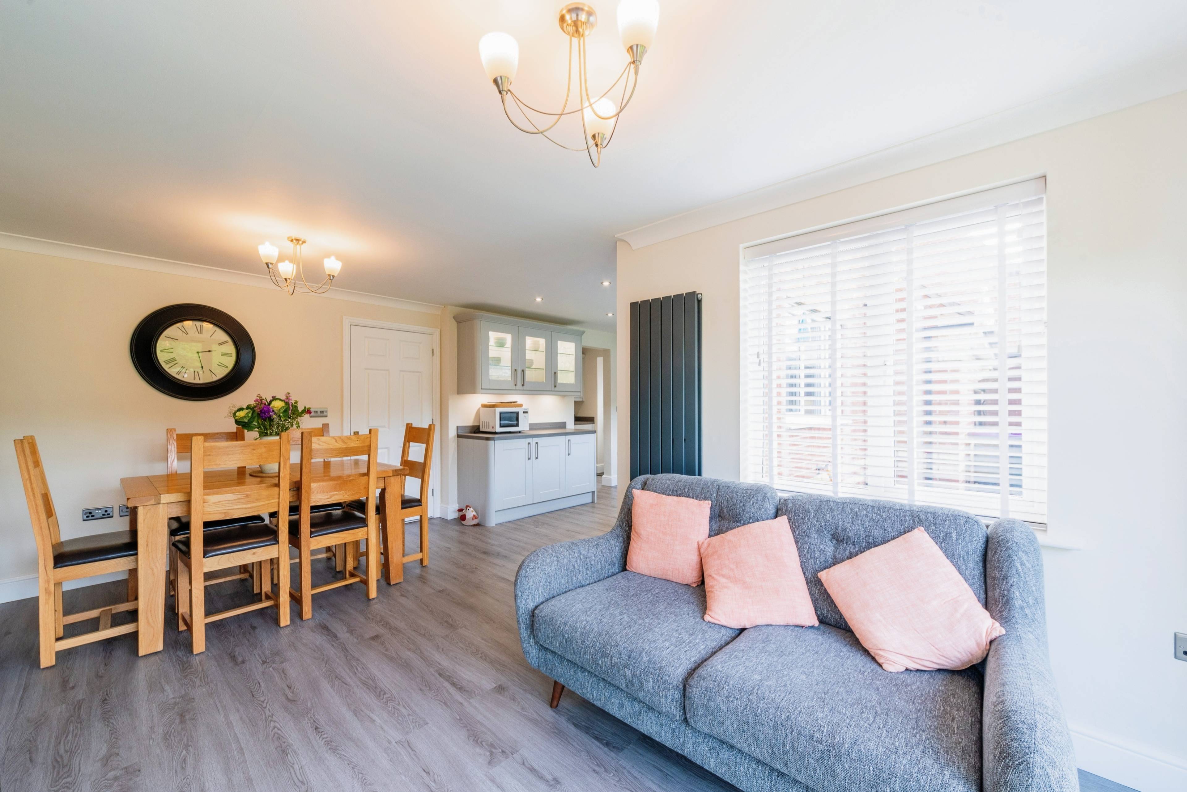
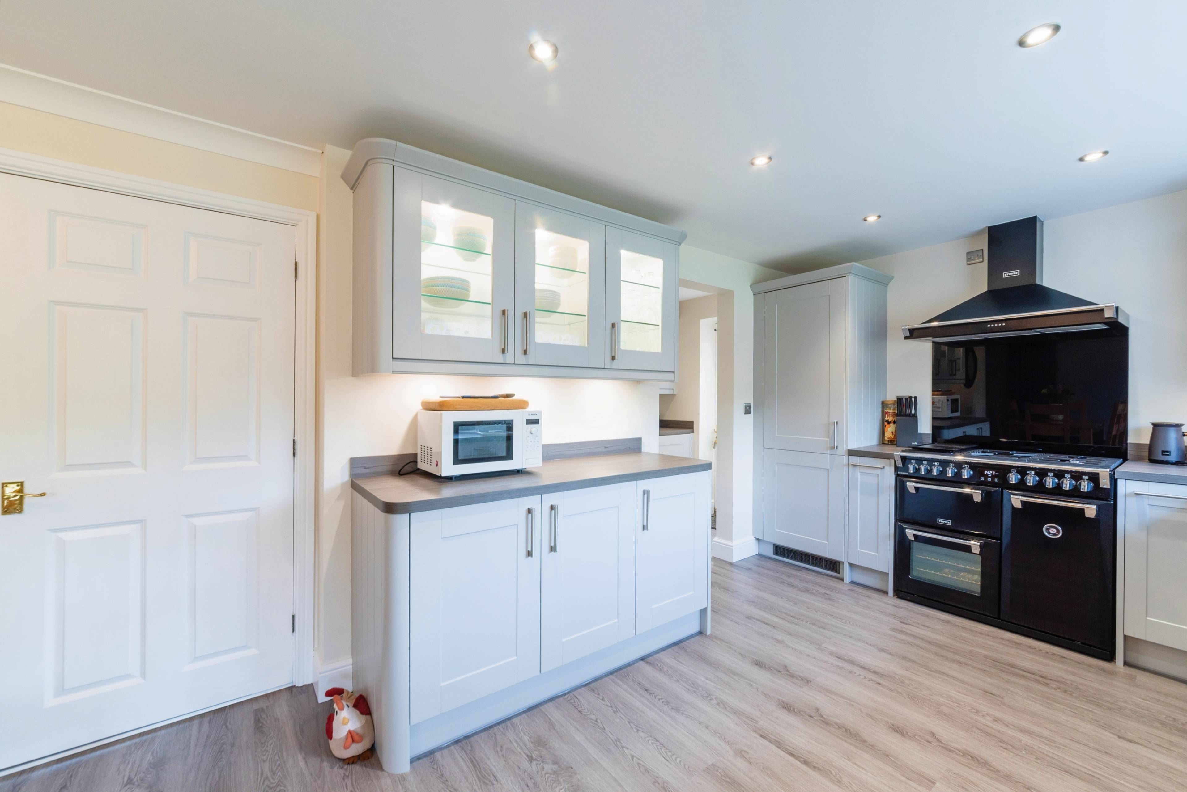
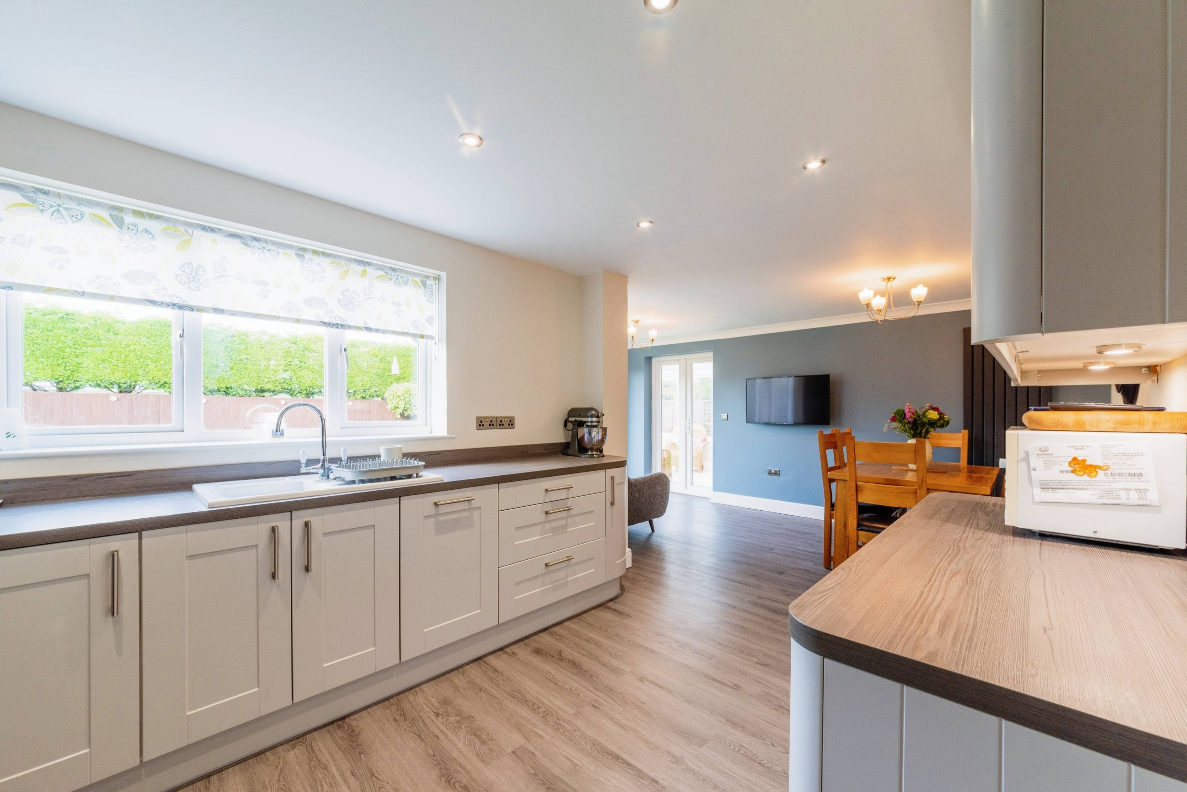
Four Double Bedrooms - Executive Detached - Three Reception Rooms - Two Ensuites - Dressing Area - Double Garage - New Open Plan Kitchen in 2022 - Walking Distance into Sleaford Town and less than 5 minute walk from local primary school. Ideal purchase for professionals or families Sleaford is a pretty market town, located with good road and rail connections to Lincoln, Grantham and Peterborough. Local amenities include medical centres, schools, indoor swimming pool, railway station and comprehensive retail outlets. It is convenient for the local RAF bases of Cranwell, Waddington, Digby and Coningsby. Accomodation - entrance hall with cloakroom cupboard and under-stairs cupboard, lounge with feature fireplace, marble hearth and gas fire, French doors leading to the conservatory with light, power and fitted heater / air conditioning unit , separate dining room, study / playroom / snug, cloakroom WC, newly fitted open plan living kitchen diner with bifold doors, integrated fridge, dishwasher and washing machine and utility room with sink and door to the side elevation. 1st Floor - galleried landing, four double bedrooms, all with fitted wardrobes, master bedroom with dressing area with three built in wardrobes, and ensuite with double shower cubicle, bedroom two having an ensuite shower room, four piece family bathroom with bath and separate shower cubicle. Outside - enclosed, private rear garden laid to lawn with patio area, raised beds and ornate stoned area. To the front is a double garage with eaves storage and personal door, driveway for four vehicles and electric vehicle charger point. Upgrades - newly fitted kitchen in 2022, bifold doors, redecorated, three new UPVC double glazed windows to the front Viewing essential!


Address
Quantock Court, Sleaford, NG34 7TN
Price
£475,000
Property Type
House
Bedrooms
4
Bathrooms
3
Tenure
Freehold
  • 4 Bedrooms
  • House
  • Four Double Bedrooms
  • Executive Detached
  • Recently Fitted Open Plan Living Kitchen Diner
  • Lounge & Dining Room & Study / Playroom / Snug
  • Two Ensuites & Four Piece Bathroom
  • Cloakroom WC & Utility Room
  • Dressing Area to Master Bedroom
  • Private Rear Garden
  • Double Garage & Driveway for 4 Vehicles & EV Point
  • Cul de Sac Location - Walking Distance to Town

Sold prices nearby

View more house prices

No sold prices found nearby.

Purplebricks vs high street agents

How much could you save?

Purplebricks’ fixed fee service is a great way to get excellent exposure for your home and can save you a lot of money when comparing us to the service you receive from high street agents. Get SOLD with Purplebricks.

Book a free valuation

Your property price

£300,000

High street agent (1.3%)
£4,680
Purplebricks fixed fee (0.53%)
£1,599
You could save
£3,081

Equivalent to an average of 1.3% plus VAT charged by high street agents. Purplebricks service is a fixed fee including VAT.

A family looking at a phone together on their sofa

The Purplebricks service

Expert people & powerful tech delivering a seamless service

What's included for £1,299:

Powerful technology:

  • Viewings booked 24/7

  • Offers made 24/7

  • Sales agreed faster

  • Marketing tracked live

  • You're in the know 24/7

Comprehensive service:

  • An Agent's expertise

  • Professional valuation

  • Professional photos & floor plan

  • For sale board

  • Listing on Zoopla, Rightmove & OnTheMarket

  • Service that happens 24/7

  • Dedicated sales progression

  • Switch to TAUK any time

  • Simple communication