1 of 24

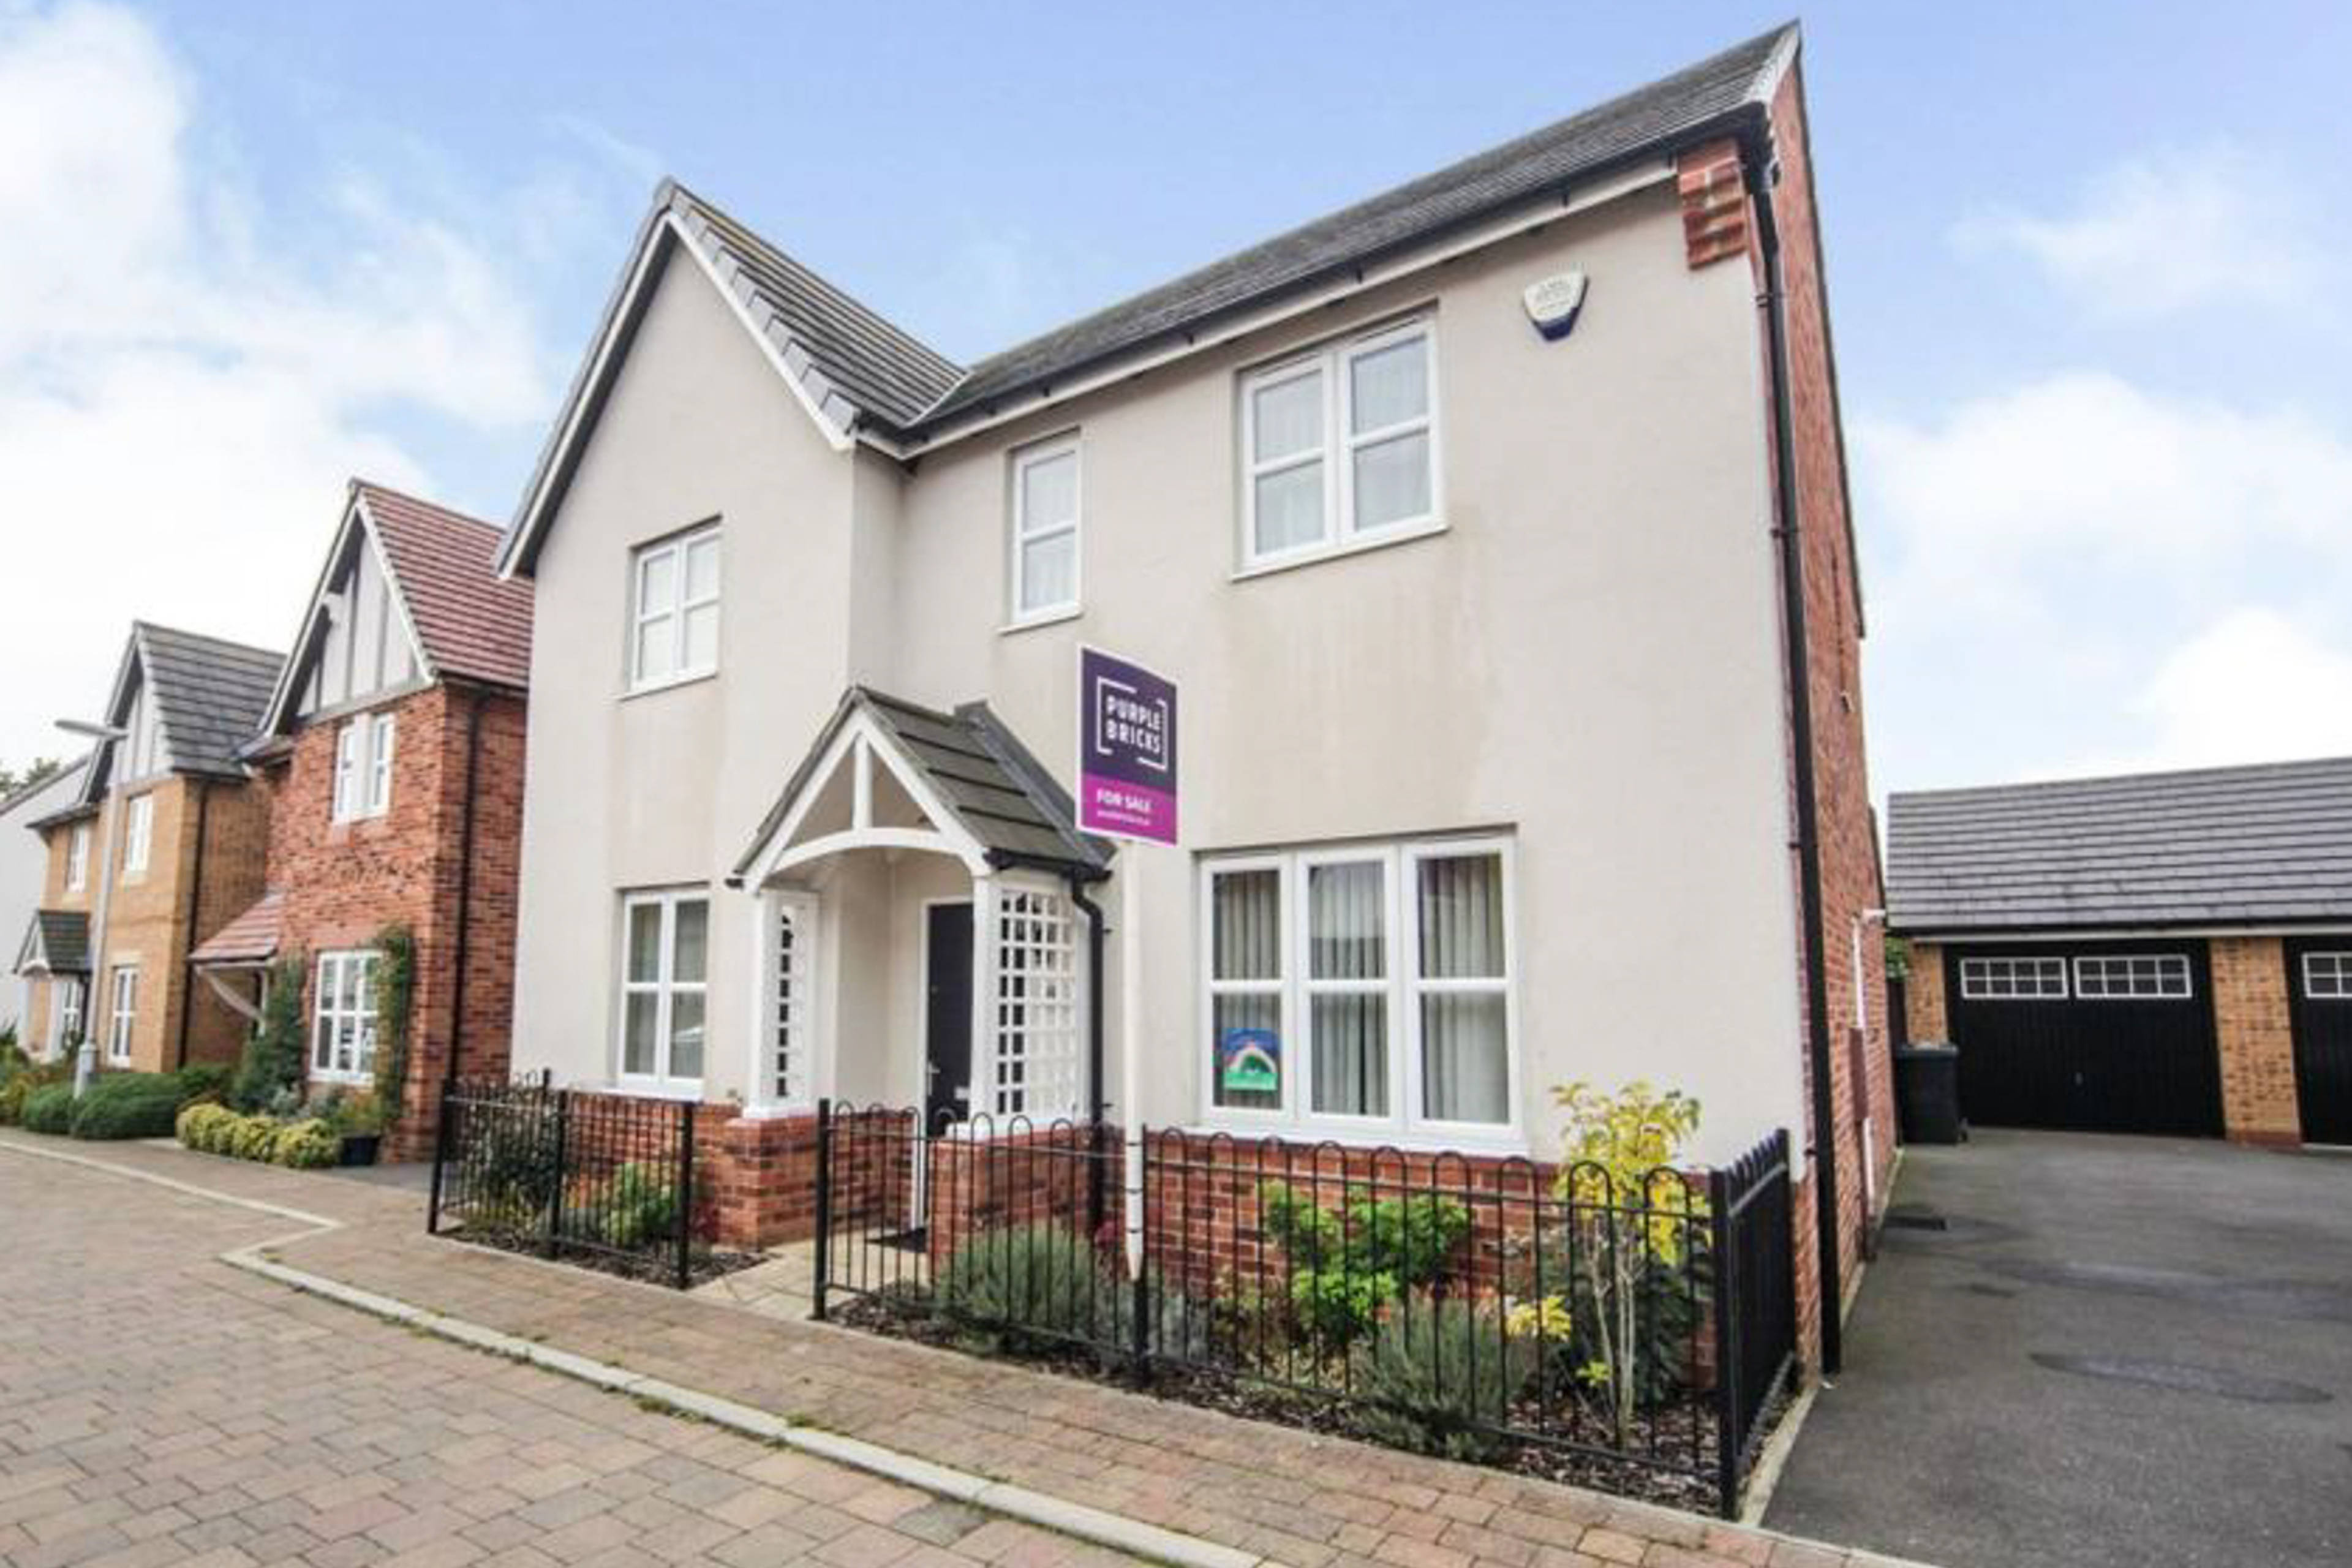
4 bedroom detached houseWilson Close, Shillington, SG5 3PN

£575,000

Listing Description


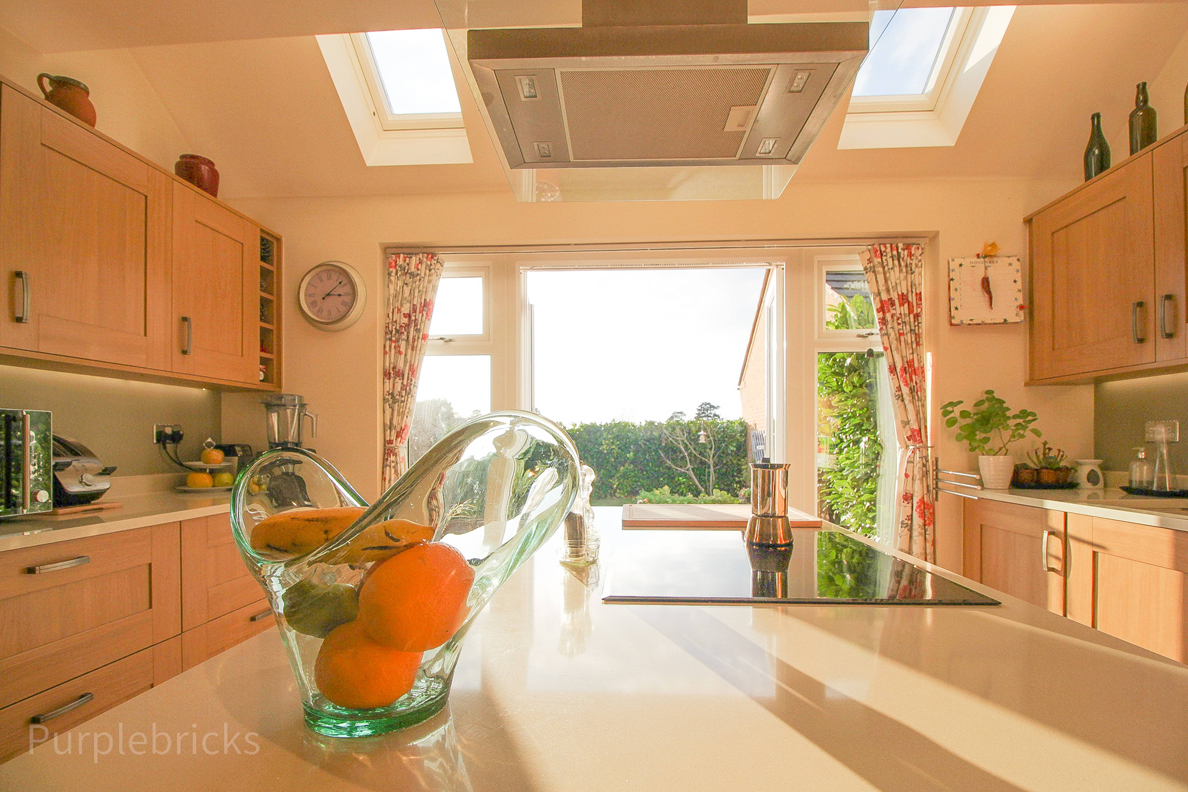
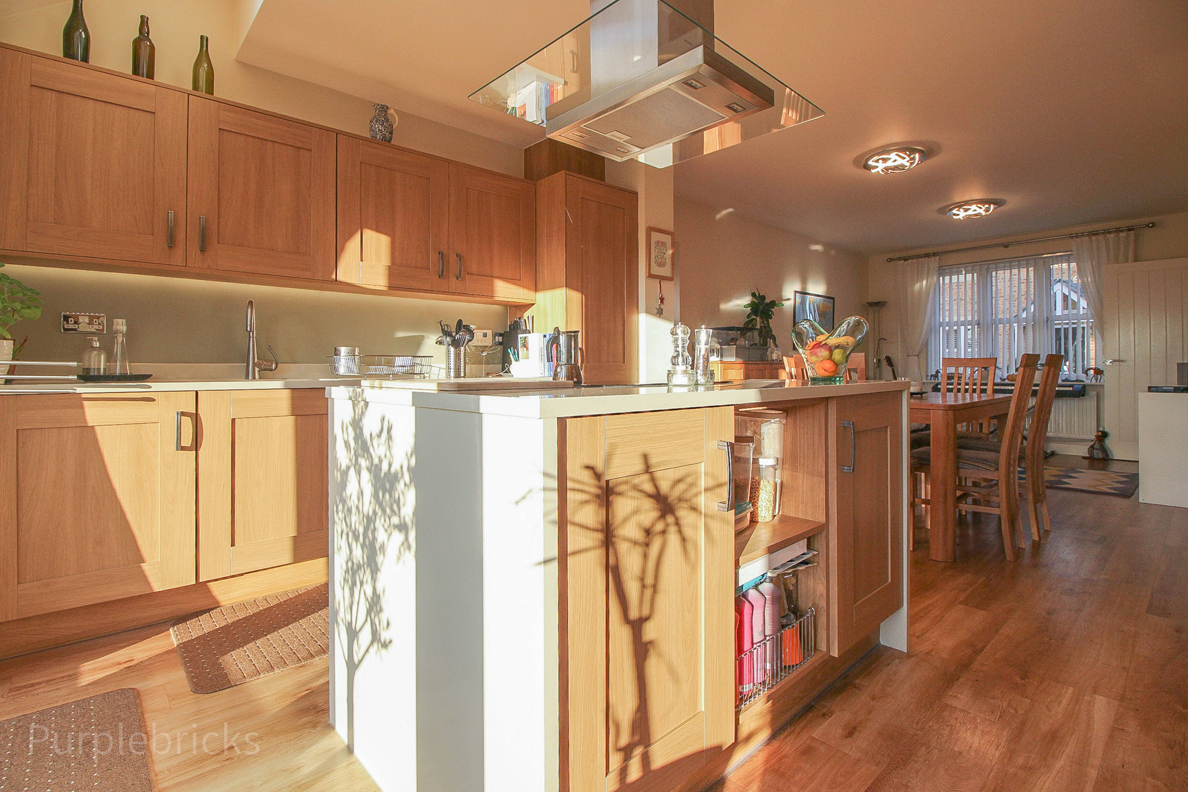
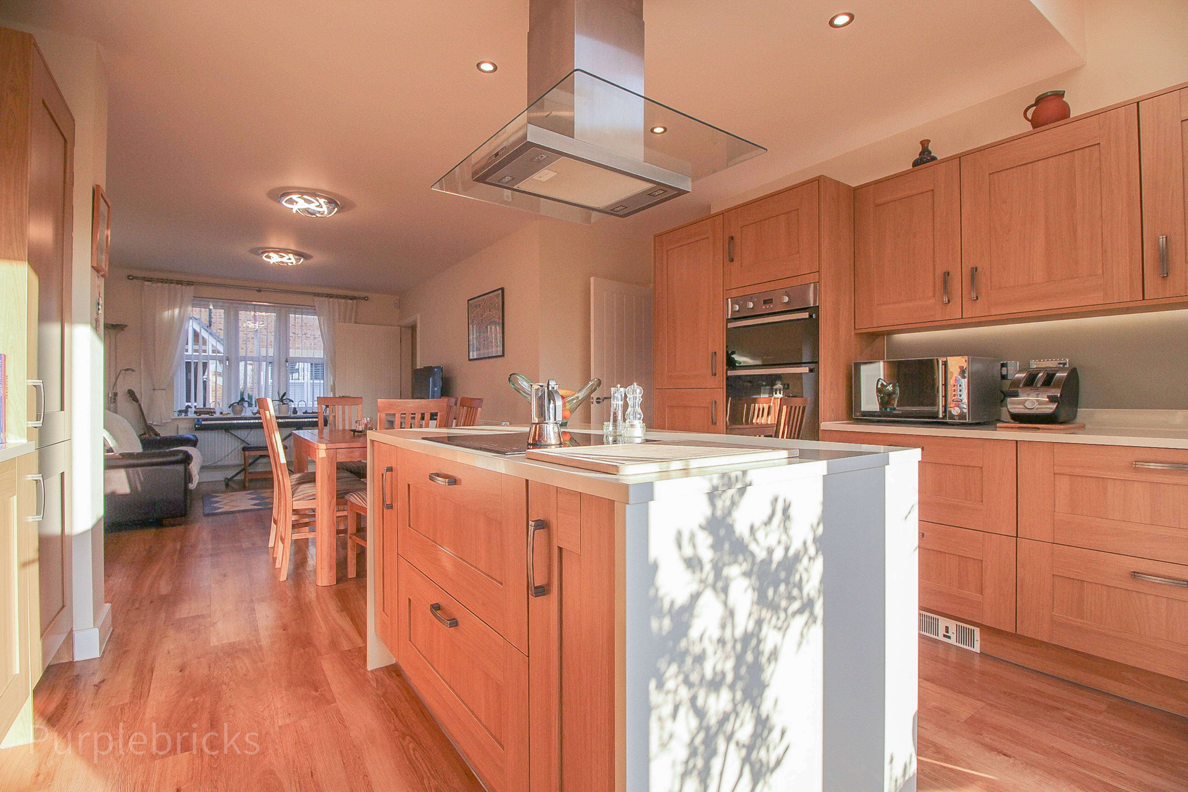
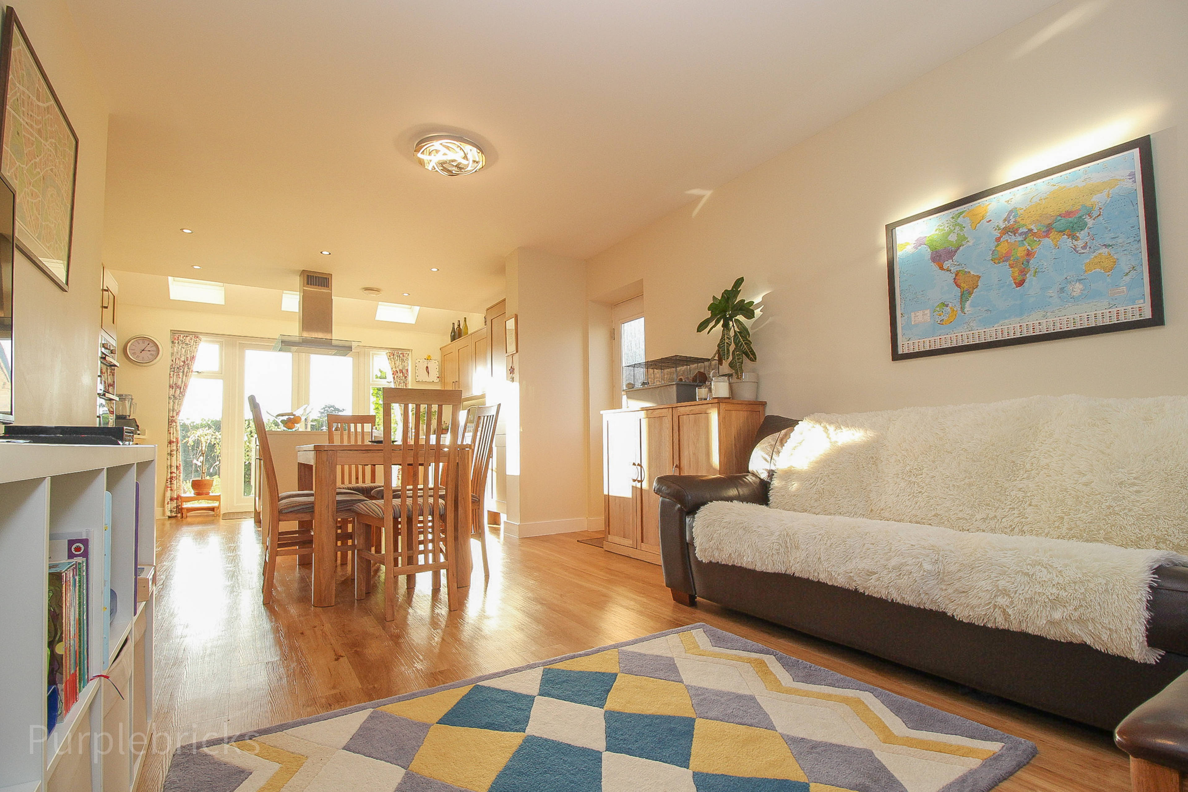
A very well presented, four double bedroom, detached home, set in a quiet cul-de-sac. This superb home is set within the village of Shillington and has the benefit of backing on to farmland, with views towards the church and centre of the village. Internally the generous accommodation is arranged over two floors and comprises entrance hallway with under stairs cupboard, doors to study, utility, living room and kitchen, stairs to first floor. There is a ground floor study with window to the front. The living room is set at the rear of the property and is a generous size, with French doors leading to the rear garden and an outlook to the fields beyond. The kitchen/dining/family room is a great size room and the real hub of this home. The kitchen area is fitted with matching base and eye level units, island unit with inset induction hob and extractor over. There are integrated appliances to the kitchen including fridge/freezer, dishwasher and double oven. This room has ample space for a large dining suite and further family area. There are French doors to the rear garden. Completing the ground floor is a utility area with space for the washing machine and a tumble dryer, along with a separate downstairs WC. To the first floor are four double bedrooms, the larger three bedrooms all have fitted wardrobes and the fourth bedroom has an alcove with space for wardrobes. The master bedroom has an en-suite shower room with double size shower cubicle. The family bathroom is fitted with a modern four piece suite, also with double size shower cubicle and stylish tiling. Externally, the rear garden has a patio area, laid to lawn with raised veg plot, potato box, mature shrubs and bushes, open aspect to the rear overlooking neighbouring farmland and side gated access to the driveway. To the side is a driveway providing parking for several vehicles and a single garage, with power and light connected.


Address
Wilson Close, Shillington, SG5 3PN
Price
£575,000
Property Type
House
Bedrooms
4
Bathrooms
1
Tenure
Freehold
  • 4 Bedrooms
  • House
  • Four Double Bedrooms
  • Quiet Cul-de-Sac Location
  • Detached Home
  • Modern Kitchen with Cooking Island
  • Ground Floor Study
  • Downstairs Cloakroom & Family Bathroom
  • En-Suite and Wardrobes to Master
  • Garage & Driveway Parking
  • Central Heating & Double Glazed
  • Backing Onto & Views to Rear Over Open Countryside

Purplebricks vs high street agents

How much could you save?

Your property price

£200,000

High street agent (1.3%)
£3,120

Purplebricks fixed fee (0.5%)

Nothing to pay upfront

£999
You could save
£2,121

Purplebricks’ fixed fee service is a great way to get excellent exposure for your home and can save you a lot of money when comparing us to the service you receive from high street agents. Get SOLD with Purplebricks.

Book a free valuation

Equivalent to an average of 1.3% plus VAT charged by high street agents. Purplebricks service is a fixed fee including VAT.

A family looking at a phone together on their sofa

The Purplebricks service

Expert people & powerful tech delivering a seamless service

What's included for £999:

Powerful technology:

  • Viewings booked 24/7

  • Offers made 24/7

  • Sales agreed faster

  • Marketing tracked live

  • You're in the know 24/7

Comprehensive service:

  • An Agent's expertise

  • Professional valuation

  • Professional photos & floor plan

  • For sale board

  • Listing on Zoopla, Rightmove & OnTheMarket

  • Service that happens 24/7

  • Dedicated sales progression

  • Switch to TAUK any time

  • Simple communication

  • Nothing to pay upfront