1 of 15

4 bedroom detached houseTrap Lane, Sheffield, S11 7RD

Sold

Listing Description


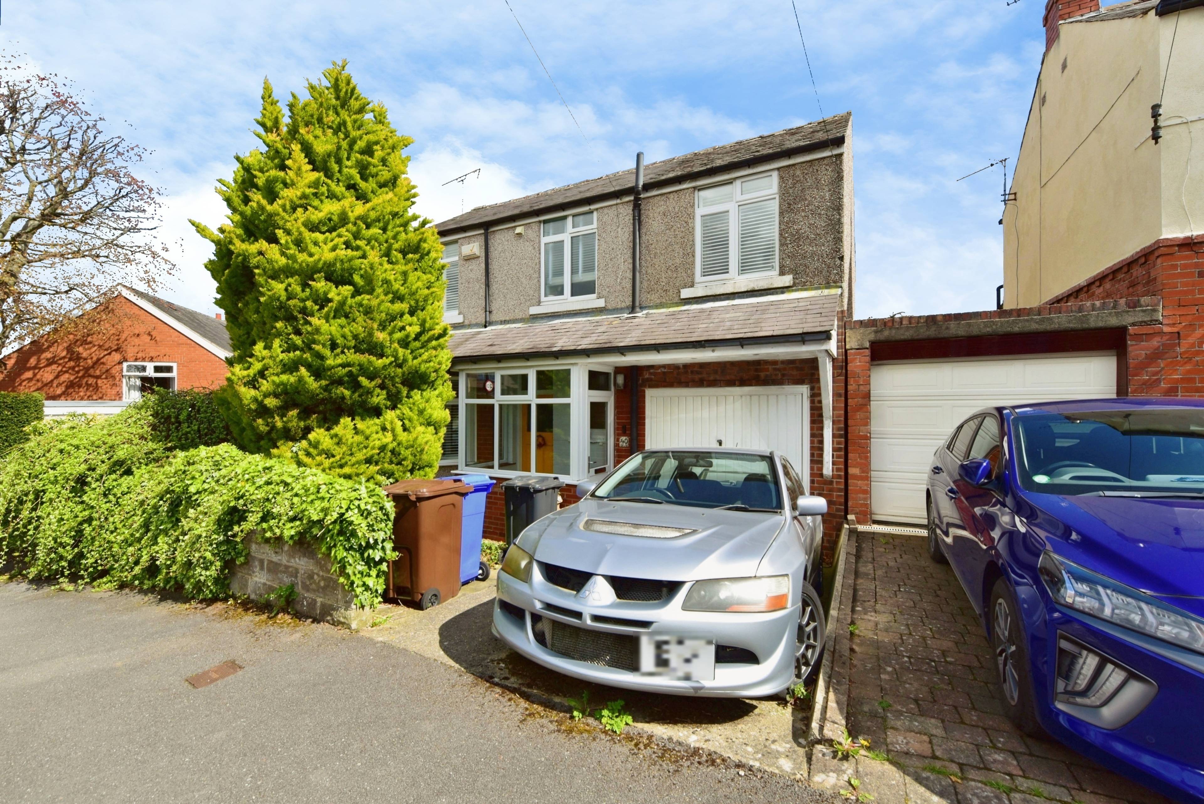
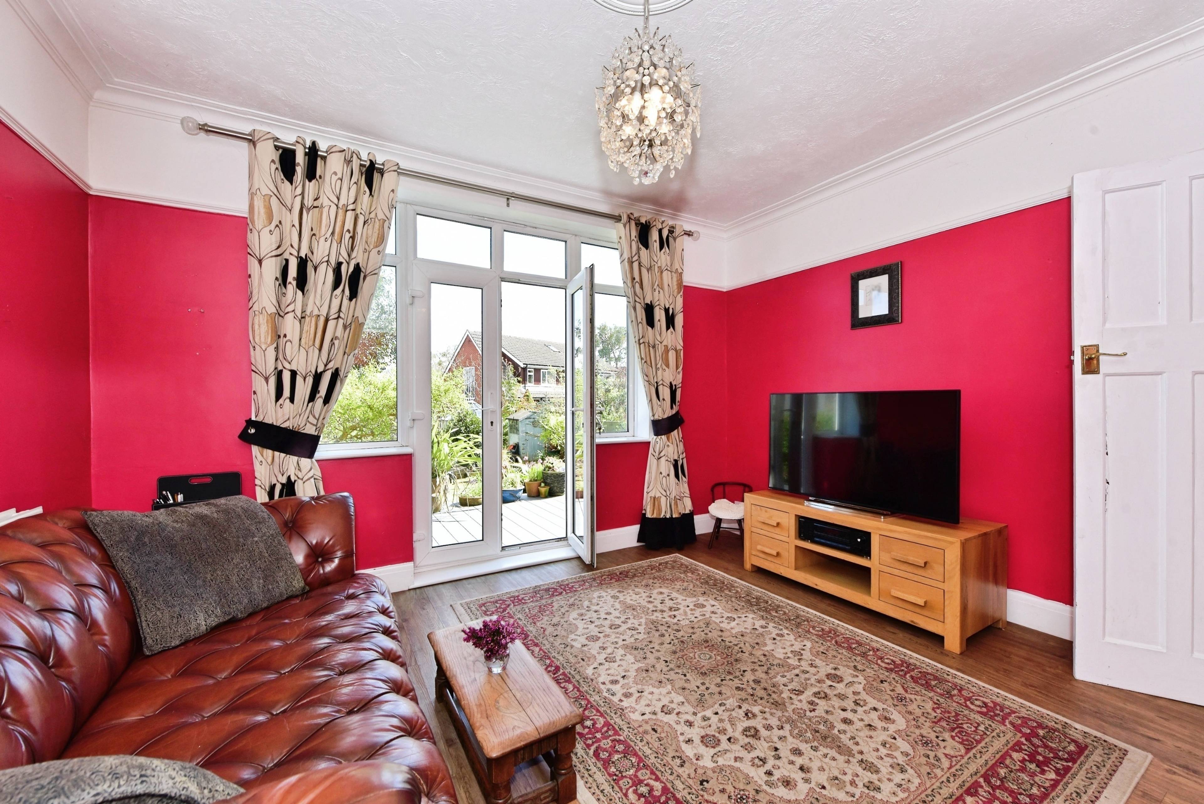
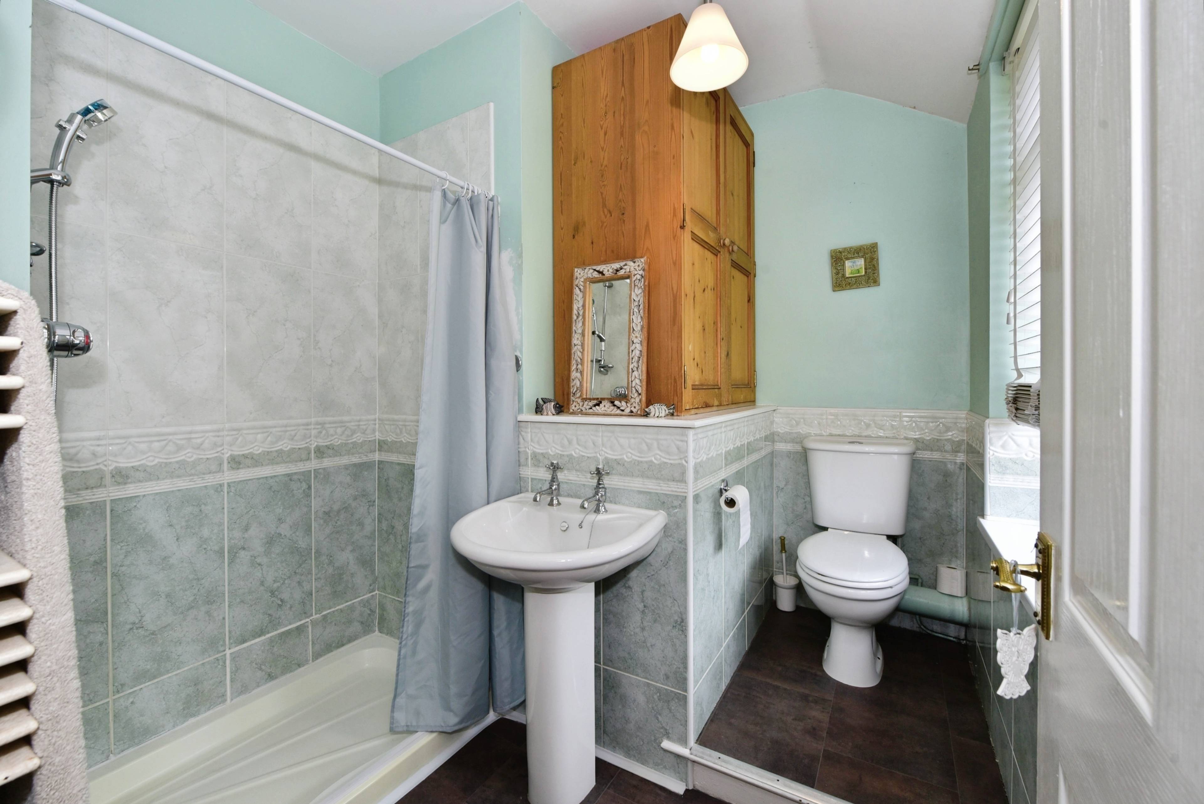
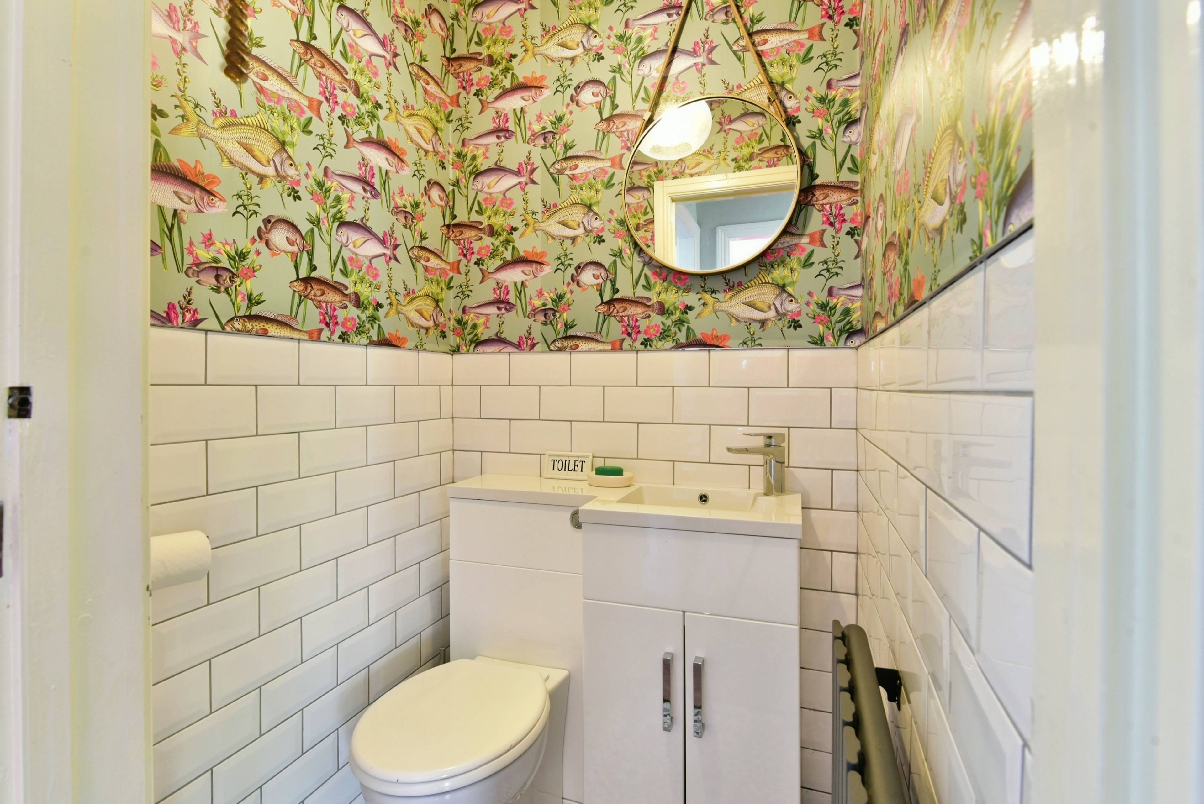
Situated in a highly sought-after location, this well-proportioned four-bedroom detached family home offers spacious and versatile accommodation across two floors, complete with a driveway to the front and a private rear garden. The ground floor opens via a welcoming porch into a central hallway, providing access to all principal rooms. To the front aspect is a generous lounge measuring 3.94m x 3.87m (12'11" x 12'8"), ideal for relaxing or entertaining. Adjacent is a separate dining room of 3.94m x 2.77m (12'11" x 9'1"), perfectly suited for family meals and formal occasions. The property benefits from a spacious kitchen measuring 5.00m x 2.19m (16'5" x 7'2"), offering ample worktop and storage space, with access to a useful store (2.48m x 2.16m / 8'2" x 7'1") and a convenient W.C. The integral garage (2.48m x 2.13m / 8'2" x 7'0") provides additional storage or parking options. To the first floor, a central landing leads to four well-proportioned bedrooms. The principal Bedroom 1 measures 3.98m x 3.35m (13'1" x 11'0"), while Bedroom 2 offers 3.77m x 3.39m (12'4" x 11'1"). Bedroom 3 measures 3.35m x 2.41m (11'0" x 7'11"), and Bedroom 4 is 3.38m x 2.37m (11'1" x 7'9"). The home is served by a family bathroom (2.71m x 2.24m / 8'11" x 7'4") and an additional en-suite (2.52m x 2.27m / 8'3" x 7'5") for added convenience. Externally, the property benefits from a driveway to the front, providing off-road parking, while to the rear is a private garden, ideal for outdoor entertaining and family use. With a total floor area of approximately 125.2 m² (1,348 sq. ft.), this fantastic home combines generous living space with a desirable location, making it an excellent choice for growing families.


Address
Trap Lane, Sheffield, S11 7RD
Price
Sold
Property Type
House
Bedrooms
4
Bathrooms
1
Tenure
Freehold
  • 4 Bedrooms
  • House
  • Garden
  • Sought After Location
  • Perfect For Families
  • Driveway
  • Downstairs WC
  • Garage
  • En Suite

Purplebricks vs high street agents

How much could you save?

Your property price

£200,000

High street agent (1.3%)
£3,120

Purplebricks fixed fee (0.5%)

Nothing to pay upfront

£999
You could save
£2,121

Purplebricks’ fixed fee service is a great way to get excellent exposure for your home and can save you a lot of money when comparing us to the service you receive from high street agents. Get SOLD with Purplebricks.

Book a free valuation

Equivalent to an average of 1.3% plus VAT charged by high street agents. Purplebricks service is a fixed fee including VAT.

A family looking at a phone together on their sofa

The Purplebricks service

Expert people & powerful tech delivering a seamless service

What's included for £999:

Powerful technology:

  • Viewings booked 24/7

  • Offers made 24/7

  • Sales agreed faster

  • Marketing tracked live

  • You're in the know 24/7

Comprehensive service:

  • An Agent's expertise

  • Professional valuation

  • Professional photos & floor plan

  • For sale board

  • Listing on Zoopla, Rightmove & OnTheMarket

  • Service that happens 24/7

  • Dedicated sales progression

  • Switch to TAUK any time

  • Simple communication

  • Nothing to pay upfront