1 of 20

4 bedroom detached houseHarthill, SHEFFIELD, S26 7AB

£750,000


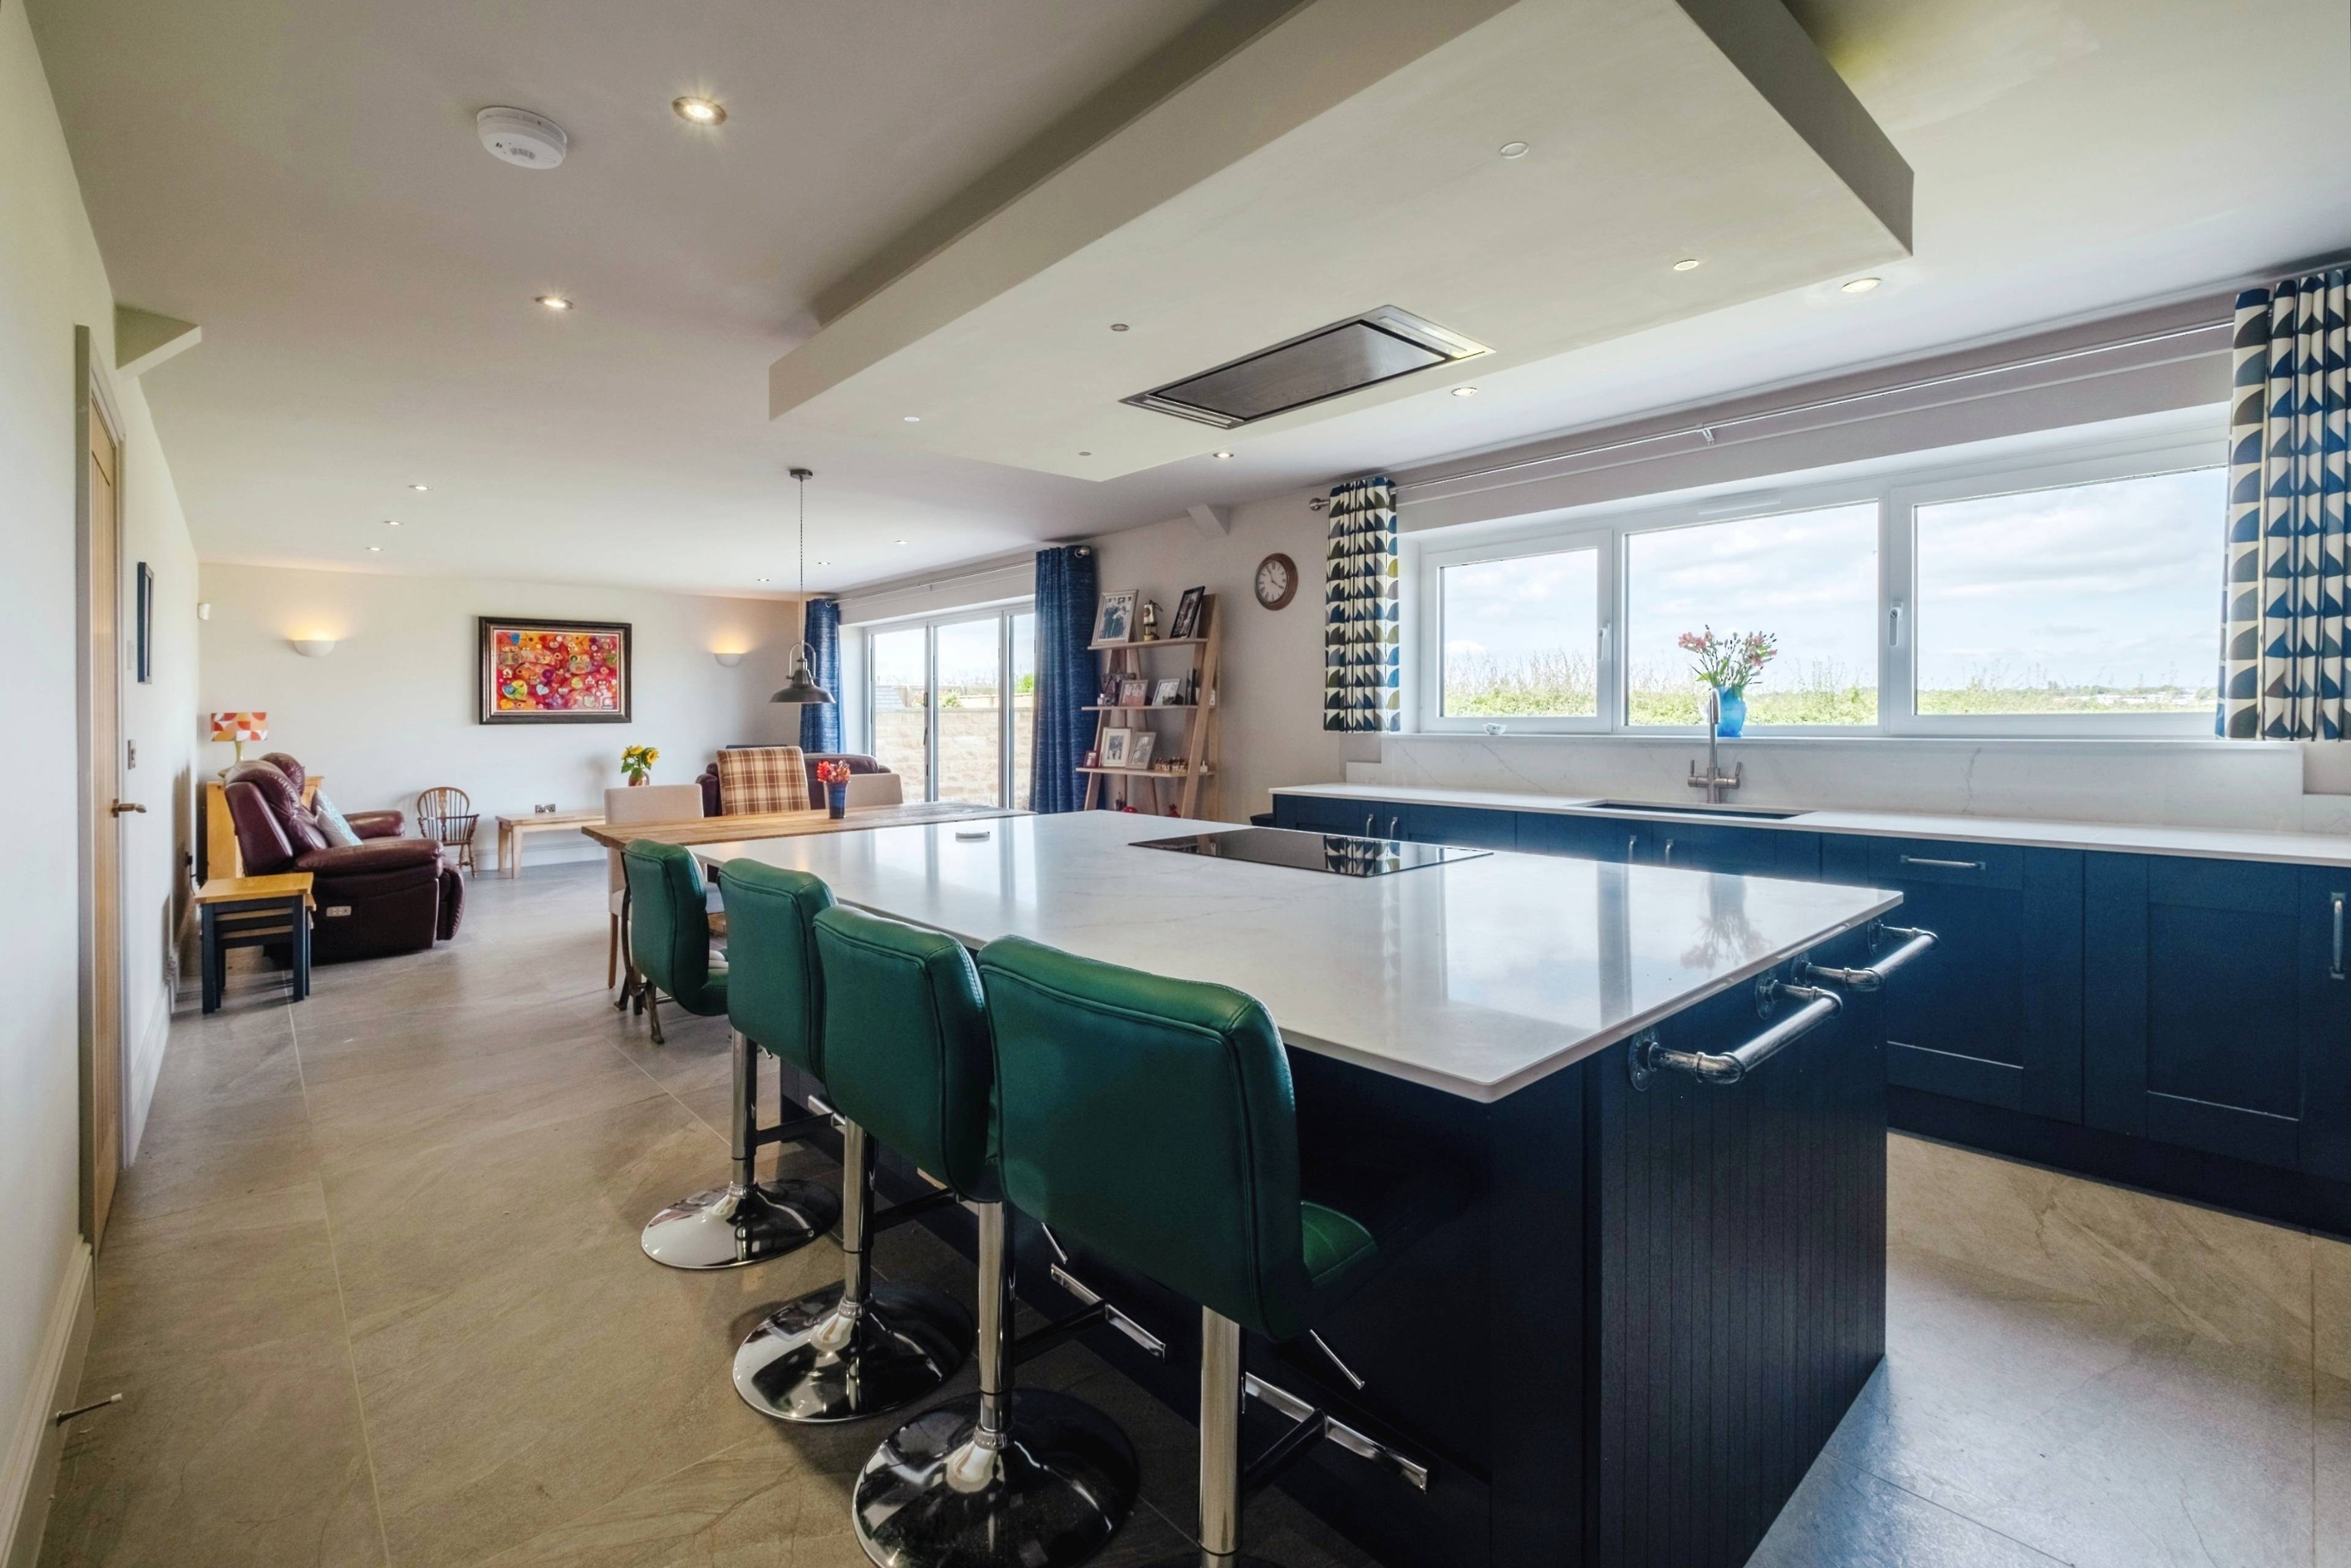
Discover this stunning stone-built, individually designed four/five-bedroom detached house ideal for families, professionals and multi-generational living, set in the sought-after village location of Harthill, Sheffield. Built to a high standard this beautiful home boasts generously sized interiors, a large driveway, suitable for several vehicles, a double garage, and wonderful views over the surrounding countryside. The heating is all underfloor and uses an Air Source Heat Pump. Ground Floor Upon entering the property, you are greeted by a welcoming, fully tiled hallway, leading to the main living area. The lounge, offers a comfortable and inviting space to relax and entertain guests. Alternatively, this could be used as a ground-floor bedroom as the shower room is across the hallway. The expansive kitchen/diner, is the heart of the home, featuring a large island with discreet storage capacity and dining spaces. The kitchen is well equipped with integrated appliances including two Neff ovens, a dishwasher and a range of storage units. Adjoining this, is a spacious, relaxing seating area with bifold doors opening onto the extensive patio outside. Adjacent to the kitchen is the utility room, providing additional storage and functionality with an external door that leads to the outside area. First Floor Leading to the first floor landing is an attractive oak and glass staircase with storage space under the stairs. This floor hosts two generously sized bedrooms and a versatile sitting room/sun lounge. Bedroom one, includes a luxurious, fully tiled, en-suite bathroom, plus a spacious walk-in dressing area with fitted wardrobes and ample storage space. Bedroom two, offers a comfortable retreat with adjoining, fully tiled, en-suite. The well proportioned sitting room/sun lounge, provides a further relaxing living space, filled with natural light and stunning views.


Address
Harthill, SHEFFIELD, S26 7AB
Price
£750,000 - Offers in excess of
Property Type
House
Bedrooms
4
Bathrooms
3
Tenure
Freehold
  • 4 Bedrooms
  • House
  • Four/five spacious bedrooms
  • Four fully tiled bathrooms and ensuite
  • Double Garage
  • Spacious rooms with ample storage areas
  • Underfloor heating throughout
  • Kitchen with large utility room
  • Garden with extensive porcelain tiled patio area
  • Stunning location
  • Total Floor Area: Approx 311.4 Sq m 3,352 Sq ft

Sold prices nearby

View more house prices

No sold prices found nearby.

Purplebricks vs high street agents

How much could you save?

Purplebricks’ fixed fee service is a great way to get excellent exposure for your home and can save you a lot of money when comparing us to the service you receive from high street agents. Get SOLD with Purplebricks.

Book a free valuation

Your property price

£300,000

High street agent (1.3%)
£4,680
Purplebricks fixed fee (0.53%)
£1,599
You could save
£3,081

Equivalent to an average of 1.3% plus VAT charged by high street agents. Purplebricks service is a fixed fee including VAT.

A family looking at a phone together on their sofa

The Purplebricks service

Expert people & powerful tech delivering a seamless service

What's included for £1,299:

Powerful technology:

  • Viewings booked 24/7

  • Offers made 24/7

  • Sales agreed faster

  • Marketing tracked live

  • You're in the know 24/7

Comprehensive service:

  • An Agent's expertise

  • Professional valuation

  • Professional photos & floor plan

  • For sale board

  • Listing on Zoopla, Rightmove & OnTheMarket

  • Service that happens 24/7

  • Dedicated sales progression

  • Switch to TAUK any time

  • Simple communication