1 of 17

4 bedroom detached houseStable Yard, Saxilby, Lincoln, LN1 2WD

Sold

Listing Description


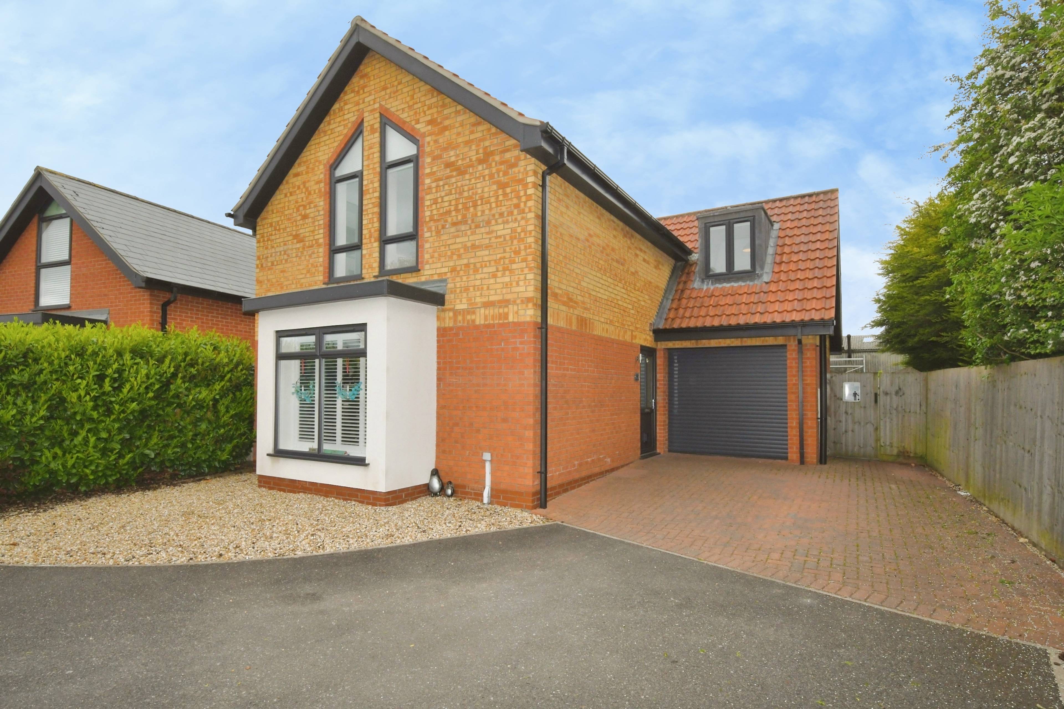
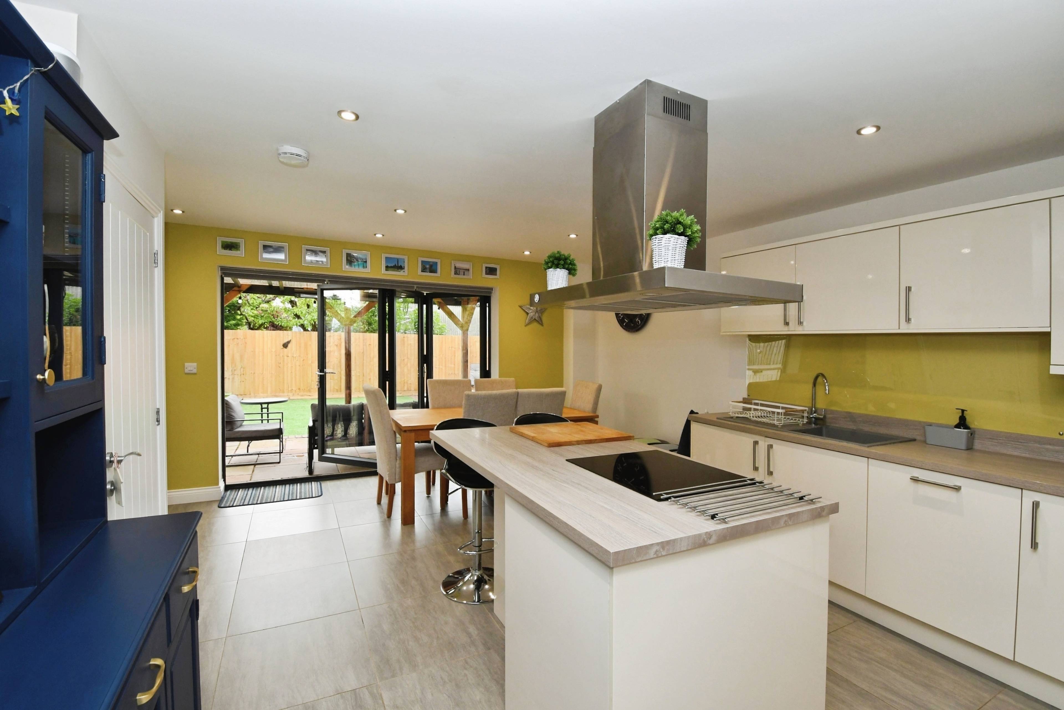
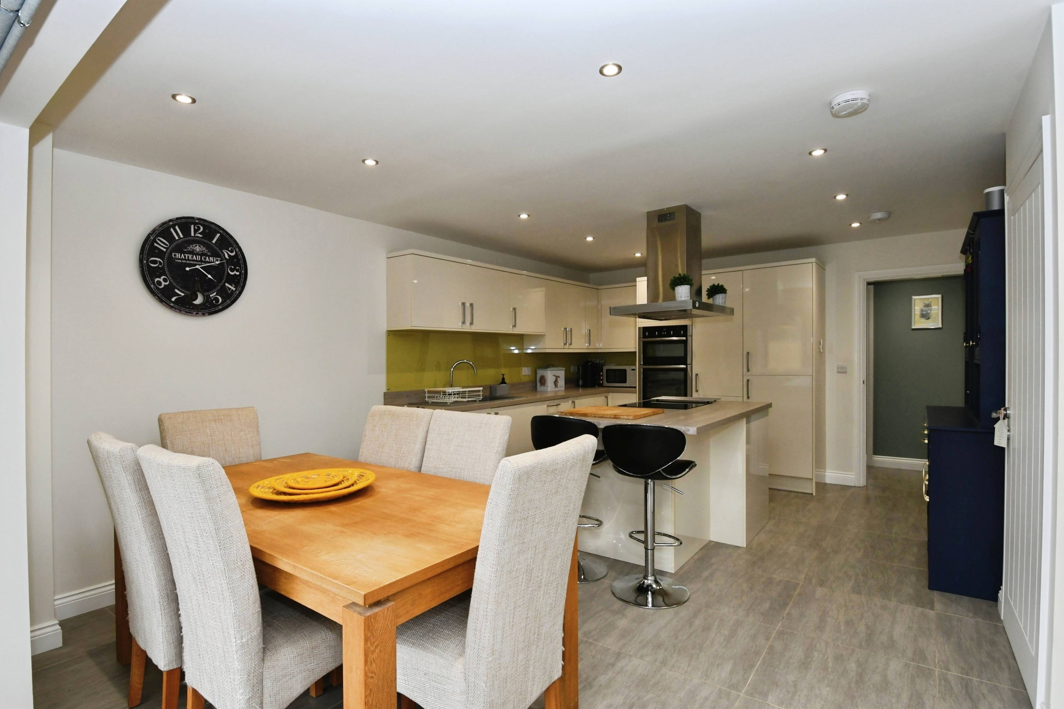
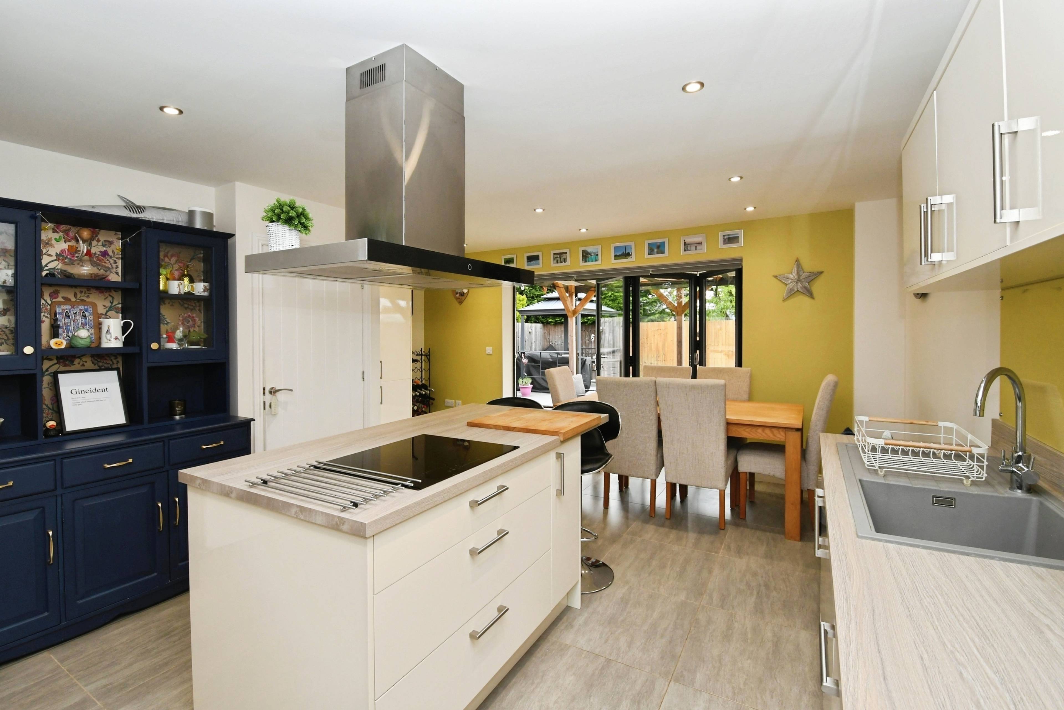
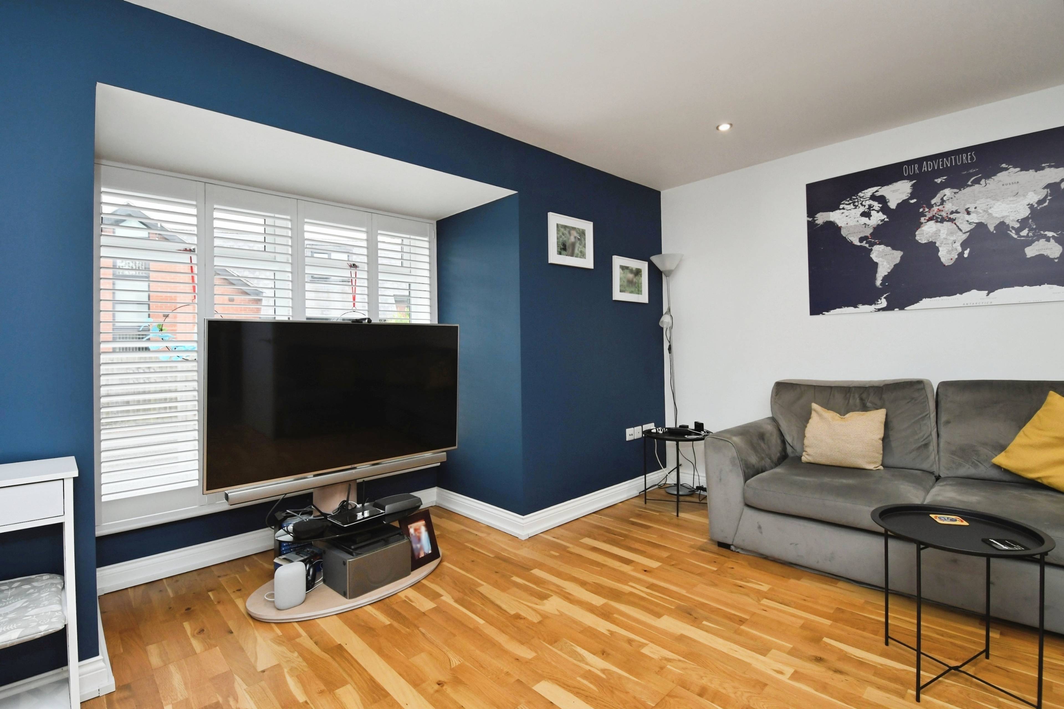
Tucked away within a peaceful position on an exclusive development, this impressive detached home combines contemporary styling & high-specification finishes, set within the sought-after village of Saxilby. Beautifully presented throughout, the property has a spacious entrance hallway leading into a generous living room with feature bay window. The true heart of the home is the stunning open-plan kitchen/dining/family room, thoughtfully designed for modern day living. Featuring a stylish range of fitted units with central island and breakfast bar, integrated appliances and ample dining and seating space, this superb room is further enhanced by bi-fold doors opening onto the rear garden, creating a seamless indoor-outdoor feel. A convenient downstairs W.C completes the ground floor accommodation. To the first floor, the property continues to impress with three generously sized double bedrooms, plus a further good sized single bedroom / home office. The principal bedroom has an En-suite shower room and the main family bathroom is fitted with a modern four-piece suite. Externally, the west-facing rear garden has been designed with ease of maintenance in mind and enjoys a sunny aspect ideal for entertaining and summer evenings. With large landscaped patio including Veranda, Astro Turf lawn, a further decked area with Pergola, and gated side access. To the front, a private driveway provides off-street parking and leads to the single garage, complete with roller door, power, lighting and personal access door into the garden. Further benefits include underfloor heating, uPVC double glazing and an excellent EPC rating of B, helping to keep running costs economical.


Address
Stable Yard, Saxilby, Lincoln, LN1 2WD
Price
Sold
Property Type
House
Bedrooms
4
Bathrooms
1
Tenure
Freehold
  • 4 Bedrooms
  • House
  • Spacious Modern Detached Home
  • Small Exclusive Development
  • Popular Village Location
  • Large Open Plan Kitchen / Dining / Family Room
  • Four Bedrooms
  • Bay Fronted Living Room
  • Private Landscaped Rear Garden
  • Driveway & Garage
  • EPC Rating B Efficiency

Purplebricks vs high street agents

How much could you save?

Your property price

£200,000

High street agent (1.3%)
£3,120

Purplebricks fixed fee (0.5%)

Nothing to pay upfront

£999
You could save
£2,121

Purplebricks’ fixed fee service is a great way to get excellent exposure for your home and can save you a lot of money when comparing us to the service you receive from high street agents. Get SOLD with Purplebricks.

Book a free valuation

Equivalent to an average of 1.3% plus VAT charged by high street agents. Purplebricks service is a fixed fee including VAT.

A family looking at a phone together on their sofa

The Purplebricks service

Expert people & powerful tech delivering a seamless service

What's included for £999:

Powerful technology:

  • Viewings booked 24/7

  • Offers made 24/7

  • Sales agreed faster

  • Marketing tracked live

  • You're in the know 24/7

Comprehensive service:

  • An Agent's expertise

  • Professional valuation

  • Professional photos & floor plan

  • For sale board

  • Listing on Zoopla, Rightmove & OnTheMarket

  • Service that happens 24/7

  • Dedicated sales progression

  • Switch to TAUK any time

  • Simple communication

  • Nothing to pay upfront