1 of 24

4 bedroom detached houseStalbridge Drive, Sandymoor, Runcorn, WA7 1LY

£390,000


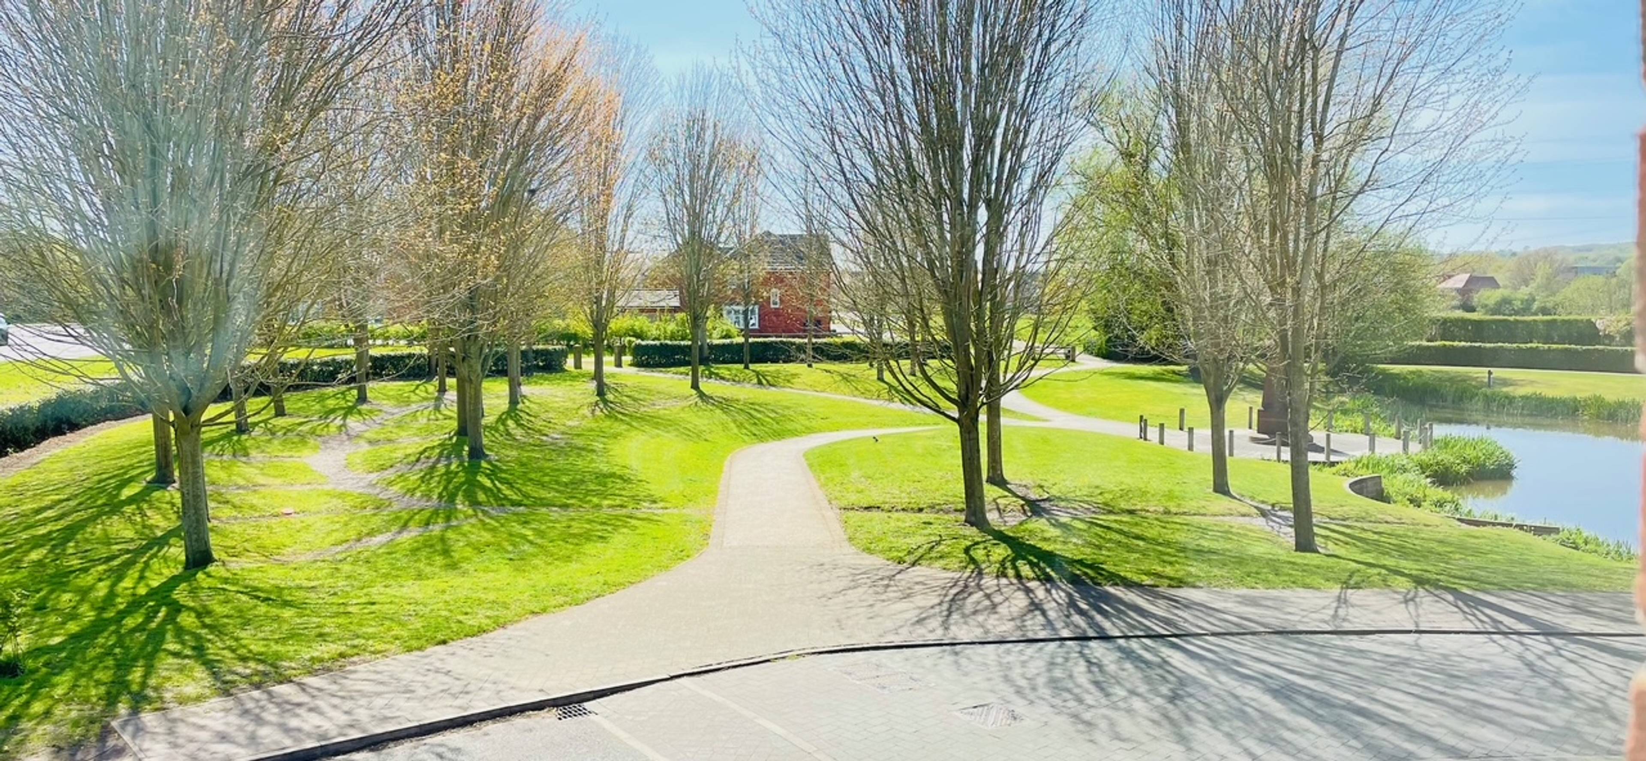
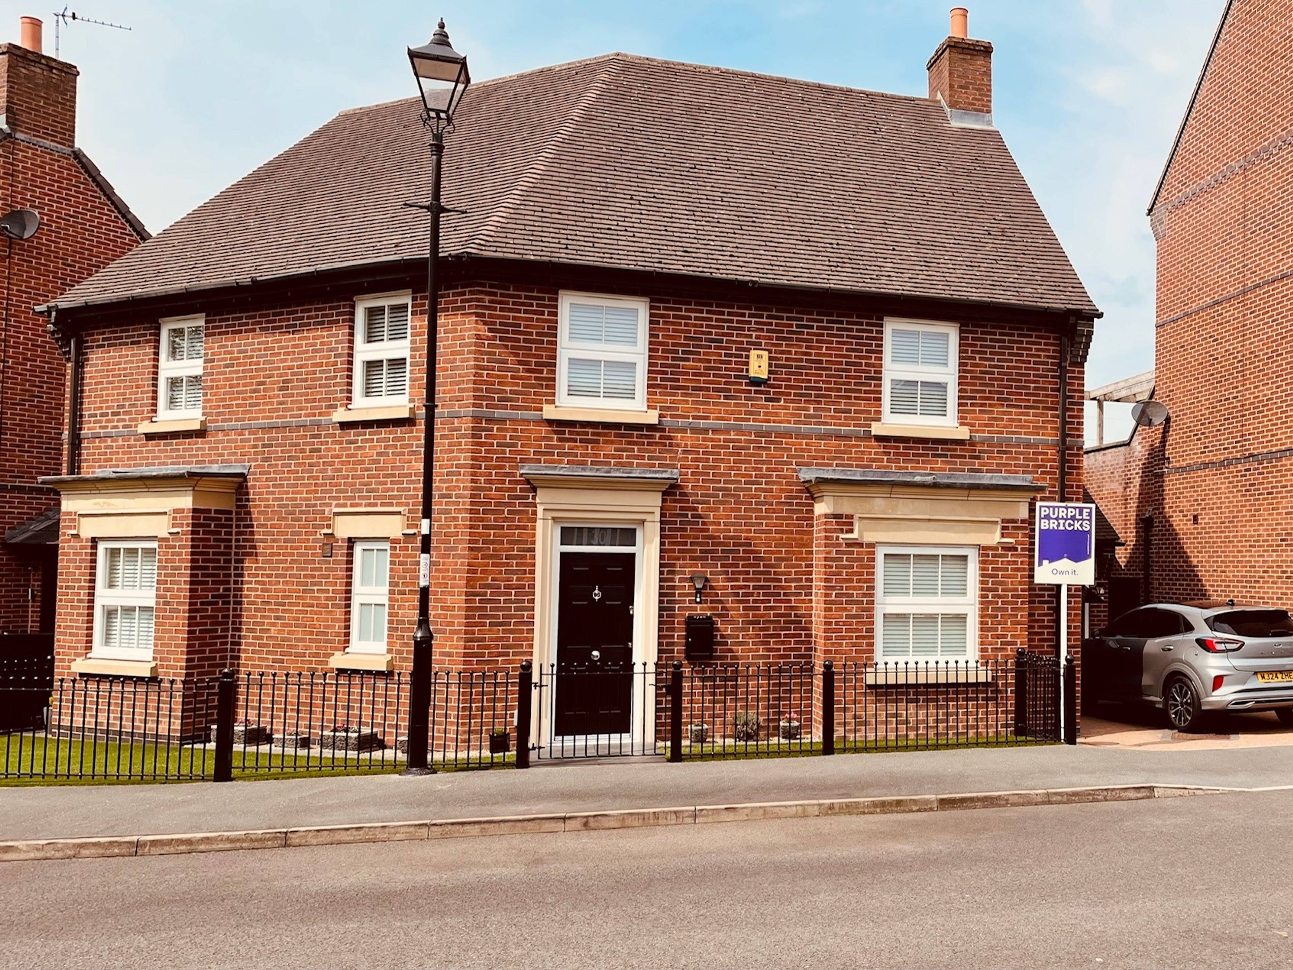
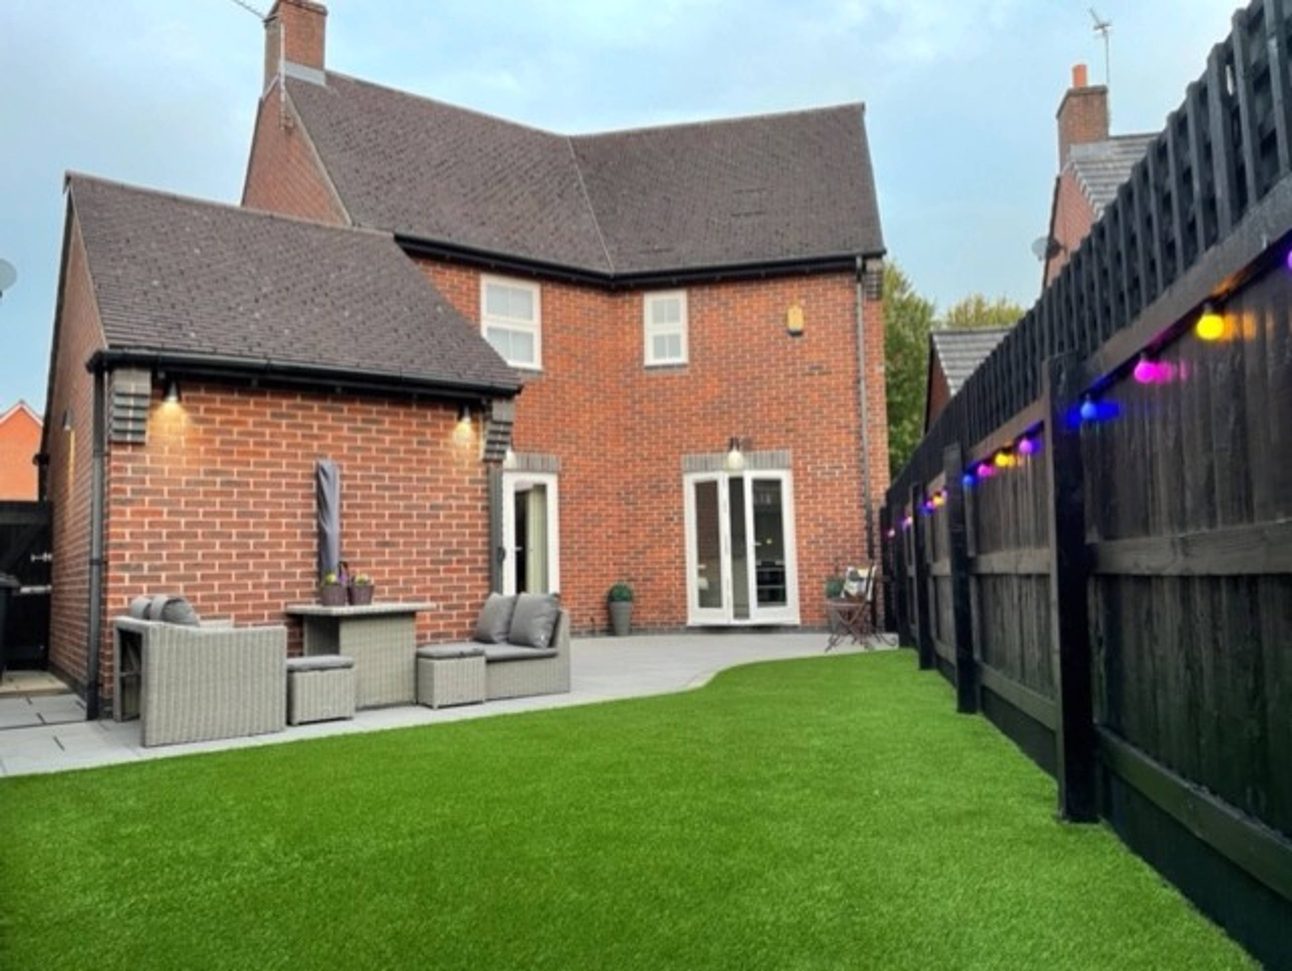
Impressive four- bedroom detached home in prime position looking out to green space & pond - *** NO ONWARD CHAIN DELAY *** Tastefully modernised to a high standard - 1,680 sq ft- New kitchen, New bathrooms, fitted wardrobes to all rooms Sunny landscape gardens , garage, driveway, freehold, - move in ready - Garage / driveway parking Of flexible, light- filled living space in a highly sought - after freehold location Beautifully modernised throughout Featuring a stunning kitchen New bathroom new shower room and Downstairs w/c For modern family living . All four bedrooms benefit from Fitted wardrobes maximising space and storage Set within landscape gardens to the front and rear With the added benefit of a garage and off-road parking Free hold - move in ready - * new kitchen - ready for entertaining * new Bathroom + shower room + downstairs w/c * four double bedrooms , all with fitted wardrobes * Landscape gardens front & rear * low maintenance * garage + driveway * 1,680 sq ft/freehold * move in ready Within catchment area of several excellent schools that cater from infants to upper sixth form all within walking distance Several coffee shops Local stores and a post office A veterinary clinic A wine bar and local village public house Sandymoore community hall which hosts a variety of family events and fitness classes You can also enjoy beautiful walks along the Bridgewater canal, Moore nature reserve And Daresbury village Just a short drive away is the trendy village of Stockton Heath which boasts several restaurants bars and shops Sandymoore is perfectly situated to all motorway networks which links to the cities of Manchester, Liverpool, Chester, and all major northwest airports


Address
Stalbridge Drive, Sandymoor, Runcorn, WA7 1LY
Price
£390,000
Property Type
House
Bedrooms
4
Bathrooms
3
Tenure
Freehold
  • 4 Bedrooms
  • House
  • DECEPTIVELY SPACIOUS FOUR  BEDROOM DETACHED HOME
  • QUALITY FIXTURES AND FITTINGS THROUGHOUT
  • NEWLY FITTED KITCHEN WITH BUILT-IN APPLIANCES
  • NEW BATHROOM / EN-SUITE / CLOAKROOM
  • FITTED WARDROBES TO ALL BEDROOMS 
  • FRONT AND BACK LANDSCAPE GARDENS 
  • VERY DESIRABLE AREA 
  • CLOSE TO ALL SCHOOLS AND LOCAL AMENITIES 
  • FREEHOLD 

Sold prices nearby

View more house prices

No sold prices found nearby.

Purplebricks vs high street agents

How much could you save?

Purplebricks’ fixed fee service is a great way to get excellent exposure for your home and can save you a lot of money when comparing us to the service you receive from high street agents. Get SOLD with Purplebricks.

Book a free valuation

Your property price

£300,000

High street agent (1.3%)
£4,680
Purplebricks fixed fee (0.53%)
£1,599
You could save
£3,081

Equivalent to an average of 1.3% plus VAT charged by high street agents. Purplebricks service is a fixed fee including VAT.

A family looking at a phone together on their sofa

The Purplebricks service

Expert people & powerful tech delivering a seamless service

What's included for £1,299:

Powerful technology:

  • Viewings booked 24/7

  • Offers made 24/7

  • Sales agreed faster

  • Marketing tracked live

  • You're in the know 24/7

Comprehensive service:

  • An Agent's expertise

  • Professional valuation

  • Professional photos & floor plan

  • For sale board

  • Listing on Zoopla, Rightmove & OnTheMarket

  • Service that happens 24/7

  • Dedicated sales progression

  • Switch to TAUK any time

  • Simple communication