1 of 19

4 bedroom detached houseBreydon Gardens, St. Helens, WA9 5WH

£325,000


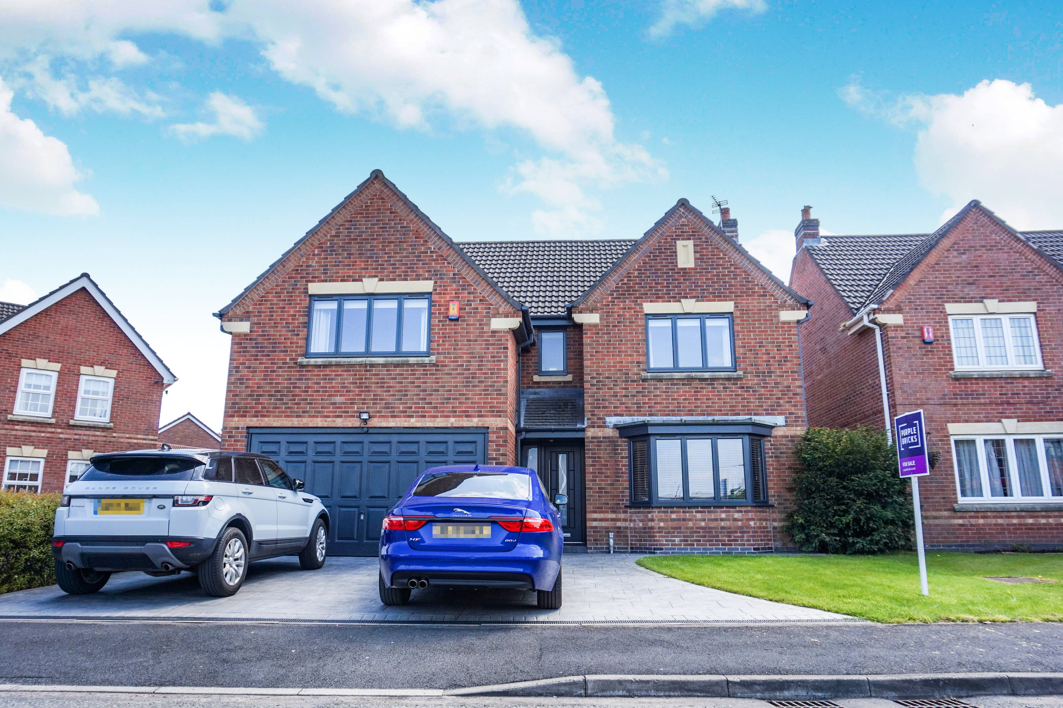
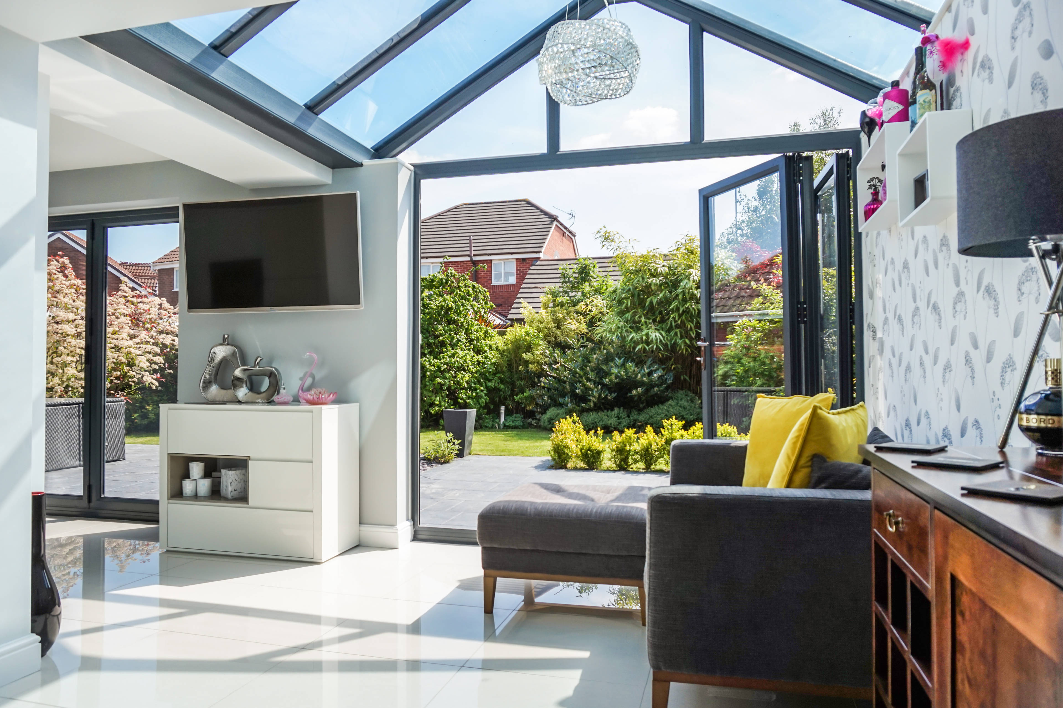
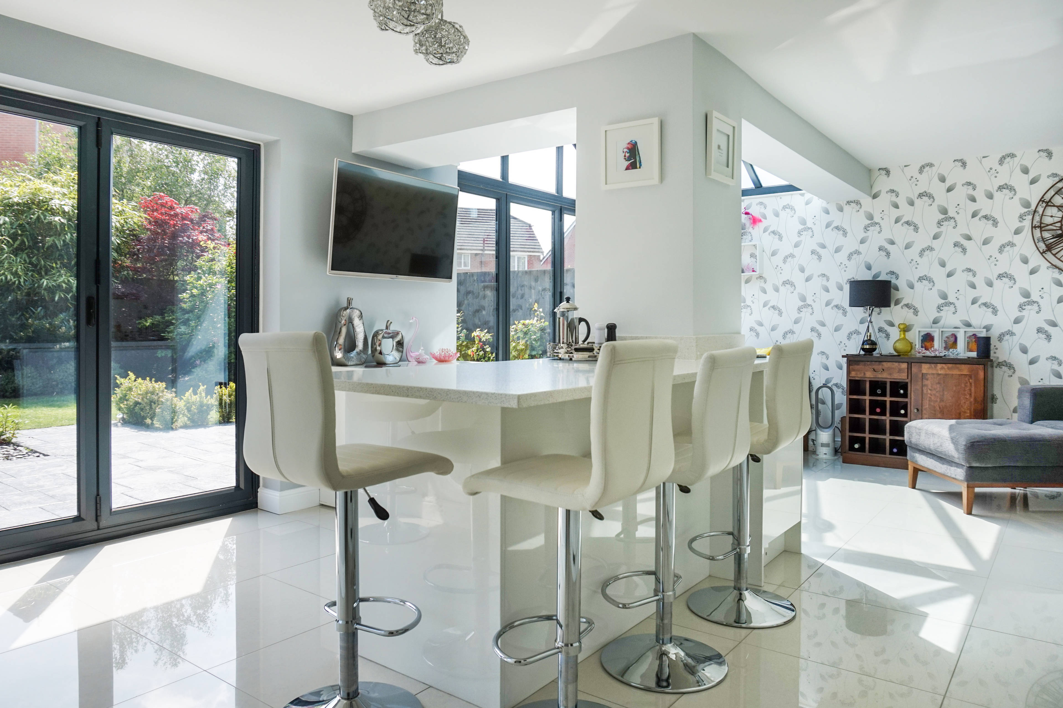
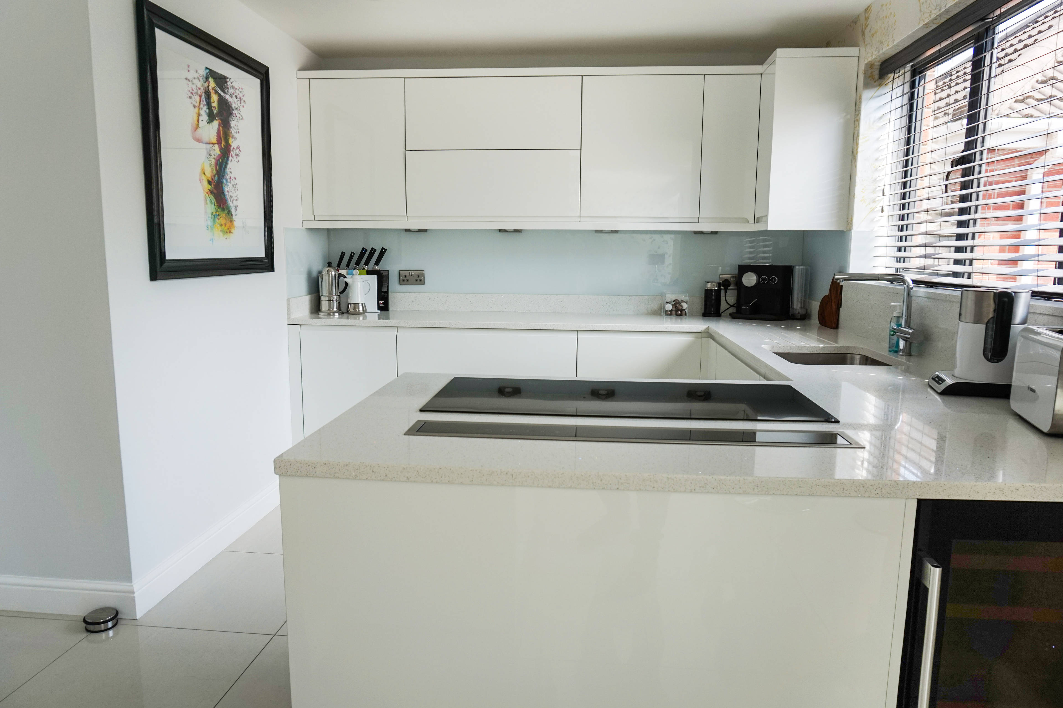
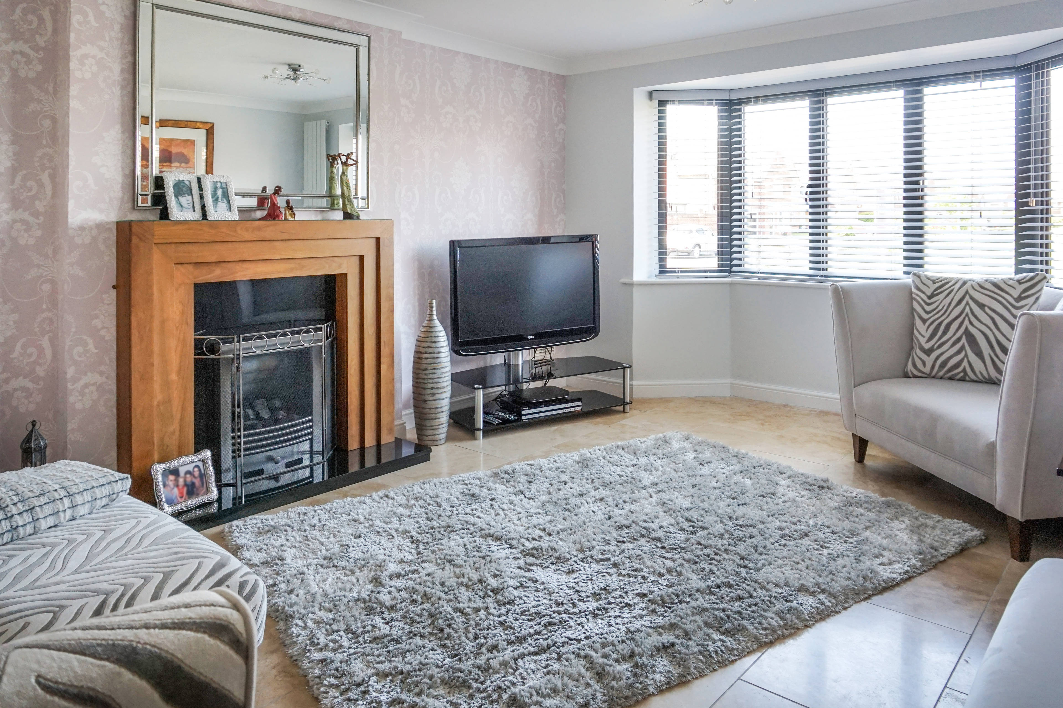
This STUNNING EXTENDED four bedroom detached family home is now available. IMMACULATE & EXTENSIVE UPGRADES THROUGHOUT with added benefits including TOP SPEC KITCHEN/DINING/FAMILY ROOM, FOUR DOUBLE BEDROOMS, EN-SUITE & DRESSING AREA TO THE MASTER & DOUBLE GARAGE. Book your viewing now WE ARE OPEN 24/7. Ground Floor Entrance Hall W.C Two piece suite, radiator. Living Room 11'11 x 15'9 Feature fireplace, radiators, bay window to the front. Kitchen 12'4 x 11' max Fitted kitchen with wall & base units, granite tops, integrated fridge/freezer, dishwasher, electric oven, electric hob, down draft extractor, window to the rear. Dining/Family Room 20'1 x 17'5 max Breakfast bar, skylight, radiator, bi-folding doors leading to the rear garden. Utility 9'1 x 5'4 Space for appliances, storage cupboard, radiator, access to the double garage. First Floor Master Bedroom 14'11 x 17'5 max Built in wardrobes, radiator, window to the front. Dressing Room 5'5 x 5'1 Built in storage, obscure window to the front. En-Suite 8'5 x 6'6 Three piece suite, radiator, obscure window to the side. Bedroom Two 11'11 x 13'5 Built in wardrobes, radiator, window to the front. Bedroom Three 11'11 x 12'7 Built in wardrobes, radiator, window to the rear. Bedroom Four 9'1 x 14'4 Radiator, window to the rear. Bathroom 9'8 x 6'2 Four piece suite, radiator, obscure window to the rear. Outside Front Manicured garden, paved driveway parking for several vehicles, double garage with up and over door, side access to the rear. Rear Private established garden, paved bbq/entertaining area.


Address
Breydon Gardens, St. Helens, WA9 5WH
Price
£325,000
Bedrooms
4
Bathrooms
1
  • 4 Bedrooms
  • Immaculate Throughout
  • High Spec
  • Four Double Bedrooms
  • Field Views
  • Spacious Kitchen/Dining/Family Room
  • Double Garage
  • Brand New Double Glazing
  • Ensuite & Dressing Room
  • Large Rear Garden
  • Central heating

Sold prices nearby

No sold prices found nearby.

Purplebricks vs high street agents

How much could you save?

Purplebricks’ fixed fee service is a great way to get excellent exposure for your home and can save you a lot of money when comparing us to the service you receive from high street agents. Get SOLD with Purplebricks.

Book a free valuation

Your property price

£300,000

High street agent (1.3%)
£4,680
Purplebricks fixed fee (0.53%)
£1,599
You could save
£3,081

Equivalent to an average of 1.3% plus VAT charged by high street agents. Purplebricks service is a fixed fee including VAT.

A family looking at a phone together on their sofa

The Purplebricks service

Expert people & powerful tech delivering a seamless service

What's included for £1,299:

Powerful technology:

  • Viewings booked 24/7

  • Offers made 24/7

  • Sales agreed faster

  • Marketing tracked live

  • You're in the know 24/7

Comprehensive service:

  • An Agent's expertise

  • Professional valuation

  • Professional photos & floor plan

  • For sale board

  • Listing on Zoopla, Rightmove & OnTheMarket

  • Service that happens 24/7

  • Dedicated sales progression

  • Switch to TAUK any time

  • Simple communication