1 of 19

4 bedroom detached housePenwinnick Road, St. Austell, PL25 5DS

£415,000


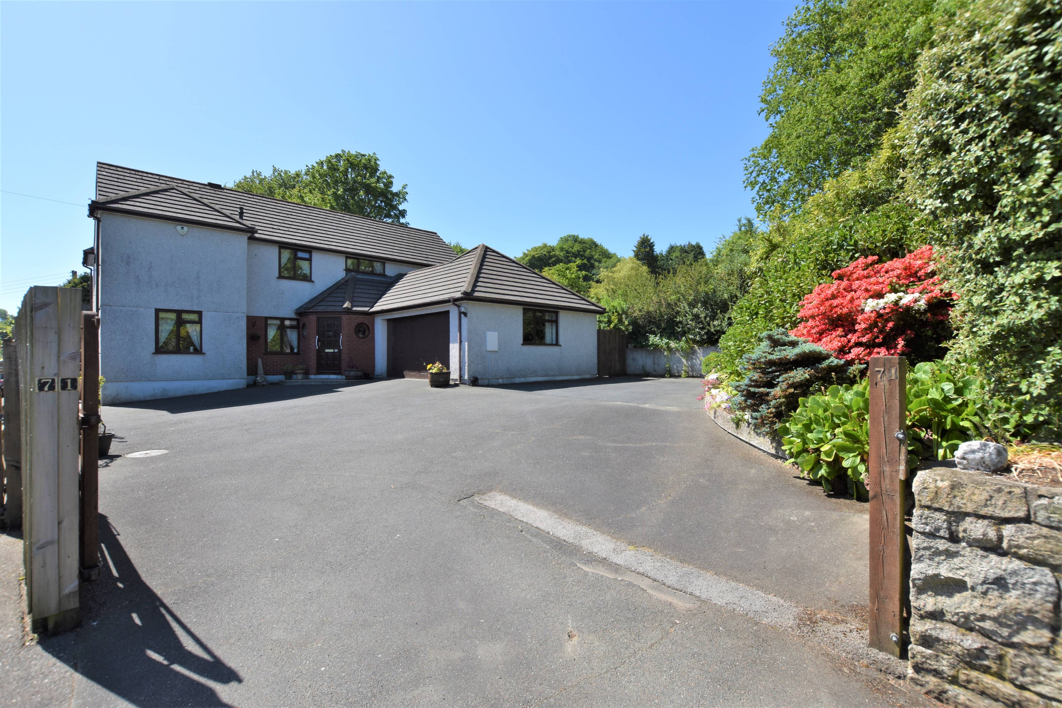
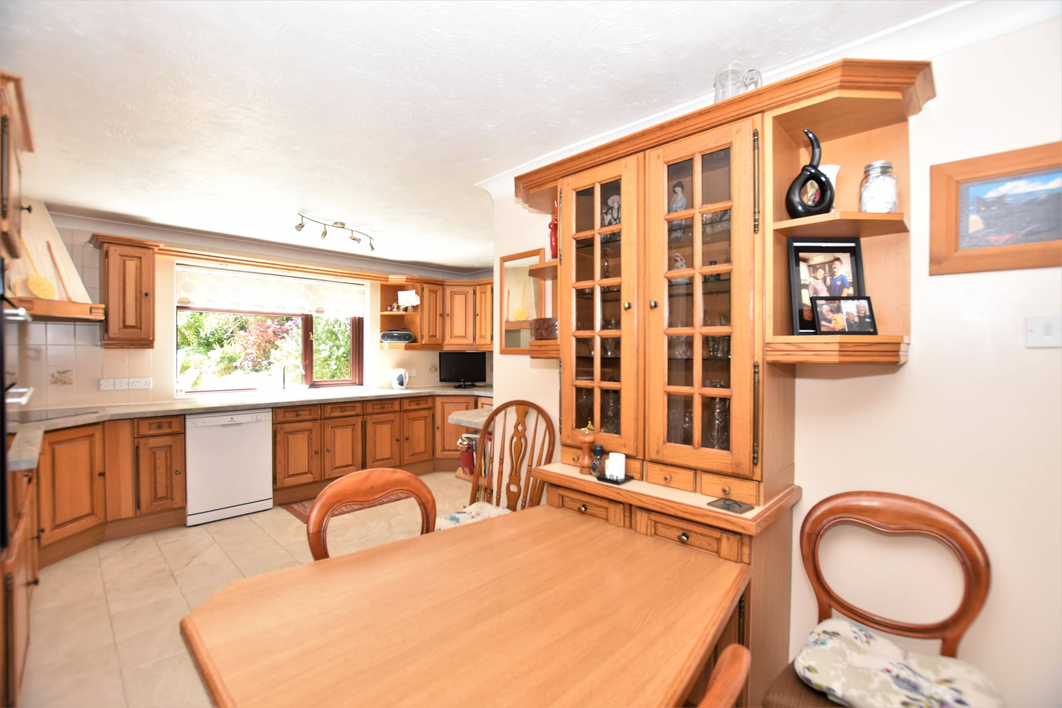
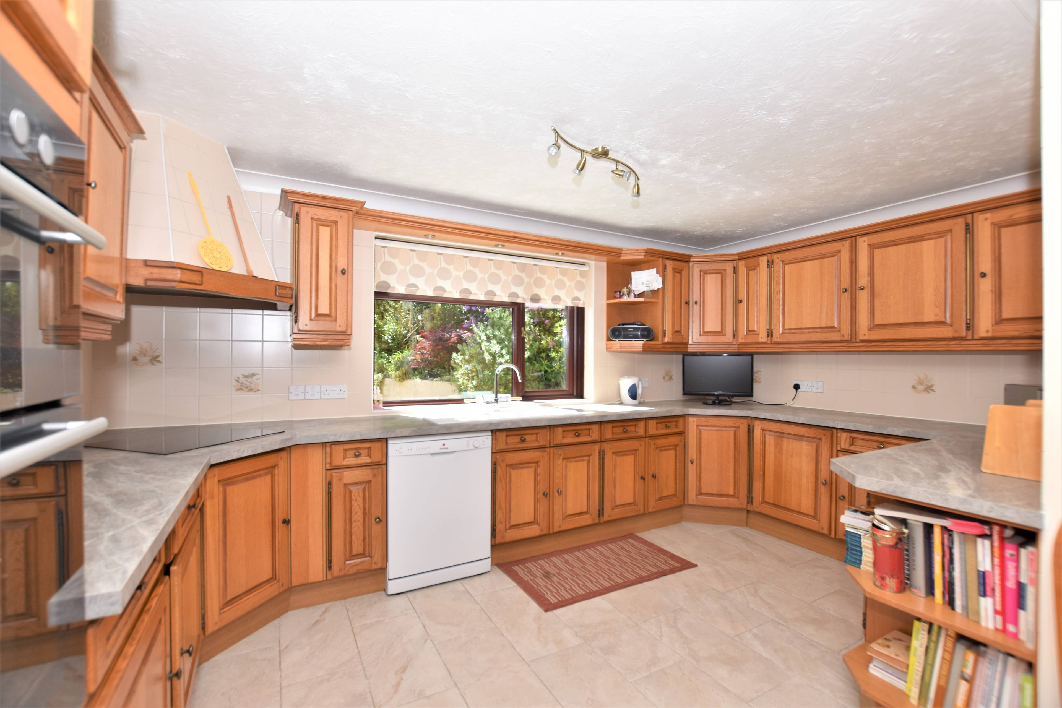
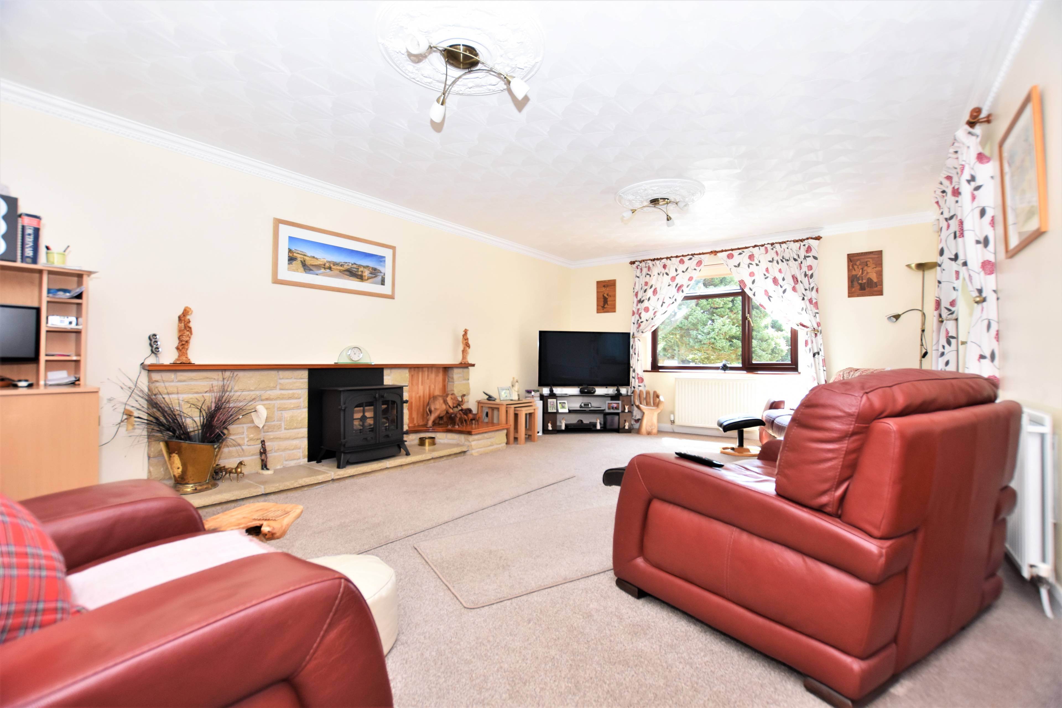
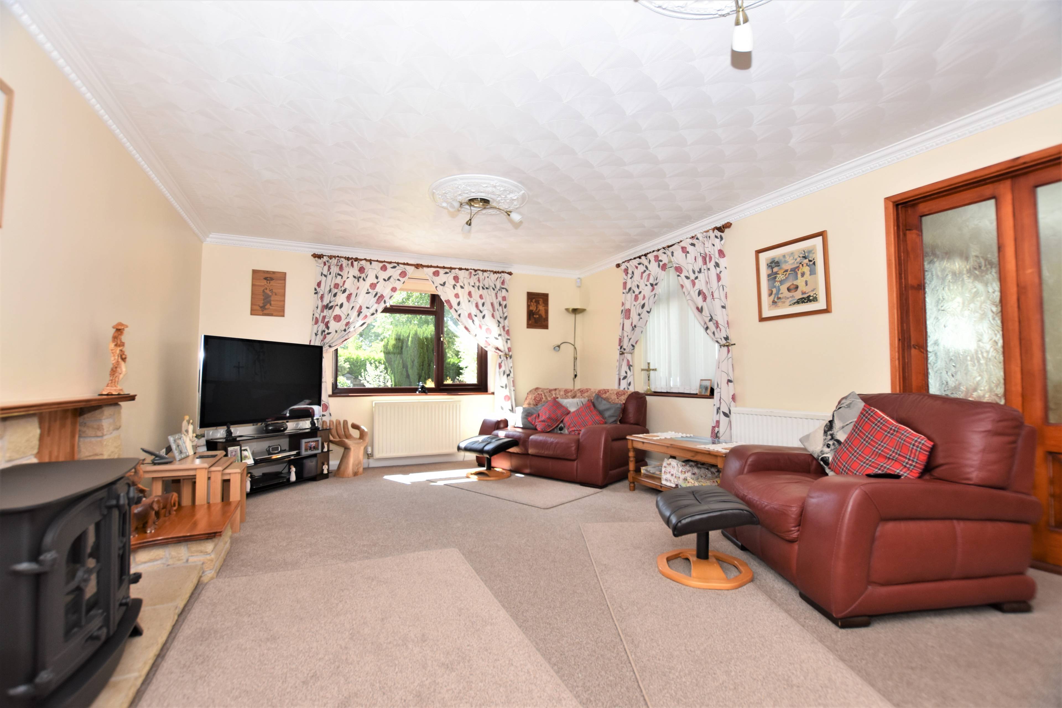
Situated in a desireable non-estate position is this spacious four bedroom detached family home. In addition to the impressive, well-presented, accommodation there are generous front and rear gardens, ample parking for multiple cars and double garage. An internal viewing is highly recommended to truly appreciate the 2,500SqFt of space this property has to offer. Accommodation: You enter the property into an entrance porch with door opening through into the hallway. The spacious hallway has a storage cupboard and door leading off into the double garage, shower room, kitchen, living room and study/bedroom four. The study is off the hallway on the far left hand side and has a front aspect, the room is currently being used as a study but could equally suit a double bedroom. The living room runs an impressive 20ft in depth with double glazed windows overlooking the garden and into the conservatory with feature fireplace to one wall. Folding doors open off the living room into the dining room with doors off this room into the kitchen and conservatory. The conservatory is a great size and provides the perfect spot to overlook the rear garden, this room can also be used in the winter due to the addition of a radiator. The kitchen/breakfast room has been fitted with a range of wall and base mounted storage units set under work surface areas with inset sink/drainer, fitted eye level oven and hob with space remaining for a dishwasher. Just off the kitchen there is a sutility room with space and plumbing for washing machine and door opening to the side passage. This floor is complemented by a downstairs shower room/WC. For first floor description please read on. Alternatively, if you have heard enough and would like to book a viewing please follow the full borchure link to do this online, download our app or you can call us on the number provided. For full measurements please refer to our floorplan.


Address
Penwinnick Road, St. Austell, PL25 5DS
Price
£415,000
Bedrooms
4
Bathrooms
3
  • 4 Bedrooms
  • Spacious Detached Family Home
  • Three/Four Bedrooms
  • Approximately 2,500SqFt of Accommodation
  • Well Presented Throughout
  • Generous Front and Rear Gardens
  • Extensive Driveway Parking and Double Garage
  • Internal Viewing Highly Recommended
  • Non-Estate Location
  • NO ONWARD CHAIN

Sold prices nearby

No sold prices found nearby.

Purplebricks vs high street agents

How much could you save?

Purplebricks’ fixed fee service is a great way to get excellent exposure for your home and can save you a lot of money when comparing us to the service you receive from high street agents. Get SOLD with Purplebricks.

Book a free valuation

Your property price

£300,000

High street agent (1.3%)
£4,680
Purplebricks fixed fee (0.53%)
£1,599
You could save
£3,081

Equivalent to an average of 1.3% plus VAT charged by high street agents. Purplebricks service is a fixed fee including VAT.

A family looking at a phone together on their sofa

The Purplebricks service

Expert people & powerful tech delivering a seamless service

What's included for £1,299:

Powerful technology:

  • Viewings booked 24/7

  • Offers made 24/7

  • Sales agreed faster

  • Marketing tracked live

  • You're in the know 24/7

Comprehensive service:

  • An Agent's expertise

  • Professional valuation

  • Professional photos & floor plan

  • For sale board

  • Listing on Zoopla, Rightmove & OnTheMarket

  • Service that happens 24/7

  • Dedicated sales progression

  • Switch to TAUK any time

  • Simple communication